Skip main navigation
Sold for $585,000
  • $585,000

    4173 Beach View Ct, Pt Charlotte, FL 33948

    3beds
    2,585sqft
    Single Family Residence
    Built in 1996
    0.43 Acres Lot
    $583,600 Zestimate®
    $226/sqft
    $4,630 Estimated rent

    Home value

    $583,600

    $525,000 - $648,000

    $4,630/mo

    Zestimate® history
    Loading
    Loading...

    Owner options

    List your home for rent

    $4,630/mo

    Rent Zestimate®

    Find your next renter with Zillow Rental Manager. Plus, with online applications, you can quickly screen prospective tenants – for free.

    Learn more

    $4,630/mo

    Rent Zestimate®

    Refinance and save

    $3,887/mo

    Est. payment

    Refinancing to a lower rate could help reduce your monthly payments and save thousands over the life of the loan.

    See today's rates

    $3,887/mo

    Est. payment

    Explore your selling options

    Work with a Zillow partner agent

    Leverage their expertise and Zillow's premium Showcase listings to get your home seen by more buyers.

    Get started

    List with your own agent

    Get your home in front of millions of buyers by listing it on Zillow.

    Learn how to do it

    Sell it yourself

    Take full control of how buyers see your home on Zillow by listing For Sale by Owner (FSBO).

    List your home

    What's special

    Covered porchFeature waterfall pondWaterfront residenceEnd of a cul-de-sacWide intersecting canalsAttached primary sitting roomLarge primary bedroom
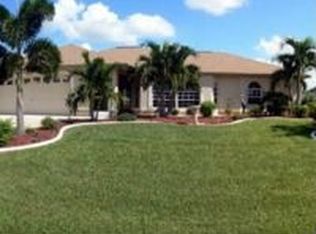
    LOCATION! This exquisite WATERFRONT residence is situated at the end of a cul-de-sac on a TIP LOT nearly 1/2 ACRE in size and offers 207 feet of seawall waterfront, nearly 4 times the waterfront exposure of any home on an interior lot! Located on WIDE intersecting canals, it provides no bridges, no locks, direct deep water SAILBOAT ACCESS to Charlotte Harbor. The property is directly across from unspoiled mangroves, a preserved area where there is be no future building allowed, so privacy is preserved. No HOA or CDD fees! The home offers panoramic and sunset views of the Harborview waterway. Water and electric lines have been run to the seawall, if you are a boater and choose to add a dock. This home is equipped with a plethora of custom design elements by J&J CUSTOM HOMES such as tray ceilings and lighted plant shelves. You may choose to do some interior upgrades: you can change the DECOR, but you CANNOT CHANGE THE LOCATION. The home has been diligently and lovingly maintained by the original owner with updates and upgrades including : HOUSE REPIPED IN 2016, NEW HVAC IN 2020, HURRICANE RATED WINDOWS AND A TRANSFERRABLE FLOOD INSURANCE POLICY THAT IS ONLY $2100.00 YEARLY!! NEW ROOF LATE 2016, including 25 sheets of new plywood. Designed with both elegance and comfort in mind, the home features a separate living room and dining room for more formal events as well as an open kitchen and family room layout, ideal for relaxed coastal living. Stainless steel kitchen appliances are less that 4 years old. The large primary bedroom features an attached PRIMARY SITTING ROOM, a DRESSING ROOM with built-in vanity and sink, and a luxurious bathroom with separate tub and oversized walk in shower. The guest bedrooms are amply sized and can be easily closed off with the pocket door off the kitchen TO CREATE AN IN-LAW OR GUEST SUITE. A pool with waterfall overlooking the water, thoughtfully placed pool bath, and covered porch provide the perfect backdrop for year-round enjoyment. Mature tropical landscaping surrounds the home, complementing the concrete curbing, feature waterfall pond and beautifully patterned, pressed concrete driveway. Private well and complete landscape irrigation. This distinguished property presents an exceptional opportunity for refined waterfront living in a truly unique and serene setting.

    Zillow last checked:

    Listing updated:

    Listed by:

    Tammy Cline 941-232-9972,

    COLDWELL BANKER SUNSTAR REALTY 941-426-0621,

    Lori Driscoll-Kendrick 941-525-4237,

    COLDWELL BANKER SUNSTAR REALTY

    Bought with:

    Christie Englehart, 3560772

    COLDWELL BANKER SUNSTAR REALTY

    Petra Knauthe, 3327068

    COLDWELL BANKER SUNSTAR REALTY

    Source: Stellar MLS,MLS#: A4658267MLS LogoOriginating MLS: Port Charlotte

    Facts & features

    Interior

    Bedrooms & bathrooms
    • Bedrooms: 3
    • Bathrooms: 3
    • Full bathrooms: 2
    • 1/2 bathrooms: 1
    Rooms
    • Room types: Den/Library/Office, Family Room, Dining Room, Living Room, Utility Room
    Primary bedroom
    • Features: Ceiling Fan(s), Walk-In Closet(s)
    • Level: First
    • Area: 273 Square Feet
    • Dimensions: 13x21
    Bedroom 2
    • Features: Ceiling Fan(s), Built-in Closet
    • Level: First
    • Area: 195 Square Feet
    • Dimensions: 13x15
    Bedroom 3
    • Features: Ceiling Fan(s), Built-in Closet
    • Level: First
    • Area: 144 Square Feet
    • Dimensions: 12x12
    Primary bathroom
    • Features: Dual Sinks, Exhaust Fan, Garden Bath, Tub with Separate Shower Stall
    • Level: First
    • Area: 165 Square Feet
    • Dimensions: 15x11
    Bathroom 2
    • Features: Single Vanity
    • Level: First
    • Area: 40 Square Feet
    • Dimensions: 8x5
    Bathroom 3
    • Features: Single Vanity
    • Level: First
    • Area: 20 Square Feet
    • Dimensions: 4x5
    Bonus room
    • Features: Ceiling Fan(s), No Closet
    • Level: First
    • Area: 121 Square Feet
    • Dimensions: 11x11
    Dining room
    • Level: First
    • Area: 117 Square Feet
    • Dimensions: 13x9
    Family room
    • Features: Ceiling Fan(s)
    • Level: First
    • Area: 380 Square Feet
    • Dimensions: 20x19
    Kitchen
    • Features: Ceiling Fan(s), Built-in Features, Dual Sinks, Kitchen Island, Pantry
    • Level: First
    • Area: 399 Square Feet
    • Dimensions: 19x21
    Laundry
    • Level: First
    • Area: 45 Square Feet
    • Dimensions: 5x9
    Living room
    • Features: Ceiling Fan(s)
    • Level: First
    • Area: 210 Square Feet
    • Dimensions: 14x15
    Heating
    • Central, Electric
    Cooling
    • Central Air
    Appliances
    • Included: Dishwasher, Electric Water Heater, Microwave, Range, Refrigerator
    • Laundry: Electric Dryer Hookup, Inside, Laundry Room, Washer Hookup
    Features
    • Ceiling Fan(s), High Ceilings, Kitchen/Family Room Combo, Open Floorplan, Primary Bedroom Main Floor, Solid Wood Cabinets, Split Bedroom, Thermostat, Tray Ceiling(s), Vaulted Ceiling(s), Walk-In Closet(s)
    • Flooring: Carpet, Tile
    • Windows: Blinds, Rods, Window Treatments
    • Has fireplace: No
    Interior area
    • Total structure area: 3,351
    • Total interior livable area: 2,585 sqft

    Property

    Parking
    • Total spaces: 2
    • Parking features: Circular Driveway, Driveway
    • Attached garage spaces: 2
    • Has uncovered spaces: Yes
    • Details: Garage Dimensions: 20x19
    Accessibility
    • Accessibility features: Accessible Doors
    Features
    • Levels: One
    • Stories: 1
    • Patio & porch: Covered, Rear Porch, Screened
    • Exterior features: Irrigation System, Private Mailbox, Rain Gutters
    • Has private pool: Yes
    • Pool features: Child Safety Fence, Gunite, In Ground, Outside Bath Access, Screen Enclosure
    • Has view: Yes
    • View description: Water, Canal, Lagoon
    • Has water view: Yes
    • Water view: Water,Canal,Lagoon
    • Waterfront features: Canal - Saltwater, Bay/Harbor Access, Brackish Canal Access, Bridges - No Fixed Bridges, No Wake Zone, Sailboat Water, Seawall
    • Body of water: HARBORVIEW WATERWAY
    Lot
    • Size: 0.43 Acres
    • Features: Cul-De-Sac, Flood Insurance Required, In County, Landscaped, Oversized Lot, Tip Lot
    • Residential vegetation: Mature Landscaping
    Details
    • Parcel number: 402125155001
    • Zoning: RSF3.5
    • Special conditions: None

    Construction

    Type & style
    • Home type: SingleFamily
    • Architectural style: Custom,Florida
    • Property subtype: Single Family Residence
    Materials
    • Block, Stucco
    • Foundation: Slab
    • Roof: Shingle
    Condition
    • Completed
    • New construction: No
    • Year built: 1996
    Details
    • Builder name: J & J Custom Homes

    Utilities & green energy

    • Sewer: Public Sewer
    • Water: Public
    • Utilities for property: BB/HS Internet Available, Cable Connected, Electricity Connected, Fire Hydrant, Mini Sewer, Phone Available, Public, Sewer Connected, Sprinkler Well, Street Lights, Water Connected
    Green energy
    • Indoor air quality: No Smoking-Interior Buildg

    Community & HOA

    Community
    • Security: Fire Alarm, Medical Alarm, Security System, Smoke Detector(s), Fire/Smoke Detection Integration
    • Pet fee: $0 monthly
    • Subdivision: PORT CHARLOTTE SEC 044
    HOA
    • Has HOA: No
    Location
    • Region: Pt Charlotte

    Financial & listing details

    • Price per square foot: $226/sqft
    • Tax assessed value: $649,501
    • Annual tax amount: $5,896
    • Date on market: 7/11/2025
    • Cumulative days on market: 211 days
    • Listing terms: Cash,Conventional,FHA,VA Loan
    • Ownership: Fee Simple
    • Total actual rent: 0
    • Electric utility on property: Yes
    • Road surface type: Paved

    Price history

    DateEventPrice
    3/24/2026Sold$585,000-3.9%$226/sqft
    Source: Stellar MLS #A4658267 Report a problem
    2/8/2026Pending sale$609,000$236/sqft
    Source: Stellar MLS #A4658267 Report a problem
    2/5/2026Price change$609,000-6.3%$236/sqft
    Source: Stellar MLS #A4658267 Report a problem
    1/20/2026Price change$649,900-3.7%$251/sqft
    Source: Stellar MLS #A4658267 Report a problem
    1/4/2026Price change$674,900-3.4%$261/sqft
    Source: Stellar MLS #A4658267 Report a problem
    11/23/2025Price change$699,000-6.8%$270/sqft
    Source: Stellar MLS #A4658267 Report a problem
    7/11/2025Listed for sale$750,000+1775%$290/sqft
    Source: Stellar MLS #A4658267 Report a problem
    10/3/1995Sold$40,000$15/sqft
    Source: Public Record Report a problem

    Public tax history

    YearProperty taxesTax assessment
    2025$5,981 +1.4%$292,031 +2.9%
    2024$5,896 +0.4%$283,801 +3%
    2023$5,873 +3.6%$275,535 +3%
    2022$5,669 -0.2%$267,510 +3%
    2021$5,678 +31.2%$259,718 +1.4%
    2020$4,328 +2.7%$256,132 +2.3%
    2019$4,214 +7.7%$250,373 +1.9%
    2018$3,913 $245,705 +2.1%
    2017$3,913 +0.8%$240,651 +2.1%
    2016$3,882 -0.9%$235,701 +0.7%
    2015$3,918 -0.3%$234,063 +0.8%
    2014$3,929 +19.5%$232,205 +3.2%
    2013$3,287 +4%$224,949 +3%
    2012$3,160 +4.6%$218,397
    2011$3,020 -0.1%$218,397 +1.5%
    2010$3,024 +10.9%$215,169 +2.7%
    2009$2,727 $209,512 +5.7%
    2007-- $198,251
    2006-- $198,251 +7.2%
    2005-- $184,980 +1.9%
    2004-- $181,531
    2003-- $181,531 +2.4%
    2002$2,844 +2.6%$177,276 +1.6%
    2001$2,771 +4.2%$174,484 +3%
    2000$2,659 $169,402
    Find assessor info on the county website

    Neighborhood: 33948

    Nearby schools

    GreatSchools rating
    Get a cash offer in 3 minutes
    Find out how much your home could sell for in as little as 3 minutes with a no-obligation cash offer.
    Estimated market value
    $583,600
    Get a cash offer in 3 minutes
    Find out how much your home could sell for in as little as 3 minutes with a no-obligation cash offer.
    Estimated market value
    $583,600