Simply Gorgeous! Detached site condo featuring spacious floor plan, cathedral & vaulted ceilings, gracious cooks kitchen and a stunning 3 season room. 1st floor owners suite with 3 closets! Easy step in shower, Spa tub, dbl sinks, coffered ceilings and a private deck to peaceful grounds. Two additional private suites on the 2nd floor, each with its own bath. Privately located office for work, hobbyist, artists studio. Wide open dramatic windows and the 3 season room... enjoy cocktails with friends, morning coffee with your love and peaceful time watching wildlife. ROOF is 2 yrs old, Furnace, A/C & HWH are 7. . 3 new decks, fresh paint. Fantastic WEST TROY location and Troy High school. Proximity to charming Birmingham, restaurants and Somerset. This lovely home is move-in ready.
Sold
$760,000
4173 Chatfield Ln, Troy, MI 48098
3beds
3,386sqft
Single Family Residence
Built in 2001
3,484 Square Feet Lot
$808,200 Zestimate®
$224/sqft
$3,456 Estimated rent
Home value
$808,200
$768,000 - $857,000
$3,456/mo
Zestimate® history
Owner options
List your home for rent
$3,456/mo
Rent Zestimate®
Find your next renter with Zillow Rental Manager. Plus, with online applications, you can quickly screen prospective tenants – for free.
$3,456/mo
Rent Zestimate®
Refinance and save
$4,462/mo
Est. payment
Refinancing to a lower rate could help reduce your monthly payments and save thousands over the life of the loan.
$4,462/mo
Est. payment
Explore your selling options
Work with a Zillow partner agent
Leverage their expertise and Zillow's premium Showcase listings to get your home seen by more buyers.
Get startedList with your own agent
Get your home in front of millions of buyers by listing it on Zillow.
Learn how to do itSell it yourself
Take full control of how buyers see your home on Zillow by listing For Sale by Owner (FSBO).
List your homeWhat's special
Zillow last checked:
Listing updated:
Listed by:
Deborah Berg 248-798-4898,
BHHS Kee Realty
Bought with:
Erica Collica Swink
Source: MichRIC,MLS#: 24056888
Facts & features
Interior
Bedrooms & bathrooms
- Bedrooms: 3
- Bathrooms: 4
- Full bathrooms: 3
- 1/2 bathrooms: 1
- Main level bedrooms: 1
Primary bedroom
- Level: Main
- Area: 238
- Dimensions: 17.00 x 14.00
Bedroom 2
- Level: Upper
- Area: 192
- Dimensions: 16.00 x 12.00
Bedroom 3
- Level: Upper
- Area: 169
- Dimensions: 13.00 x 13.00
Primary bathroom
- Description: Roll-in shower
- Level: Main
- Area: 130
- Dimensions: 13.00 x 10.00
Bathroom 2
- Level: Upper
- Area: 55
- Dimensions: 11.00 x 5.00
Bathroom 3
- Level: Upper
- Area: 54
- Dimensions: 9.00 x 6.00
Dining area
- Level: Main
- Area: 90
- Dimensions: 10.00 x 9.00
Dining room
- Level: Main
- Area: 156
- Dimensions: 13.00 x 12.00
Family room
- Level: Main
- Area: 360
- Dimensions: 20.00 x 18.00
Kitchen
- Level: Main
- Area: 182
- Dimensions: 14.00 x 13.00
Laundry
- Level: Main
- Area: 48
- Dimensions: 8.00 x 6.00
Living room
- Level: Main
- Area: 234
- Dimensions: 18.00 x 13.00
Other
- Description: Walk-in Pantry Room
- Level: Main
- Area: 30
- Dimensions: 6.00 x 5.00
Other
- Description: 3 Season Room
- Level: Main
- Area: 290
- Dimensions: 29.00 x 10.00
Other
- Description: Gathering Foyer
- Level: Main
- Area: 207
- Dimensions: 23.00 x 9.00
Heating
- Forced Air
Cooling
- Central Air
Appliances
- Included: Humidifier, Cooktop, Dishwasher, Disposal, Dryer, Oven, Refrigerator, Washer
- Laundry: In Unit, Laundry Room, Main Level
Features
- Ceiling Fan(s), Guest Quarters, Eat-in Kitchen, Pantry
- Flooring: Carpet, Wood
- Windows: Low-Emissivity Windows, Screens, Insulated Windows
- Basement: Daylight,Full
- Number of fireplaces: 1
- Fireplace features: Family Room, Gas Log
Interior area
- Total structure area: 3,386
- Total interior livable area: 3,386 sqft
- Finished area below ground: 0
Property
Parking
- Total spaces: 2
- Parking features: Garage Faces Front, Garage Door Opener, Attached
- Garage spaces: 2
Accessibility
- Accessibility features: Accessible Approach with Ramp, Accessible M Flr Half Bath, Accessible Mn Flr Full Bath, Grab Bar Mn Flr Bath, Low Threshold Shower
Features
- Stories: 2
Lot
- Size: 3,484 Square Feet
- Dimensions: 55 x 65
- Features: Sidewalk, Wooded, Site Condo, Cul-De-Sac, Shrubs/Hedges
Details
- Parcel number: 2018477060
Construction
Type & style
- Home type: SingleFamily
- Architectural style: Cape Cod
- Property subtype: Single Family Residence
Materials
- Brick, Stone, Wood Siding
- Roof: Shingle
Condition
- New construction: No
- Year built: 2001
Utilities & green energy
- Sewer: Public Sewer
- Water: Public
Community & HOA
Community
- Security: Security System
HOA
- Has HOA: Yes
- Amenities included: Detached Unit
- Services included: Trash, Snow Removal, Maintenance Grounds
- HOA fee: $400 monthly
- HOA phone: 248-566-3140
Location
- Region: Troy
Financial & listing details
- Price per square foot: $224/sqft
- Tax assessed value: $261,630
- Annual tax amount: $9,419
- Date on market: 11/2/2024
- Listing terms: Cash,Conventional
Price history
| Date | Event | Price |
|---|---|---|
| 12/23/2024 | Sold | $760,000-4.4%$224/sqft |
Source:  MichRIC #24056888 Report a problem MichRIC #24056888 Report a problem | ||
| 12/6/2024 | Pending sale | $795,000$235/sqft |
Source: MichRIC #24056888 Report a problem | ||
| 11/13/2024 | Price change | $795,000-3.6%$235/sqft |
Source: MichRIC #24056888 Report a problem | ||
| 11/2/2024 | Listed for sale | $825,000$244/sqft |
Source: MichRIC #24056888 Report a problem | ||
Public tax history
| Year | Property taxes | Tax assessment |
|---|---|---|
| 2025 | -- | $382,250 +13.5% |
| 2024 | -- | $336,860 +19.4% |
| 2023 | -- | $282,120 -7.8% |
| 2022 | -- | $306,090 +7.8% |
| 2021 | -- | $283,900 +0.4% |
| 2020 | -- | $282,700 -3.1% |
| 2019 | -- | $291,780 +1.9% |
| 2015 | -- | $286,450 +26.7% |
| 2014 | -- | $226,020 -7.8% |
| 2011 | -- | $245,170 |
| 2010 | -- | $245,170 -10.2% |
| 2009 | -- | $273,100 |
Find assessor info on the county website
Neighborhood: 48098
Nearby homes
- $797,2003 bd3 ba3k sqft4159 Chatfield Ln, Troy, MI 48098Off Market
- $725,9003 bd3 ba3k sqft4188 Chatfield Ln, Troy, MI 48098Off Market
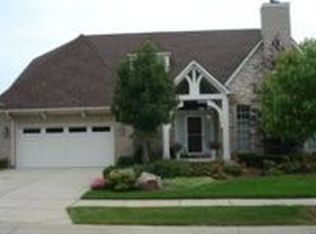
- $804,1003 bd3 ba3.2k sqft4174 Chatfield Ln, Troy, MI 48098Off Market
- $875,0003 bd5 ba5.9k sqft4145 Chatfield Ln, Troy, MI 48098Sold

- $1,284,3004 bd5 ba4.6k sqft4137 Coolidge Hwy, Troy, MI 48098Off Market
- $862,9003 bd4 ba3.4k sqft4160 Chatfield Ln, Troy, MI 48098Off Market
- $906,0003 bd3 ba3.5k sqft4131 Chatfield Ln, Troy, MI 48098Off Market
- $---- bd-- ba-- sqft4175 Coolidge Hwy, Troy, MI 48098Off Market
Nearby schools
GreatSchools rating
- 9/10Schroeder Elementary SchoolGrades: K-5Distance: 0.7 mi
- 9/10Boulan Park Middle SchoolGrades: 6-8Distance: 0.7 mi
- 9/10Troy High SchoolGrades: 9-12Distance: 0.9 mi
Get a cash offer in 3 minutes
Find out how much your home could sell for in as little as 3 minutes with a no-obligation cash offer.
Estimated market value
$808,200
Get a cash offer in 3 minutes
Find out how much your home could sell for in as little as 3 minutes with a no-obligation cash offer.
Estimated market value
$808,200
- Michigan
- Oakland County
- Troy
- 48098
- 4173 Chatfield Ln
