Mid-Century Retreat on 1.56 Acres with Pool, Workshop & Park-Like Setting. Tucked into a serene 1.56-acre parcel, this 4-bedroom, 3-bath mid-century home blends timeless design with everyday comfort. With 2,018 sq. ft. of living space, vaulted ceilings, a fireplace with woodstove insert, and expansive windows, the home feels both warm and inviting. The spacious kitchen with island opens to the dining and living rooms and connects through a butler’s pantry-style hall to the laundry room, adding both convenience and character. True to its era, this home was built solid and smart, offering more closets and storage than you can imagine, along with central heat & air and dual-pane windows for year-round efficiency. Life here is about savoring every moment. Start your mornings with coffee on the covered deck, overlooking the park-like grounds. Spend sunny afternoons by the heated inground pool, garden in the fenced raised beds, or tinker in the workshop. As the day winds down, retreat to the living room and unwind by the fireplace with its cozy woodstove insert. A private eucalyptus grove frames the property, offering both tranquility and a ready source of firewood. Serviced by well and septic, and within the sphere of city water hookups (buyer to verify), this property is as practical as it is beautiful. With its custom construction, mid-century character, and resort-like setting, it’s ready for you to move in and enjoy the lifestyle you’ve been dreaming of. Home has 2 HVAC systems. sq ft, lot size and yr built taken from county records, buyer to verify this and all information to their satisfaction
Sold for $505,000
Listed by: EXP Realty of Northern California, Inc. • Becky Johns • Contact: 530-519-5553
Bought with: Platinum Partners Real Estate
Tax assessed value
$505,000
4173 County Road M, Orland, CA 95963
4beds
2,018sqft
Single Family Residence
Built in 1961
1.54 Acres Lot
$503,200 Zestimate®
$250/sqft
$2,746 Estimated rent
Home value
$503,200
Estimated sales range
Not available
$2,746/mo
Zestimate® history
Owner options
List your home for rent
$2,746/mo
Rent Zestimate®
Find your next renter with Zillow Rental Manager. Plus, with online applications, you can quickly screen prospective tenants – for free.
$2,746/mo
Rent Zestimate®
Refinance and save
$3,354/mo
Est. payment
Refinancing to a lower rate could help reduce your monthly payments and save thousands over the life of the loan.
$3,354/mo
Est. payment
Explore your selling options
Work with a Zillow partner agent
Leverage their expertise and Zillow's premium Showcase listings to get your home seen by more buyers.
Get startedList with your own agent
Get your home in front of millions of buyers by listing it on Zillow.
Learn how to do itSell it yourself
Take full control of how buyers see your home on Zillow by listing For Sale by Owner (FSBO).
List your homeWhat's special
Fireplace with woodstove insertFenced raised bedsExpansive windowsHeated inground poolPark-like groundsCovered deckPrivate eucalyptus grove
Zillow last checked:
Listing updated:
Listed by:
Becky Johns DRE #01496335 530-519-5553,
EXP Realty of Northern California, Inc.,
Clint Johns DRE #02140942,
EXP Realty of Northern California, Inc.
Bought with:
Elisa Logan, DRE #02022183
Platinum Partners Real Estate
Source: CRMLS,MLS#: SN25230242 Originating MLS: California Regional MLS
Originating MLS: California Regional MLSFacts & features
Interior
Bedrooms & bathrooms
- Bedrooms: 4
- Bathrooms: 3
- Full bathrooms: 3
- Main level bathrooms: 3
- Main level bedrooms: 4
Rooms
- Room types: Bedroom, Great Room, Kitchen, Laundry, Primary Bedroom, Pantry, Utility Room, Workshop, Dining Room
Primary bedroom
- Features: Main Level Primary
Bedroom
- Features: All Bedrooms Down
Bedroom
- Features: Bedroom on Main Level
Bathroom
- Features: Bathtub, Linen Closet, Separate Shower, Tile Counters
Kitchen
- Features: Kitchen Island, Tile Counters, Walk-In Pantry
Pantry
- Features: Walk-In Pantry
Heating
- Central, Propane
Cooling
- Central Air
Appliances
- Included: Dishwasher, Electric Cooktop, Electric Oven, Electric Water Heater
- Laundry: Washer Hookup, Electric Dryer Hookup, Laundry Room
Features
- Beamed Ceilings, Breakfast Bar, Ceiling Fan(s), Separate/Formal Dining Room, Open Floorplan, Storage, Tile Counters, All Bedrooms Down, Bedroom on Main Level, Main Level Primary, Utility Room, Walk-In Pantry, Workshop
- Flooring: Carpet, Vinyl
- Doors: Sliding Doors
- Windows: Double Pane Windows
- Has fireplace: Yes
- Fireplace features: Great Room, Masonry, Raised Hearth, Wood Burning
- Common walls with other units/homes: No Common Walls
Interior area
- Total interior livable area: 2,018 sqft
Property
Parking
- Total spaces: 12
- Parking features: Attached Carport, Asphalt, Circular Driveway, Carport, Driveway, Paved, RV Access/Parking, Unpaved
- Carport spaces: 2
- Uncovered spaces: 10
Features
- Levels: One
- Stories: 1
- Entry location: Front
- Patio & porch: Covered, Deck, Front Porch
- Exterior features: Lighting, Rain Gutters
- Has private pool: Yes
- Pool features: Gunite, In Ground, Private, Solar Heat
- Spa features: None
- Fencing: Chain Link
- Has view: Yes
- View description: Neighborhood, Trees/Woods
Lot
- Size: 1.54 Acres
- Features: Back Yard, Corner Lot, Drip Irrigation/Bubblers, Front Yard, Garden, Sprinklers In Rear, Sprinklers In Front, Irregular Lot, Lawn, Landscaped, Sprinklers Timer, Street Level, Yard
Details
- Additional structures: Outbuilding, Shed(s), Storage, Workshop
- Parcel number: 047060036000
- Zoning: R2
- Special conditions: Standard
- Other equipment: Satellite Dish
- Horse amenities: Riding Trail
Construction
Type & style
- Home type: SingleFamily
- Architectural style: Ranch
- Property subtype: Single Family Residence
Materials
- Frame, Glass, Stucco
- Foundation: Combination
- Roof: Composition
Condition
- New construction: No
- Year built: 1961
Utilities & green energy
- Electric: 220 Volts in Laundry, 220 Volts in Workshop
- Sewer: Septic Type Unknown
- Water: Public, See Remarks, Shared Well, Well
- Utilities for property: Electricity Connected, Propane
Community & HOA
Community
- Features: Biking, Dog Park, Fishing, Golf, Hiking, Horse Trails, Hunting, Lake, Near National Forest, Park, Suburban, Water Sports
- Security: Carbon Monoxide Detector(s), Smoke Detector(s)
Location
- Region: Orland
Financial & listing details
- Price per square foot: $250/sqft
- Tax assessed value: $505,000
- Date on market: 10/2/2025
- Cumulative days on market: 5 days
- Listing terms: Cash to New Loan,Conventional,FHA
- Road surface type: Paved
Price history
| Date | Event | Price |
|---|---|---|
| 10/28/2025 | Sold | $505,000+1.2%$250/sqft |
Source:  CRMLS #SN25230242 Report a problem CRMLS #SN25230242 Report a problem | ||
| 10/8/2025 | Contingent | $499,000$247/sqft |
Source: CRMLS #SN25230242 Report a problem | ||
| 10/3/2025 | Listed for sale | $499,000$247/sqft |
Source: CRMLS #SN25230242 Report a problem | ||
Public tax history
| Year | Property taxes | Tax assessment |
|---|---|---|
| 2026 | -- | $505,000 +308.5% |
| 2025 | $1,437 +7.6% | $123,609 +2% |
| 2024 | $1,335 +3.3% | $121,187 +2% |
| 2023 | $1,293 +1.8% | $118,812 +2% |
| 2022 | $1,270 +0.1% | $116,483 +2% |
| 2021 | $1,268 +0.1% | $114,200 +1% |
| 2020 | $1,267 +0.9% | $113,030 +2% |
| 2019 | $1,256 +7% | $110,814 +2% |
| 2018 | $1,174 -3.4% | $108,642 +2% |
| 2017 | $1,215 +6.4% | $106,513 +2% |
| 2016 | $1,142 +1.6% | $104,425 +1.5% |
| 2015 | $1,124 +2% | $102,858 +2% |
| 2014 | $1,102 | $100,844 +0.5% |
| 2012 | -- | $100,387 +2% |
| 2011 | -- | $98,420 +0.8% |
| 2010 | -- | $97,686 -0.2% |
| 2009 | -- | $97,919 +2% |
| 2008 | -- | $96,000 +2% |
| 2007 | -- | $94,118 +2% |
| 2006 | -- | $92,273 +2% |
| 2005 | -- | $90,465 +2% |
| 2004 | -- | $88,693 +1.9% |
| 2003 | -- | $87,068 +2% |
| 2002 | -- | $85,362 +2% |
| 2001 | -- | $83,689 |
Find assessor info on the county website
Neighborhood: 95963
Nearby homes
- $637,5003 bd2 ba1.4k sqft4179 County Road M, Orland, CA 95963Off Market
- $350,0003 bd2 ba1.7k sqft4170 County Road M, Orland, CA 95963Sold
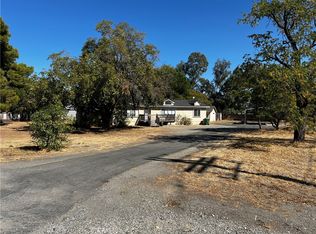
- $492,2003 bd2 ba1.4k sqft4170 County Road Mm, Orland, CA 95963Off Market
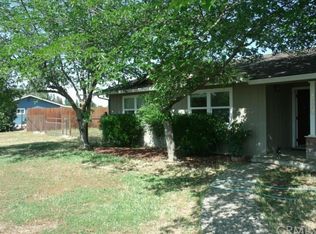
- $353,2003 bd2 ba1.2k sqft4176 County Road M, Orland, CA 95963Off Market
- $488,0004 bd4 ba2.4k sqft4182 County Road M, Orland, CA 95963Sold
- $341,7003 bd2 ba1.1k sqft4183 County Road M, Orland, CA 95963Off Market
- $814,1004 bd4 ba2 sqft4161 Linda Pl, Orland, CA 95963Off Market
- $385,4004 bd2 ba2k sqft6648 County Road 20, Orland, CA 95963Off Market
Nearby schools
GreatSchools rating
- 3/10Fairview Elementary SchoolGrades: 3-5Distance: 0.9 mi
- 3/10Price Intermediate SchoolGrades: 6-8Distance: 1.3 mi
- 5/10Orland High SchoolGrades: 9-12Distance: 1.9 mi
Sell for more on Zillow
Get a Zillow Showcase℠ listing at no additional cost and you could sell for .
$503,200
2% more
+$10,064
With Zillow Showcase(estimated)
$513,264
Sell for more on Zillow
Get a Zillow Showcase℠ listing at no additional cost and you could sell for .
$503,200
2% more
+$10,064
With Zillow Showcase(estimated)
$513,264
- California
- Glenn County
- Orland
- 95963
- 4173 County Road M
