Skip main navigation
Sold for $2,320,000
  • $2,320,000

    4173 El Camino Real APT 44, Palo Alto, CA 94306

    3beds
    2,010sqft
    Townhouse, Residential
    Built in 1992
    2,003 Square Feet Lot
    $2,342,800 Zestimate®
    $1,154/sqft
    $6,968 Estimated rent

    Home value

    $2,342,800

    Estimated sales range

    Not available

    $6,968/mo

    Zestimate® history
    Loading
    Loading...

    Owner options

    List your home for rent

    $6,968/mo

    Rent Zestimate®

    Find your next renter with Zillow Rental Manager. Plus, with online applications, you can quickly screen prospective tenants – for free.

    Learn more

    $6,968/mo

    Rent Zestimate®

    Refinance and save

    $15,661/mo

    Est. payment

    Refinancing to a lower rate could help reduce your monthly payments and save thousands over the life of the loan.

    See today's rates

    $15,661/mo

    Est. payment

    Explore your selling options

    Work with a Zillow partner agent

    Leverage their expertise and Zillow's premium Showcase listings to get your home seen by more buyers.

    Get started

    List with your own agent

    Get your home in front of millions of buyers by listing it on Zillow.

    Learn how to do it

    Sell it yourself

    Take full control of how buyers see your home on Zillow by listing For Sale by Owner (FSBO).

    List your home

    What's special

    Thoughtful designStandalone locationBeautifully refinished hardwood floorsTranquil outdoor spacesUpdated kitchenAir conditioning
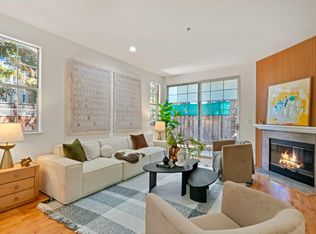
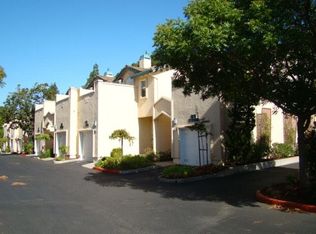
    Experience stylish Palo Alto living in this bright, spacious 3-bedroom home In the Camino Place complex. Offering a coveted standalone location, this 3-level residence exudes thoughtful design across more than 2,000 SF of space. Step inside to find beautifully refinished hardwood floors, an updated kitchen, and an open-concept living and dining area ideal for entertaining, while each bedroom boasts an en suite bath for comfort and privacy. Every level opens to tranquil outdoor spaces to relax and unwind, while additional highlights include air conditioning, a 2-car garage, and access to the complexs sparkling pool and spa. Find yourself mere moments from the shops and restaurants in The Village at San Antonio Center, a short drive from California Avenue and downtown Palo Alto, and within easy reach of convenient commute options. Plus, top schools are all within walking distance including Briones Elementary, Fletcher Middle, and Gunn High (buyer to verify eligibility).

    Zillow last checked:

    Listing updated:

    Listed by:

    DeLeon Team 70010006 650-900-7000,

    Deleon Realty 650-543-8500

    Bought with:

    , 02207213

    KW Advisors

    Source: MLSListings Inc,MLS#: ML81990004MLS Logo

    Facts & features

    Interior

    Bedrooms & bathrooms
    • Bedrooms: 3
    • Bathrooms: 4
    • Full bathrooms: 3
    • 1/2 bathrooms: 1
    Rooms
    • Room types: Laundry
    Bedroom
    • Features: PrimaryBedroomonGroundFloor, PrimaryBedroom2plus
    Bathroom
    • Features: DoubleSinks, ShowersoverTubs2plus, SolidSurface, Tile, Tub, FullonGroundFloor
    Dining room
    • Features: DiningAreainLivingRoom, EatinKitchen, NoFormalDiningRoom
    Family room
    • Features: NoFamilyRoom
    Kitchen
    • Features: _220VoltOutlet, Countertop_Granite, ExhaustFan, Island, Pantry
    Heating
    • Fireplace(s)
    Cooling
    • Central Air
    Appliances
    • Included: Dishwasher, Exhaust Fan, Disposal, Ice Maker, Microwave, Electric Oven, Refrigerator, Trash Compactor, Dryer, Washer
    • Laundry: Upper Floor, Inside
    Features
    • Vaulted Ceiling(s)
    • Flooring: Hardwood, Tile
    • Number of fireplaces: 1
    • Fireplace features: Gas Starter, Living Room, Wood Burning
    Interior area
    • Total structure area: 2,010
    • Total interior livable area: 2,010 sqft

    Property

    Parking
    • Total spaces: 2
    • Parking features: Attached, Garage Door Opener, Guest
    • Attached garage spaces: 2
    Features
    • Stories: 3
    • Patio & porch: Balcony/Patio
    • Pool features: Community
    • Fencing: Gate,Other
    • Has view: Yes
    • View description: City Lights
    Lot
    • Size: 2,003 Square Feet
    • Features: Level
    Details
    • Parcel number: 13262044
    • Zoning: CS
    • Special conditions: Standard

    Construction

    Type & style
    • Home type: Townhouse
    • Architectural style: Contemporary
    • Property subtype: Townhouse, Residential
    Materials
    • Foundation: Concrete Perimeter, Crawl Space
    • Roof: Other, Tile
    Condition
    • New construction: No
    • Year built: 1992

    Utilities & green energy

    • Gas: IndividualGasMeters
    • Water: Public
    • Utilities for property: Water Public

    Community & HOA

    HOA
    • Has HOA: Yes
    • HOA fee: $817 monthly
    Location
    • Region: Palo Alto

    Financial & listing details

    • Price per square foot: $1,154/sqft
    • Tax assessed value: $2,325,600
    • Date on market: 1/15/2025
    • Listing agreement: ExclusiveRightToSell

    Price history

    DateEventPrice
    2/11/2026Sold$2,320,000+1.8%$1,154/sqft
    Source: Public Record Report a problem
    2/24/2025Sold$2,280,000+14.7%$1,134/sqft
    Source: MLSListings Inc #ML81990004 Report a problem
    1/24/2025Pending sale$1,988,000$989/sqft
    Source: MLSListings Inc #ML81990004 Report a problem
    1/15/2025Listed for sale$1,988,000+278.7%$989/sqft
    Source: MLSListings Inc #ML81990004 Report a problem
    4/30/1999Sold$525,000+36.4%$261/sqft
    Source: Public Record Report a problem
    12/30/1994Sold$385,000$192/sqft
    Source: Public Record Report a problem

    Public tax history

    YearProperty taxesTax assessment
    2026-- $2,325,600 +182.7%
    2025$10,876 +4.9%$822,637 +2%
    2024$10,364 +1.5%$806,508 +2%
    2023$10,207 +0.4%$790,695 +2%
    2022$10,165 +2.9%$775,192 +2%
    2021$9,883 +1.8%$759,993 +1%
    2020$9,707 $752,201 +2%
    2019$9,707 +3.1%$737,453 +2%
    2018$9,410 $722,995 +2%
    2017$9,410 +1.8%$708,819 +2%
    2016$9,245 +3.8%$694,921 +1.5%
    2015$8,906 +2.9%$684,484 +2%
    2014$8,658 $671,077 +0.5%
    2013-- $668,045 +2%
    2012-- $654,947 +2%
    2011-- $642,106 +0.8%
    2010-- $637,308 -0.2%
    2009-- $638,823 +2%
    2008-- $626,298 +2%
    2007-- $614,019 +2%
    2006-- $601,980 +2%
    2005-- $590,177 +2%
    2004-- $578,606 +1.9%
    2003-- $568,003 +2%
    2002-- $556,866 +2%
    2001-- $545,948
    Find assessor info on the county website

    Neighborhood: Charleston Meadow

    Nearby schools

    GreatSchools rating
    Schools provided by the listing agent
    • Elementary: JuanaBrionesElementary
    • Middle: TermanMiddle
    • High: HenryMGunnHigh
    • District: PaloAltoUnified

    Source: MLSListings Inc. This data may not be complete. We recommend contacting the local school district to confirm school assignments for this home.

    Get a cash offer in 3 minutes
    Find out how much your home could sell for in as little as 3 minutes with a no-obligation cash offer.
    Estimated market value
    $2,342,800
    Get a cash offer in 3 minutes
    Find out how much your home could sell for in as little as 3 minutes with a no-obligation cash offer.
    Estimated market value
    $2,342,800