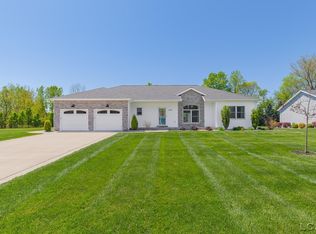
Be the first to own this brand-new 3-bedroom, 2-bath ranch in the highly sought-after Wolf Ridge neighborhood in Adrian! Designed for modern living, this home offers a clean, open-concept layout with seamless flow—perfect for both everyday living and entertaining. The kitchen features solid surface countertops, stainless steel appliances, and a central layout that anchors the main living space. The spacious primary bedroom includes a large walk-in closet complete with a built-in shelving system, offering both organization and convenience. The full basement boasts 9-foot ceilings and an egress window, giving you immediate equity potential with the option to easily add finished living space or a future bedroom. Enjoy standout curb appeal with a stone-accented front, low-maintenance vinyl siding, irrigated lawn, and a wide concrete driveway. New construction, premium features, and a smart layout in a desirable location, this is the opportunity buyers are waiting for. Schedule your private showing today!
Contingent
Price cut: $17K (8/4)
$399,900
4173 Evergreen Rd, Adrian, MI 49221
3beds
1,732sqft
Single Family Residence
Built in 2025
0.44 Acres Lot
$398,000 Zestimate®
$231/sqft
$2/mo HOA
What's special
Smart layoutIrrigated lawnQuality finishesLow-maintenance vinyl sidingSolid surface countertopsSpacious kitchenStainless steel appliances
- 405 days
- 292
- 14
Zillow last checked:
Listing updated:
Listed by:
Isaac Henry 517-215-4212,
Gil Henry & Associates 517-263-8971
Source: MiRealSource,MLS#: 50184434 Originating MLS: Lenawee County Association of REALTORS
Originating MLS: Lenawee County Association of REALTORSFacts & features
Interior
Bedrooms & bathrooms
- Bedrooms: 3
- Bathrooms: 2
- Full bathrooms: 2
- Main level bathrooms: 2
- Main level bedrooms: 3
Rooms
- Room types: Laundry, Living Room, Master Bathroom, Master Bedroom
Bedroom 1
- Features: Vinyl
- Level: Main
- Area: 238
- Dimensions: 14 x 17
Bedroom 2
- Features: Vinyl
- Level: Main
- Area: 144
- Dimensions: 12 x 12
Bedroom 3
- Features: Vinyl
- Level: Main
- Area: 144
- Dimensions: 12 x 12
Bathroom 1
- Features: Ceramic
- Level: Main
- Area: 90
- Dimensions: 9 x 10
Bathroom 2
- Features: Vinyl
- Level: Main
- Area: 48
- Dimensions: 8 x 6
Kitchen
- Features: Vinyl
- Level: Main
- Area: 144
- Dimensions: 12 x 12
Living room
- Features: Vinyl
- Level: Main
- Area: 396
- Dimensions: 22 x 18
Heating
- Forced Air, Natural Gas
Cooling
- Central Air
Appliances
- Included: Gas Water Heater, Tankless Water Heater
- Laundry: First Floor Laundry, Main Level
Features
- Sump Pump
- Flooring: Vinyl, Ceramic Tile
- Basement: Full,Concrete
- Has fireplace: No
Interior area
- Total structure area: 3,464
- Total interior livable area: 1,732 sqft
- Finished area above ground: 1,732
- Finished area below ground: 0
Property
Parking
- Total spaces: 2
- Parking features: Garage, Attached
- Attached garage spaces: 2
Features
- Levels: One
- Stories: 1
- Waterfront features: None
- Body of water: N/A
- Frontage type: Road
- Frontage length: 100
Lot
- Size: 0.44 Acres
- Dimensions: 100 x 190
- Features: Deep Lot - 150+ Ft., Large Lot - 65+ Ft., Platted, Sidewalks, City Lot
Details
- Parcel number: XA0885013000
- Zoning description: Residential
- Special conditions: Private
Construction
Type & style
- Home type: SingleFamily
- Architectural style: Ranch
- Property subtype: Single Family Residence
Materials
- Stone, Vinyl Siding
- Foundation: Basement, Concrete Perimeter
Condition
- New construction: Yes
- Year built: 2025
Utilities & green energy
- Sewer: Public Sanitary
- Water: Public
- Utilities for property: Cable/Internet Avail.
Community & HOA
Community
- Subdivision: Wolf Ridge
HOA
- Has HOA: Yes
- HOA fee: $25 annually
- HOA name: Wolf Ridge I
- HOA phone: 517-270-1089
Location
- Region: Adrian
Financial & listing details
- Price per square foot: $231/sqft
- Tax assessed value: $25,400
- Annual tax amount: $728
- Date on market: 8/7/2025
- Cumulative days on market: 406 days
- Listing agreement: Exclusive Right To Sell
- Listing terms: Cash,Conventional,FHA,VA Loan
- Road surface type: Paved
Estimated market value
$398,000
$378,000 - $418,000
$2,610/mo
Price history
| Date | Event | Price |
|---|---|---|
| 9/2/2026 | Contingent | $399,900$231/sqft |
Source:  MiRealSource #50184434 Report a problem MiRealSource #50184434 Report a problem | ||
| 8/4/2026 | Price change | $399,900-4.1%$231/sqft |
Source: MiRealSource #50184434 Report a problem | ||
| 6/20/2026 | Price change | $416,900-0.7%$241/sqft |
Source: MiRealSource #50184434 Report a problem | ||
| 5/5/2026 | Price change | $419,900-1.2%$242/sqft |
Source: MiRealSource #50184434 Report a problem | ||
| 3/30/2026 | Price change | $424,900-1.1%$245/sqft |
Source: MiRealSource #50184434 Report a problem | ||
| 1/22/2026 | Price change | $429,7500%$248/sqft |
Source: MiRealSource #50184434 Report a problem | ||
| 8/7/2025 | Listed for sale | $429,900+1619.6%$248/sqft |
Source: MiRealSource #50184434 Report a problem | ||
| 8/5/2025 | Sold | $25,000$14/sqft |
Source: Public Record Report a problem | ||
Public tax history
| Year | Property taxes | Tax assessment |
|---|---|---|
| 2025 | $706 -3.4% | $12,700 +0.8% |
| 2024 | $731 +12.8% | $12,600 +2% |
| 2023 | $648 | $12,350 -1.2% |
| 2022 | -- | $12,500 |
| 2021 | $625 | $12,500 |
| 2020 | $625 +3.1% | $12,500 |
| 2019 | $606 | $12,500 |
| 2018 | -- | $12,500 |
| 2017 | $285 | $12,500 +25% |
| 2016 | -- | $10,000 +5.3% |
| 2014 | -- | $9,500 -15.2% |
| 2012 | -- | $11,200 |
| 2011 | -- | $11,200 -20% |
| 2010 | -- | $14,000 -20% |
| 2009 | -- | $17,500 |
| 2008 | -- | $17,500 +297.7% |
| 2006 | -- | $4,400 |
| 2005 | -- | $4,400 |
| 2004 | $214 | $4,400 |
Find assessor info on the county website
Monthly payment
Est. payment
Payment breakdown
Explore the cost of this home by adjusting the details. Changes won't be saved.Climate risks
Neighborhood: 49221
Nearby schools
Schools provided by the listing agent
- District: Adrian City School District
Source: MiRealSource. This data may not be complete. We recommend contacting the local school district to confirm school assignments for this home.
Similar homes
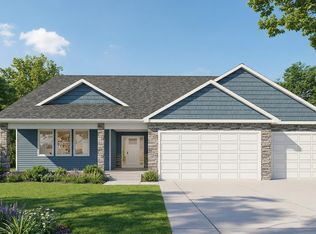
- $453,4003 bd2 ba2k sqft4909 Schmitz Ct, Adrian, MI 49221New Construction
 MichRIC
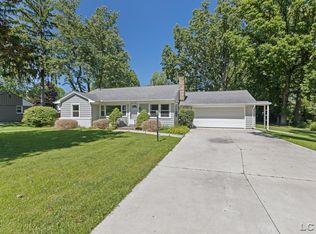
 - $239,9003 bd2 ba1.7k sqft1330 W Westwood Dr, Adrian, MI 49221For Sale
 MLS ID #50220517, David Corder, Howard Hanna Real Estate Services-Tecumseh. MiRealSource
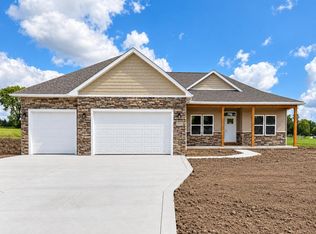
 - $455,0004 bd2 ba1.8k sqft4958 Thompson Heights Dr, Adrian, MI 49221New Construction
 MichRIC
 - $314,9004 bd3 ba1.6k sqft4802 Forrister Rd, Adrian, MI 49221For Sale
 MLS ID #26035399, Jeffrey Rising, Cornerstone Real Estate. MichRIC
 - $458,5004 bd4 ba2.5k sqft4823 Thompson Heights Dr, Adrian, MI 49221New ConstructionMichRIC
- $367,5003 bd3 ba1.7k sqft2823 Gady Pines Dr, Adrian, MI 49221New ConstructionMichRIC
- $320,3003 bd3 ba1.6k sqft2018 Green Acres Dr, Adrian, MI 49221New ConstructionMichRIC
- $445,0003 bd3 ba2.5k sqft3326 Pender Ct, Adrian, MI 49221New ConstructionMLS ID #50218009, Mark Baker, Foundation Realty, LLC. MiRealSource
- $293,9003 bd2 ba1.3k sqft2010 Green Acres Dr, Adrian, MI 49221New ConstructionMichRIC
- $269,9004 bd2 ba1.3k sqft972 Gettysburg Dr, Adrian, MI 49221For SaleMLS ID #50219402, Kay Buenaflor Prong, Howard Hanna Real Estate Services-Tecumseh. MiRealSource
- $300,8003 bd2 ba1.2k sqft2022 Green Acres Dr, Adrian, MI 49221New ConstructionMichRIC
- $269,0003 bd2 ba1.4k sqft4760 Hooks Mill Rd, Adrian, MI 49221New ConstructionMLS ID #50204592, Shirley Smith, Howard Hanna Real Estate Services-Adrian. MiRealSource
- $333,4003 bd2 ba1.3k sqft2815 Gady Pines Dr, Adrian, MI 49221New ConstructionMichRIC
- $265,0004 bd2 ba1.9k sqft5910 Lyons Hwy, Adrian, MI 49221For SaleMLS ID #26017994, Amber Soss-Southward, Xsell Realty. MichRIC
- $415,0004 bd3 ba2k sqft17211 Country Ln, Manchester, MI 48158For SaleMLS ID #26045805, Julianne Greene, The Charles Reinhart Company. MichRIC
- $404,9002 bd2 ba1.4k sqft1641 Rivers Edge Ct, Adrian, MI 49221For SaleMLS ID #50216732, Mark Baker, Foundation Realty, LLC. MiRealSource
