Welcome to this stunning 5-bedroom, 3.5-bathroom home with over $100k of upgrades, and nestled on almost half an acre. From the moment you step inside, you'll be captivated by the open concept design and the abundance of natural light. The spacious layout seamlessly connects the kitchen, dining, and living areas, making it perfect for modern living and entertaining. The large kitchen island is ideal for meal prep, casual dining, and gathering with friends and family, while the unbelievable walk-in pantry is a dream come true for any home chef, offering ample storage and organization. The formal dining and living rooms provide elegant spaces for hosting dinner parties and special occasions. Freshly painted exterior and interior with a contemporary color scheme bring a renewed vibrancy to the home. Crown molding adds a touch of sophistication in the formal rooms. The finished basement is perfect for entertaining guests, and the screened porch and extended deck allow you to enjoy the serene feeling of living in a private treehouse. You are surrounded by nature while still being part of a walkable community. This home on an almost half-acre lot provides plenty of space for outdoor activities and gardening. Its fabulous location is close to local parks, downtown Acworth, and Kennesaw, offering a variety of dining, shopping, and recreational options. This home truly has it all, combining luxury, comfort, and convenience in one exceptional package.
Closed
$550,000
4173 Hidden Enclave Ln NW, Kennesaw, GA 30152
5beds
4,112sqft
Single Family Residence, Residential
Built in 2013
0.43 Acres Lot
$585,100 Zestimate®
$134/sqft
$4,109 Estimated rent
Home value
$585,100
$556,000 - $614,000
$4,109/mo
Zestimate® history
Owner options
List your home for rent
$4,109/mo
Rent Zestimate®
Find your next renter with Zillow Rental Manager. Plus, with online applications, you can quickly screen prospective tenants – for free.
$4,109/mo
Rent Zestimate®
Refinance and save
$3,938/mo
Est. payment
Refinancing to a lower rate could help reduce your monthly payments and save thousands over the life of the loan.
$3,938/mo
Est. payment
Explore your selling options
Work with a Zillow partner agent
Leverage their expertise and Zillow's premium Showcase listings to get your home seen by more buyers.
Get startedList with your own agent
Get your home in front of millions of buyers by listing it on Zillow.
Learn how to do itSell it yourself
Take full control of how buyers see your home on Zillow by listing For Sale by Owner (FSBO).
List your homeWhat's special
Zillow last checked:
Listing updated:
Listed by:
Kelli Phillips,
Real Broker, LLC.
Bought with:
LaTonia Knox, 365526
Fathom Realty GA, LLC
Source: FMLS GA,MLS#: 7464926
Facts & features
Interior
Bedrooms & bathrooms
- Bedrooms: 5
- Bathrooms: 4
- Full bathrooms: 3
- 1/2 bathrooms: 1
Rooms
- Room types: Basement, Bonus Room, Living Room, Office
Primary bedroom
- Features: Roommate Floor Plan
- Level: Roommate Floor Plan
Bedroom
- Features: Roommate Floor Plan
Primary bathroom
- Features: Double Vanity, Separate Tub/Shower, Soaking Tub, Vaulted Ceiling(s)
Dining room
- Features: Seats 12+, Separate Dining Room
Kitchen
- Features: Eat-in Kitchen, Kitchen Island, Pantry Walk-In, Stone Counters, View to Family Room
Heating
- Forced Air, Zoned
Cooling
- Ceiling Fan(s), Central Air
Appliances
- Included: Dishwasher, Gas Range, Microwave
- Laundry: Laundry Room
Features
- Bookcases, Double Vanity, Entrance Foyer, High Ceilings 9 ft Main, High Ceilings 9 ft Upper, Tray Ceiling(s), Walk-In Closet(s)
- Flooring: Carpet, Hardwood
- Windows: Insulated Windows
- Basement: Exterior Entry,Finished,Finished Bath,Full,Interior Entry
- Attic: Pull Down Stairs
- Number of fireplaces: 1
- Fireplace features: Factory Built, Family Room, Great Room
- Common walls with other units/homes: No Common Walls
Interior area
- Total structure area: 4,112
- Total interior livable area: 4,112 sqft
Property
Parking
- Total spaces: 2
- Parking features: Attached, Garage, Garage Faces Front, Level Driveway
- Attached garage spaces: 2
- Has uncovered spaces: Yes
Accessibility
- Accessibility features: None
Features
- Levels: Two
- Stories: 2
- Patio & porch: Deck, Front Porch, Screened, Side Porch
- Exterior features: Private Yard, Rear Stairs
- Pool features: None
- Spa features: None
- Fencing: None
- Has view: Yes
- View description: Trees/Woods
- Waterfront features: None
- Body of water: None
Lot
- Size: 0.43 Acres
- Features: Back Yard, Front Yard, Private, Wooded
Details
- Additional structures: None
- Parcel number: 20022101430
- Other equipment: None
- Horse amenities: None
Construction
Type & style
- Home type: SingleFamily
- Architectural style: Traditional
- Property subtype: Single Family Residence, Residential
Materials
- Cement Siding, Frame
- Foundation: Concrete Perimeter
- Roof: Composition
Condition
- Resale
- New construction: No
- Year built: 2013
Utilities & green energy
- Electric: 220 Volts
- Sewer: Public Sewer
- Water: Public
- Utilities for property: Cable Available, Electricity Available, Natural Gas Available, Water Available
Green energy
- Energy efficient items: None
- Energy generation: None
Community & HOA
Community
- Features: Homeowners Assoc, Near Schools, Near Shopping
- Security: Smoke Detector(s)
- Subdivision: Enclave At Hidden Hills
HOA
- Has HOA: Yes
- HOA fee: $650 annually
Location
- Region: Kennesaw
Financial & listing details
- Price per square foot: $134/sqft
- Tax assessed value: $477,720
- Annual tax amount: $4,491
- Date on market: 10/2/2024
- Cumulative days on market: 83 days
- Listing terms: 1031 Exchange,Cash,Conventional,FHA
- Electric utility on property: Yes
- Road surface type: Paved
Price history
| Date | Event | Price |
|---|---|---|
| 10/30/2024 | Sold | $550,000-7.6%$134/sqft |
Source:  FMLS GA #7464926 Report a problem FMLS GA #7464926 Report a problem | ||
| 10/18/2024 | Pending sale | $595,000$145/sqft |
Source: FMLS GA #7464926 Report a problem | ||
| 10/2/2024 | Listed for sale | $595,000-4.8%$145/sqft |
Source: FMLS GA #7464926 Report a problem | ||
| 10/2/2024 | Listing removed | $625,000$152/sqft |
Source: FMLS GA #7412385 Report a problem | ||
| 8/26/2024 | Price change | $625,000-3.8%$152/sqft |
Source:  GAMLS #10330430 Report a problem GAMLS #10330430 Report a problem | ||
| 7/31/2024 | Price change | $650,000-3.7%$158/sqft |
Source: GAMLS #10330430 Report a problem | ||
| 7/18/2024 | Listed for sale | $675,000+68.8%$164/sqft |
Source: GAMLS #10330430 Report a problem | ||
| 5/12/2020 | Listing removed | $400,000$97/sqft |
Source: Keller Williams Realty Peachtree Rd. #6682244 Report a problem | ||
| 4/3/2020 | Price change | $400,000-2.9%$97/sqft |
Source: Keller Williams Realty Peachtree Rd. #6682244 Report a problem | ||
| 3/19/2020 | Price change | $412,000-1.9%$100/sqft |
Source: Keller Williams Realty Peachtree Rd. #6682244 Report a problem | ||
| 2/20/2020 | Listed for sale | $420,000+20%$102/sqft |
Source: Keller Williams Realty Peachtree Rd. #6682244 Report a problem | ||
| 1/30/2017 | Sold | $350,000$85/sqft |
Source:  FMLS GA #5778603 Report a problem FMLS GA #5778603 Report a problem | ||
| 1/11/2017 | Pending sale | $350,000$85/sqft |
Source: KELLER WILLIAMS RLTY CITYSIDE #8104096 Report a problem | ||
| 12/1/2016 | Listed for sale | $350,000+4.5%$85/sqft |
Source: KELLER WILLIAMS RLTY CITYSIDE #8104096 Report a problem | ||
| 5/21/2013 | Sold | $335,000-4%$81/sqft |
Source: FMLS GA #5086871 Report a problem | ||
| 4/27/2013 | Pending sale | $348,970$85/sqft |
Source: About Sales LLC #5086871 Report a problem | ||
| 1/10/2013 | Price change | $348,970-0.1%$85/sqft |
Source: About Sales LLC #5086871 Report a problem | ||
| 11/29/2012 | Listed for sale | $349,485$85/sqft |
Source: About Sales LLC #5086871 Report a problem | ||
Public tax history
| Year | Property taxes | Tax assessment |
|---|---|---|
| 2024 | $5,034 +12.1% | $191,088 |
| 2023 | $4,491 -11.4% | $191,088 |
| 2022 | $5,070 +17.7% | $191,088 +22.3% |
| 2021 | $4,306 +6% | $156,192 +7.6% |
| 2020 | $4,064 | $145,124 |
| 2019 | $4,064 +4.4% | $145,124 +5.8% |
| 2018 | $3,891 | $137,216 |
| 2017 | $3,891 +6.9% | $137,216 |
| 2016 | $3,641 -2.4% | $137,216 |
| 2015 | $3,731 +3.6% | $137,216 +5.5% |
| 2014 | $3,600 +362.2% | $130,016 +400.1% |
| 2013 | $779 +168.6% | $26,000 +170.8% |
| 2012 | $290 -46.8% | $9,600 -46.7% |
| 2011 | $545 -21.1% | $18,000 -25% |
| 2010 | $690 | $24,000 |
| 2009 | $690 | $24,000 |
Find assessor info on the county website
Neighborhood: 30152
Nearby homes
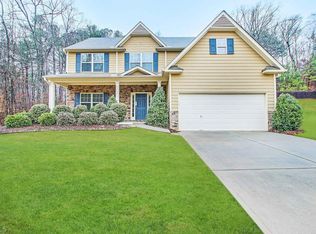
- $494,8004 bd2 ba2.7k sqft4176 Hidden Enclave Ln NW, Kennesaw, GA 30152Off Market
- $579,3004 bd2 ba2.5k sqft1524 Barksdale Ct NW, Kennesaw, GA 30152Off Market
- $559,0004 bd3 ba2.6k sqft4188 Hidden Enclave Ln NW, Kennesaw, GA 30152Off Market
- $395,0003 bd3 ba-- sqft1630 Acworth Due West Rd NW, Kennesaw, GA 30152Sold
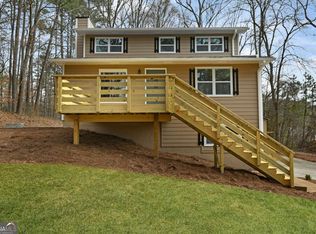
- $580,0005 bd3 ba3k sqft4194 Hidden Enclave Ln NW, Kennesaw, GA 30152Sold
- $571,5006 bd4 ba3.6k sqft4186 Hidden Enclave Ln NW, Kennesaw, GA 30152Off Market
- $519,2004 bd2 ba3k sqft4170 Hidden Enclave Ln NW, Kennesaw, GA 30152Off Market
- $611,2005 bd4 ba3.9k sqft1522 Barksdale Ct NW, Kennesaw, GA 30152Off Market
Nearby schools
GreatSchools rating
- 7/10Bullard Elementary SchoolGrades: PK-5Distance: 1 mi
- 9/10Mcclure Middle SchoolGrades: 6-8Distance: 1.2 mi
- 9/10Harrison High SchoolGrades: 9-12Distance: 2 mi
Schools provided by the listing agent
- Elementary: Bullard
- Middle: McClure
- High: Harrison
Source: FMLS GA. This data may not be complete. We recommend contacting the local school district to confirm school assignments for this home.
Get a cash offer in 3 minutes
Find out how much your home could sell for in as little as 3 minutes with a no-obligation cash offer.
Estimated market value
$585,100
Get a cash offer in 3 minutes
Find out how much your home could sell for in as little as 3 minutes with a no-obligation cash offer.
Estimated market value
$585,100
- Georgia
- Cobb County
- Kennesaw
- 30152
- 4173 Hidden Enclave Ln NW
Nearby cities
Nearby zip codes
Other Kennesaw Topics
