Skip main navigation
Closed
  • $690,000

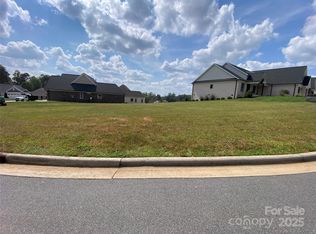
    4173 Holly Cir NE, Conover, NC 28613

    3beds
    2,550sqft
    Single Family Residence
    Built in 2025
    0.26 Acres Lot
    $693,600 Zestimate®
    $271/sqft
    $2,732 Estimated rent

    Home value

    $693,600

    $631,000 - $763,000

    $2,732/mo

    Zestimate® history
    Loading
    Loading...

    Owner options

    List your home for rent

    $2,732/mo

    Rent Zestimate®

    Find your next renter with Zillow Rental Manager. Plus, with online applications, you can quickly screen prospective tenants – for free.

    Learn more

    $2,732/mo

    Rent Zestimate®

    Refinance and save

    $4,501/mo

    Est. payment

    Refinancing to a lower rate could help reduce your monthly payments and save thousands over the life of the loan.

    See today's rates

    $4,501/mo

    Est. payment

    Explore your selling options

    Work with a Zillow partner agent

    Leverage their expertise and Zillow's premium Showcase listings to get your home seen by more buyers.

    Get started

    List with your own agent

    Get your home in front of millions of buyers by listing it on Zillow.

    Learn how to do it

    Sell it yourself

    Take full control of how buyers see your home on Zillow by listing For Sale by Owner (FSBO).

    List your home

    What's special

    Enhanced lighted tray ceilingsLarge walk in showerSplit bedroom designMohawk flooringLarge windowsBack screened porchTile backsplash
    New construction all brick 4 Br/2.5 bath in prestigious Rock Barn Country Club, gated community in Walnut Ridge section w/open concept floor plan. Great room features gas fireplace with remote and blower , 11 ft ceilings with enhanced lighted tray ceilings and large windows. Kitchen features custom cabinets with k island for easy entertaining, quartz countertops and tile backsplash. Mohawk flooring throughout, Primary suite with 11 ft ceilings, large custom build walk in closet, primary bath includes elegant dual vanity with quartz countertop large walk in shower and private water closet. Split bedroom design, two additional bedrooms on main. Drop zone with storage and bench near garage entrance. Laundry room on main with sink and folding area and hanging rods for convenience. Enjoy serene mornings and quiet afternoons on the back screened porch. Custom landscaping with irrigation system. Rinnai tankless water heater w circulating system. A rare blend of comfort, style and amenities.

    Zillow last checked:

    Listing updated:

    Listing Provided by:

    Susan Ayers info@clickitrealty.com,

    HomeZu

    Bought with:

    Andi Jack

    RE/MAX A-Team

    Source: Canopy MLS as distributed by MLS GRID,MLS#: 4302536MLS Logo

    Facts & features

    Interior

    Bedrooms & bathrooms
    • Bedrooms: 3
    • Bathrooms: 3
    • Full bathrooms: 2
    • 1/2 bathrooms: 1
    • Main level bedrooms: 3
    Primary bedroom
    • Features: Tray Ceiling(s), Walk-In Closet(s)
    • Level: Main
    • Area: 288 Square Feet
    • Dimensions: 18' 0" X 16' 0"
    Heating
    • Electric, Heat Pump
    Cooling
    • Ceiling Fan(s), Central Air, Heat Pump
    Appliances
    • Included: Convection Oven, Dishwasher, Disposal, ENERGY STAR Qualified Dishwasher, Exhaust Hood, Induction Cooktop, Oven, Plumbed For Ice Maker, Self Cleaning Oven, Tankless Water Heater
    • Laundry: Electric Dryer Hookup, Laundry Room, Main Level
    Features
    • Attic Other, Kitchen Island, Open Floorplan, Pantry, Walk-In Closet(s)
    • Flooring: Laminate, Tile
    • Doors: Insulated Door(s), Pocket Doors, Screen Door(s)
    • Windows: Insulated Windows
    • Has basement: No
    • Attic: Other
    • Fireplace features: Family Room, Gas Log, Gas Vented
    Interior area
    • Total structure area: 2,550
    • Total interior livable area: 2,550 sqft
    • Finished area above ground: 2,550
    • Finished area below ground: 0

    Property

    Parking
    • Total spaces: 2
    • Parking features: Attached Garage, Garage Door Opener, Garage Faces Front, Keypad Entry, Garage on Main Level
    • Attached garage spaces: 2
    • Details: 2 car attached garage
    Accessibility
    • Accessibility features: Two or More Access Exits, Door Width 32 Inches or More, Exterior Curb Cuts, Garage Door Height Greater Than 84 inches, Accessible Hallway(s), Mobility Friendly Flooring
    Features
    • Levels: One and One Half
    • Stories: 1
    • Patio & porch: Covered, Front Porch, Rear Porch
    • Exterior features: In-Ground Irrigation
    • Pool features: Community
    • Has view: Yes
    • View description: Golf Course, Long Range
    • Waterfront features: None
    Lot
    • Size: 0.26 Acres
    • Features: Green Area, Level
    Details
    • Parcel number: 3753046427200000
    • Zoning: R
    • Special conditions: Standard
    • Other equipment: Generator Hookup

    Construction

    Type & style
    • Home type: SingleFamily
    • Property subtype: Single Family Residence
    Materials
    • Brick Full, Vinyl
    • Foundation: Crawl Space
    Condition
    • New construction: Yes
    • Year built: 2025
    Details
    • Builder name: Danube construction

    Utilities & green energy

    • Sewer: Public Sewer
    • Water: City
    • Utilities for property: Cable Available, Electricity Connected, Underground Utilities

    Community & neighborhood

    Security
    • Security features: Carbon Monoxide Detector(s), Smoke Detector(s)
    Community
    • Community features: Clubhouse, Fitness Center, Gated, Golf, Sauna, Sidewalks
    Location
    • Region: Conover
    • Subdivision: Rock Barn

    HOA & financial

    HOA
    • Has HOA: Yes
    • HOA fee: $483 annually

    Other

    Other facts
    • Listing terms: Cash,Conventional
    • Road surface type: Concrete, Paved

    Price history

    DateEventPrice
    4/1/2026Sold$690,000-1.4%$271/sqft
    Source: Canopy MLS as distributed by MLS GRID #4302536 Report a problem
    3/4/2026Pending sale$700,000$275/sqft
    Source: Canopy MLS as distributed by MLS GRID #4302536 Report a problem
    11/10/2025Price change$700,000+0.2%$275/sqft
    Source: Canopy MLS as distributed by MLS GRID #4302536 Report a problem
    10/31/2025Price change$698,800-6.6%$274/sqft
    Source: Canopy MLS as distributed by MLS GRID #4302536 Report a problem
    9/14/2025Listed for sale$748,500$294/sqft
    Source: Canopy MLS as distributed by MLS GRID #4302536 Report a problem

    Public tax history

    Tax history is unavailable.

    Neighborhood: 28613

    Nearby schools

    GreatSchools rating
    Schools provided by the listing agent
    • Elementary: Oxford
    • Middle: River Bend
    • High: Bunker Hill

    Source: Canopy MLS as distributed by MLS GRID. This data may not be complete. We recommend contacting the local school district to confirm school assignments for this home.

    Get a cash offer in 3 minutes
    Find out how much your home could sell for in as little as 3 minutes with a no-obligation cash offer.
    Estimated market value
    $693,600
    Get a cash offer in 3 minutes
    Find out how much your home could sell for in as little as 3 minutes with a no-obligation cash offer.
    Estimated market value
    $693,600