Welcome to your new home sweet home! Discover this bright and modern two-story home in the heart of the lively Bedford Community. The open-concept main floor is perfect for entertaining, with a gorgeous spacious kitchen that flows out to a sunny private patio featuring a paved section, turf, and an outdoor tv. The kitchen boasts tasteful features with a hexagon marble backsplash complimented with warm soft grey cabinets and uppers for additional storage and a brand new garbage disposal. The vinyl wood floors continue throughout the lower level, up the naturally lit stairwell accented with a custom mosaic pattern, and into the upstairs hallway and laundry room. Across from the hallway storage area, a full bathroom sits between two bedrooms— one of which features a small private balcony. The primary bedroom is inviting and spacious, complete with a cozy side nook, and a farmhouse style sliding barn door that leads to the en-suite bathroom. A double sided mirror door opens into the walk-in closet with custom built in shelving. The walk-in shower and private commode area complete the space. The two-car garage is wired and ready for EV charging installation and upgraded with epoxy flooring and ceiling-mounted storage racks (will be included). Residents enjoy access to Bedford’s resort-style amenities— two clubhouses, pools, fitness centers, and charming community BBQ areas. Fall in love with the variety of options available for dining, shopping, hiking, biking, and having hot spots nearby like the Shops at Dos Lagos, Eagle Glen Golf Club, and Amazon Fresh. Come see why Bedford feels like home!
Sold for $640,000
Listed by: KELLER WILLIAMS REALTY • Courtney Yamanishi • Contact: 909-793-2100
Bought with: Vylla Home, Inc.
$640,000
4173 Horvath St #103, Corona, CA 92883
3beds
1,626sqft
Condominium
Built in 2019
-- sqft lot
$641,300 Zestimate®
$394/sqft
$3,612 Estimated rent
Home value
$641,300
$584,000 - $705,000
$3,612/mo
Zestimate® history
Owner options
List your home for rent
$3,612/mo
Rent Zestimate®
Find your next renter with Zillow Rental Manager. Plus, with online applications, you can quickly screen prospective tenants – for free.
$3,612/mo
Rent Zestimate®
Refinance and save
$4,321/mo
Est. payment
Refinancing to a lower rate could help reduce your monthly payments and save thousands over the life of the loan.
$4,321/mo
Est. payment
Explore your selling options
Work with a Zillow partner agent
Leverage their expertise and Zillow's premium Showcase listings to get your home seen by more buyers.
Get startedList with your own agent
Get your home in front of millions of buyers by listing it on Zillow.
Learn how to do itSell it yourself
Take full control of how buyers see your home on Zillow by listing For Sale by Owner (FSBO).
List your homeWhat's special
Naturally lit stairwellSmall private balconyEn-suite bathroomCharming community bbq areasOpen-concept main floorCustom mosaic patternHexagon marble backsplash
Zillow last checked:
Listing updated:
Listed by:
Courtney Yamanishi DRE #02098714 909-633-1658,
KELLER WILLIAMS REALTY
Bought with:
James Lee, DRE #01924159
Vylla Home, Inc.
Source: CRMLS,MLS#: IG25237787 Originating MLS: California Regional MLS
Originating MLS: California Regional MLSFacts & features
Interior
Bedrooms & bathrooms
- Bedrooms: 3
- Bathrooms: 3
- Full bathrooms: 2
- 1/2 bathrooms: 1
- Main level bathrooms: 1
Rooms
- Room types: Bedroom, Entry/Foyer, Kitchen, Laundry, Living Room, Primary Bathroom, Primary Bedroom, Office
Bedroom
- Features: All Bedrooms Up
Bathroom
- Features: Bathroom Exhaust Fan, Bathtub, Closet, Dual Sinks, Enclosed Toilet, Quartz Counters, Separate Shower, Tub Shower, Walk-In Shower
Kitchen
- Features: Built-in Trash/Recycling, Kitchen Island, Kitchen/Family Room Combo, Quartz Counters
Cooling
- Central Air, Whole House Fan
Appliances
- Included: Dishwasher, Disposal, Gas Range, Microwave, Tankless Water Heater
- Laundry: Upper Level
Features
- Built-in Features, Balcony, Eat-in Kitchen, Open Floorplan, Paneling/Wainscoting, Quartz Counters, Recessed Lighting, All Bedrooms Up
- Flooring: Vinyl
- Windows: Shutters
- Has fireplace: Yes
- Fireplace features: Living Room
- Common walls with other units/homes: 1 Common Wall
Interior area
- Total interior livable area: 1,626 sqft
Property
Parking
- Total spaces: 2
- Parking features: Direct Access, Garage Faces Front, Garage
- Attached garage spaces: 2
Features
- Levels: Two
- Stories: 2
- Entry location: ground
- Patio & porch: Enclosed
- Pool features: Community, Association
- Fencing: Vinyl
- Has view: Yes
- View description: Hills
Lot
- Features: 0-1 Unit/Acre, Back Yard, Cul-De-Sac
Details
- Parcel number: 282793020
- Special conditions: Standard
Construction
Type & style
- Home type: Condo
- Architectural style: Modern
- Property subtype: Condominium
- Attached to another structure: Yes
Materials
- Foundation: Slab
- Roof: Slate
Condition
- Turnkey
- New construction: No
- Year built: 2019
Utilities & green energy
- Sewer: Public Sewer
- Water: Public
Community & HOA
Community
- Features: Biking, Curbs, Dog Park, Foothills, Park, Storm Drain(s), Street Lights, Suburban, Sidewalks, Gated, Pool
- Security: Gated Community
- Subdivision: Bedford
HOA
- Has HOA: Yes
- Amenities included: Billiard Room, Call for Rules, Clubhouse, Dog Park, Fitness Center, Fire Pit, Outdoor Cooking Area, Barbecue, Picnic Area, Playground, Pool, Spa/Hot Tub, Trail(s), Trash, Water
- HOA fee: $262 monthly
- HOA name: Bedford Master Association
- HOA phone: 949-491-1444
- Second HOA fee: $56 monthly
- Second HOA name: Parson Community Association
Location
- Region: Corona
Financial & listing details
- Price per square foot: $394/sqft
- Tax assessed value: $475,452
- Annual tax amount: $8,777
- Date on market: 10/11/2025
- Cumulative days on market: 44 days
- Listing terms: Cash to New Loan,Conventional,Submit
- Inclusions: Appliances, outdoor playhouse, outdoor TV
Price history
| Date | Event | Price |
|---|---|---|
| 12/31/2025 | Sold | $640,000-0.8%$394/sqft |
Source:  CRMLS #IG25237787 Report a problem CRMLS #IG25237787 Report a problem | ||
| 12/20/2025 | Pending sale | $645,000$397/sqft |
Source: CRMLS #IG25237787 Report a problem | ||
| 11/25/2025 | Contingent | $645,000$397/sqft |
Source: CRMLS #IG25237787 Report a problem | ||
| 11/15/2025 | Listed for sale | $645,000$397/sqft |
Source: CRMLS #IG25237787 Report a problem | ||
| 11/12/2025 | Contingent | $645,000$397/sqft |
Source: CRMLS #IG25237787 Report a problem | ||
| 10/28/2025 | Pending sale | $645,000$397/sqft |
Source: CRMLS #IG25237787 Report a problem | ||
| 10/11/2025 | Listed for sale | $645,000$397/sqft |
Source: CRMLS #IG25237787 Report a problem | ||
Public tax history
| Year | Property taxes | Tax assessment |
|---|---|---|
| 2025 | $8,777 +0.7% | $475,452 +2% |
| 2024 | $8,720 +1.9% | $466,130 +2% |
| 2023 | $8,558 +2.2% | $456,991 +2% |
| 2022 | $8,376 +2.1% | $448,032 +2% |
| 2021 | $8,205 +1.6% | $439,248 +1% |
| 2020 | $8,075 | $434,745 |
Find assessor info on the county website
Neighborhood: Wildrose
Nearby homes
- $640,0003 bd3 ba1.6k sqft4173 Horvath St #101, Corona, CA 92883Sold
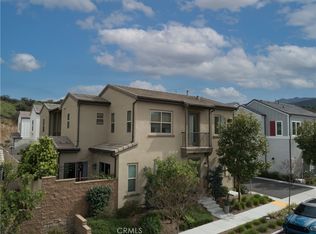
- $637,0003 bd3 ba1.6k sqft4173 Horvath St UNIT 105, Corona, CA 92883Sold

- $640,0003 bd3 ba1.6k sqft4173 Horvath St #104, Corona, CA 92883Sold

- $998,8004 bd3 ba2.4k sqft2309 Nova Way, Corona, CA 92883Off Market
- $780,4004 bd3 ba2.2k sqft2309 Nova Way, Corona, CA 92883Off Market
- $699,4003 bd3 ba1.9k sqft4173 Horvath St #107, Corona, CA 92883Off Market
- $720,7003 bd3 ba1.9k sqft4173 Horvath St #108, Corona, CA 92883Off Market
- $634,2003 bd2 ba1.6k sqft4173 Horvath St #106, Corona, CA 92883Off Market
Nearby schools
GreatSchools rating
- 8/10Woodrow Wilson Elementary SchoolGrades: K-6Distance: 0.8 mi
- 6/10El Cerrito Middle SchoolGrades: 6-8Distance: 1.6 mi
- 8/10Santiago High SchoolGrades: 9-12Distance: 2.1 mi
Schools provided by the listing agent
- Elementary: Wilson
- Middle: Citrus Hills
- High: Santiago
Source: CRMLS. This data may not be complete. We recommend contacting the local school district to confirm school assignments for this home.
Get a cash offer in 3 minutes
Find out how much your home could sell for in as little as 3 minutes with a no-obligation cash offer.
Estimated market value
$641,300
Get a cash offer in 3 minutes
Find out how much your home could sell for in as little as 3 minutes with a no-obligation cash offer.
Estimated market value
$641,300
- California
- Riverside County
- Corona
- 92883
- Wildrose
- 4173 Horvath St Unit 103
Nearby cities
Nearby neighborhoods
Nearby zip codes
Other Corona Topics
