Situated within a private setting in Long Ridge Estates, this 5 bedroom, 4.5 bath home, with over 6,000 square feet across three levels, offers a rare combination of stunning views and uninterrupted backdrop with no homes in view. Defined by light, layout, and livability, the home balances scale with comfort and openness with purpose, creating a setting that supports daily life and long-term flexibility without compromise. Access to Carmel's highest-ranked elementary, middle, and high schools further enhances its appeal. Openness and natural light are introduced by a dramatic two-story entry and living room that establish both scale and flow. The main level is designed to accommodate everyday living and large gatherings, centered around a dramatic great room with a gas fireplace and seamless connection to surrounding spaces. The kitchen, expansive and well-appointed, features built-in appliances, generous cabinetry and counterspace, and a center island, opening to the breakfast area and morning room oriented to the water and landscape. Upstairs, the private primary suite is oriented to capture the home's views, with a spacious layout, dual sinks, soaking tub, separate shower, and a walk-in closet designed for both scale and organization. Additional bedrooms are well-proportioned, and a versatile loft provides flexible space for work, media, or retreat. The lower level is designed with both function and recreation in mind, featuring a spacious family area, wet bar, theater designed for an immersive experience, a guest bedroom and full bath. Outdoor living continues with a patio, outdoor kitchen, and fire feature, all positioned to take full advantage of the home's unobstructed views across the water and landscape beyond. Neighborhood amenities include a pool and tennis courts, with convenient access to Indianapolis, Zionsville, Westfield, and major corridors including I-465 and I-65, along with close proximity to dining, shopping, and everyday destinations.
Sold
$1,150,000
4173 Kattman Ct, Carmel, IN 46074
5beds
6,050sqft
Residential, Single Family Residence
Built in 2012
0.34 Acres Lot
$1,160,000 Zestimate®
$190/sqft
$5,806 Estimated rent
Home value
$1,160,000
$1.10M - $1.22M
$5,806/mo
Zestimate® history
Owner options
List your home for rent
$5,806/mo
Rent Zestimate®
Find your next renter with Zillow Rental Manager. Plus, with online applications, you can quickly screen prospective tenants – for free.
$5,806/mo
Rent Zestimate®
Refinance and save
$6,924/mo
Est. payment
Refinancing to a lower rate could help reduce your monthly payments and save thousands over the life of the loan.
$6,924/mo
Est. payment
Explore your selling options
Work with a Zillow partner agent
Leverage their expertise and Zillow's premium Showcase listings to get your home seen by more buyers.
Get startedList with your own agent
Get your home in front of millions of buyers by listing it on Zillow.
Learn how to do itSell it yourself
Take full control of how buyers see your home on Zillow by listing For Sale by Owner (FSBO).
List your homeWhat's special
Outdoor kitchenFire featureWet barSpacious family areaSoaking tubDual sinksBuilt-in appliances
Zillow last checked:
Listing updated:
Listed by:
James Junkins 317-523-5970,
Indy's Performance Team Realty
Bought with:
Susan Aycock
Coldwell Banker - Kaiser
Source: MIBOR as distributed by MLS GRID,MLS#: 22093749
Facts & features
Interior
Bedrooms & bathrooms
- Bedrooms: 5
- Bathrooms: 5
- Full bathrooms: 4
- 1/2 bathrooms: 1
- Main level bathrooms: 1
Primary bedroom
- Features: Luxury Vinyl Plank
- Level: Upper
- Area: 342 Square Feet
- Dimensions: 19x18
Bedroom 2
- Features: Luxury Vinyl Plank
- Level: Upper
- Area: 156 Square Feet
- Dimensions: 13x12
Bedroom 3
- Features: Luxury Vinyl Plank
- Level: Upper
- Area: 156 Square Feet
- Dimensions: 13x12
Bedroom 4
- Features: Luxury Vinyl Plank
- Level: Upper
- Area: 156 Square Feet
- Dimensions: 13x12
Bedroom 5
- Level: Basement
- Area: 168 Square Feet
- Dimensions: 14x12
Breakfast room
- Features: Luxury Vinyl Plank
- Level: Main
- Area: 187 Square Feet
- Dimensions: 17x11
Dining room
- Features: Luxury Vinyl Plank
- Level: Main
- Area: 192 Square Feet
- Dimensions: 16x12
Family room
- Level: Basement
- Area: 400 Square Feet
- Dimensions: 20x20
Foyer
- Features: Luxury Vinyl Plank
- Level: Main
- Area: 72 Square Feet
- Dimensions: 12x06
Great room
- Features: Luxury Vinyl Plank
- Level: Main
- Area: 437 Square Feet
- Dimensions: 23x19
Other
- Level: Basement
- Area: 468 Square Feet
- Dimensions: 26x18
Kitchen
- Features: Luxury Vinyl Plank
- Level: Main
- Area: 272 Square Feet
- Dimensions: 17x16
Kitchen
- Features: Luxury Vinyl Plank
- Level: Basement
- Area: 210 Square Feet
- Dimensions: 15x14
Laundry
- Features: Tile-Ceramic
- Level: Main
- Area: 60 Square Feet
- Dimensions: 10x06
Living room
- Features: Luxury Vinyl Plank
- Level: Main
- Area: 208 Square Feet
- Dimensions: 16x13
Loft
- Features: Luxury Vinyl Plank
- Level: Upper
- Area: 242 Square Feet
- Dimensions: 22x11
Mud room
- Features: Luxury Vinyl Plank
- Level: Main
- Area: 110 Square Feet
- Dimensions: 11x10
Office
- Features: Luxury Vinyl Plank
- Level: Main
- Area: 192 Square Feet
- Dimensions: 16x12
Sun room
- Features: Luxury Vinyl Plank
- Level: Main
- Area: 228 Square Feet
- Dimensions: 19x12
Heating
- Forced Air, Natural Gas
Cooling
- Central Air
Appliances
- Included: Gas Cooktop, Dishwasher, Dryer, Disposal, Microwave, Refrigerator, Bar Fridge, Washer, Convection Oven, Oven, Gas Water Heater, Water Purifier, Water Softener Owned
- Laundry: Main Level, Sink
Features
- Attic Access, Breakfast Bar, High Ceilings, Tray Ceiling(s), Kitchen Island, Entrance Foyer, Ceiling Fan(s), High Speed Internet, Pantry, Smart Thermostat, Wired for Sound, Walk-In Closet(s), Wet Bar
- Windows: Wood Work Painted
- Basement: Ceiling - 9+ feet,Egress Window(s),Finished,Full,Storage Space
- Attic: Access Only
- Number of fireplaces: 2
- Fireplace features: Electric, Gas Log, Great Room, Living Room
Interior area
- Total structure area: 6,050
- Total interior livable area: 6,050 sqft
- Finished area below ground: 2,132
Property
Parking
- Total spaces: 3
- Parking features: Attached
- Attached garage spaces: 3
- Details: Garage Parking Other(Finished Garage, Garage Door Opener, Keyless Entry, Service Door)
Features
- Levels: Two
- Stories: 2
- Patio & porch: Covered, Patio
- Exterior features: Gas Grill, Fire Pit, Outdoor Kitchen, Sprinkler System
- Has view: Yes
- View description: Pond
- Water view: Pond
- Waterfront features: Pond
Lot
- Size: 0.34 Acres
- Features: Cul-De-Sac, Sidewalks, Storm Sewer, Mature Trees
Details
- Parcel number: 290919002043000018
- Other equipment: Radon System
- Horse amenities: None
Construction
Type & style
- Home type: SingleFamily
- Architectural style: Traditional
- Property subtype: Residential, Single Family Residence
Materials
- Brick, Cement Siding
- Foundation: Concrete Perimeter
Condition
- New construction: No
- Year built: 2012
Utilities & green energy
- Water: Public
Community & HOA
Community
- Features: Tennis Court(s)
- Security: Carbon Monoxide Detector(s), Smoke Detector(s)
- Subdivision: Long Ridge Estates
HOA
- Has HOA: Yes
- Amenities included: Pool, Tennis Court(s), Insurance, Maintenance, Park, Playground, Management
- Services included: Association Home Owners, Entrance Common, Insurance, Maintenance, ParkPlayground, Management, Tennis Court(s)
- HOA fee: $1,200 annually
- HOA phone: 317-207-4281
Location
- Region: Carmel
Financial & listing details
- Price per square foot: $190/sqft
- Tax assessed value: $745,500
- Annual tax amount: $8,742
- Date on market: 4/10/2026
- Cumulative days on market: 2 days
Price history
| Date | Event | Price |
|---|---|---|
| 5/26/2026 | Sold | $1,150,000+4.5%$190/sqft |
Source:  MIBOR as distributed by MLS GRID #22093749 Report a problem MIBOR as distributed by MLS GRID #22093749 Report a problem | ||
| 4/11/2026 | Pending sale | $1,100,000$182/sqft |
Source: MIBOR as distributed by MLS GRID #22093749 Report a problem | ||
| 4/10/2026 | Listed for sale | $1,100,000+18.9%$182/sqft |
Source: MIBOR as distributed by MLS GRID #22093749 Report a problem | ||
| 7/20/2022 | Sold | $925,000$153/sqft |
Source: MIBOR as distributed by MLS GRID #21861226 Report a problem | ||
| 6/11/2022 | Pending sale | $925,000$153/sqft |
Source: MIBOR as distributed by MLS GRID #21861226 Report a problem | ||
| 6/9/2022 | Listed for sale | $925,000$153/sqft |
Source: MIBOR as distributed by MLS GRID #21861226 Report a problem | ||
Public tax history
| Year | Property taxes | Tax assessment |
|---|---|---|
| 2025 | $8,683 +6.3% | $745,500 -1.8% |
| 2024 | $8,169 +14.4% | $759,000 +6.2% |
| 2023 | $7,139 +22.1% | $714,700 +14.5% |
| 2022 | $5,848 +4.3% | $624,000 +20.9% |
| 2021 | $5,608 +3.8% | $516,200 +4.2% |
| 2020 | $5,403 -1.2% | $495,200 +3.8% |
| 2019 | $5,470 +0.2% | $477,300 -0.8% |
| 2018 | $5,457 +0.6% | $481,200 +0.2% |
| 2017 | $5,422 +1.2% | $480,200 -0.8% |
| 2016 | $5,359 +3.6% | $484,300 +2.4% |
| 2014 | $5,170 +3.3% | $473,000 +3.3% |
| 2013 | $5,005 | $458,000 +76233.3% |
| 2012 | -- | $600 |
| 2011 | $11 -4.4% | $600 |
| 2010 | $12 +15.5% | $600 |
| 2009 | $10 +7.1% | $600 |
| 2007 | $10 | $600 |
| 2006 | -- | -- |
Find assessor info on the county website
Neighborhood: 46074
Nearby homes
- $827,1004 bd4 ba3.7k sqft4161 Kattman Ct, Carmel, IN 46074Off Market

- $1,571,7005 bd7 ba7.8k sqft4185 Kattman Ct, Carmel, IN 46074Off Market
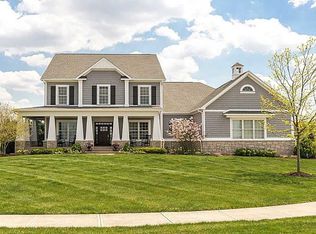
- $---- bd-- ba-- sqftKattman Ct, Carmel, IN 46074Off Market
- $899,9905 bd5 ba5.6k sqft4182 Kattman Ct, Carmel, IN 46074Sold
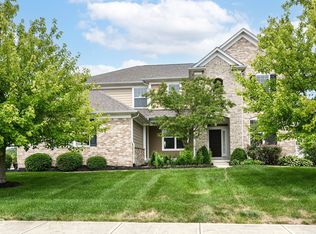
- $820,0004 bd4 ba3.9k sqft4149 Kattman Ct, Carmel, IN 46074Off Market
- $1,021,9004 bd4 ba5.8k sqft4170 Kattman Ct, Carmel, IN 46074Off Market
- $855,0004 bd5 ba4.8k sqft4194 Kattman Ct, Carmel, IN 46074Off Market
- $942,4003 bd4 ba5k sqft4158 Kattman Ct, Carmel, IN 46074Off Market
Nearby schools
GreatSchools rating
- 9/10College Wood Elementary SchoolGrades: PK-5Distance: 1.6 mi
- 10/10Creekside Middle SchoolGrades: 6-8Distance: 1.5 mi
- 10/10Carmel High SchoolGrades: 9-12Distance: 6 mi
Schools provided by the listing agent
- Elementary: College Wood Elementary School
- Middle: Creekside Middle School
- High: Carmel High School
Source: MIBOR as distributed by MLS GRID. This data may not be complete. We recommend contacting the local school district to confirm school assignments for this home.
Get a cash offer in 3 minutes
Find out how much your home could sell for in as little as 3 minutes with a no-obligation cash offer.
Estimated market value
$1,160,000
Get a cash offer in 3 minutes
Find out how much your home could sell for in as little as 3 minutes with a no-obligation cash offer.
Estimated market value
$1,160,000
- Indiana
- Hamilton County
- Carmel
- 46074
- 4173 Kattman Ct
Nearby cities
Nearby neighborhoods
Nearby zip codes
Other Carmel Topics
