Skip main navigation
Sold for $1,198,000
  • Listing Provided by: The Agency
    Bought with: The RECollective
    $1,198,000

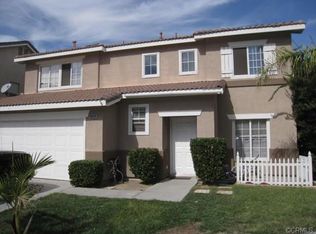
    4173 Kelton Ct, Chino Hills, CA 91709

    4beds
    2,404sqft
    Single Family Residence
    Built in 1998
    7,535 Square Feet Lot
    $1,194,100 Zestimate®
    $498/sqft
    $4,922 Estimated rent

    Home value

    $1,194,100

    $1.13M - $1.25M

    $4,922/mo

    Zestimate® history
    Loading
    Loading...

    Owner options

    List your home for rent

    $4,922/mo

    Rent Zestimate®

    Find your next renter with Zillow Rental Manager. Plus, with online applications, you can quickly screen prospective tenants – for free.

    Learn more

    $4,922/mo

    Rent Zestimate®

    Refinance and save

    $7,567/mo

    Est. payment

    Refinancing to a lower rate could help reduce your monthly payments and save thousands over the life of the loan.

    See today's rates

    $7,567/mo

    Est. payment

    Explore your selling options

    Work with a Zillow partner agent

    Leverage their expertise and Zillow's premium Showcase listings to get your home seen by more buyers.

    Get started

    List with your own agent

    Get your home in front of millions of buyers by listing it on Zillow.

    Learn how to do it

    Sell it yourself

    Take full control of how buyers see your home on Zillow by listing For Sale by Owner (FSBO).

    List your home

    What's special

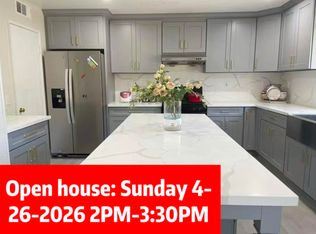
    Touchless faucetNewly remodeled kitchenBuilt-in bookshelvesFormal dining roomLarge walk-in closetSeparate soaking tubCrown molding
    Welcome to 4173 Kelton Ct., a sustainable Home beginning with energy-efficient Anderson windows throughout, a Nest smart control thermostat, and the rooftop solar panel integrated with a Tesla Powerwall, which helps keep your home running during a power outage. All provide significant savings of up to $4,500 per year on electricity. We are located in the gated community of Los Serranos in Chino Hills. This four-bedroom and two-and-a-half-bathroom home features a tile entry leading to the formal dining room with hardwood flooring, crown molding, and natural light that make this room perfect for hosting dinner parties. The family room has built-in bookshelves, a crystal fireplace, and direct access to the backyard. The newly remodeled kitchen features top-of-the-line stainless steel appliances, a touchless faucet, a new decorative backsplash, custom cabinets, and a large center island that is perfect for entertaining guests. All bedrooms are located upstairs, the Master bedroom features a large walk-in closet and a beautifully remodeled bathroom with an upgraded vanity, separate soaking tub, and walk-in shower. The private backyard is the perfect outdoor retreat, with fruit trees on a water drip system, herbs, a built-in barbecue, and a custom brick showcasing the glass tile pool and spa. The two-car garage features 2 Tesla wall Connectors along with plenty of storage.

    Zillow last checked:

    Listing updated:

    Listing Provided by:

    Cecilia McDermott DRE #01486263 949-922-7045,

    The Agency

    Bought with:

    Harold Betts, DRE #01834267

    The RECollective

    Source: CRMLS,MLS#: OC23204751MLS LogoOriginating MLS: California Regional MLS

    Facts & features

    Interior

    Bedrooms & bathrooms
    • Bedrooms: 4
    • Bathrooms: 3
    • Full bathrooms: 2
    • 1/2 bathrooms: 1
    • Main level bathrooms: 1
    Bedroom
    • Features: All Bedrooms Up
    Bathroom
    • Features: Separate Shower, Tub Shower, Walk-In Shower
    Kitchen
    • Features: Kitchen Island
    Other
    • Features: Walk-In Closet(s)
    Heating
    • Central
    Cooling
    • Central Air
    Appliances
    • Included: ENERGY STAR Qualified Appliances, Gas Oven, Gas Range, Microwave, Water Heater
    • Laundry: Washer Hookup
    Features
    • Block Walls, Ceiling Fan(s), Crown Molding, All Bedrooms Up, Walk-In Closet(s)
    • Flooring: Tile, Wood
    • Doors: ENERGY STAR Qualified Doors
    • Windows: ENERGY STAR Qualified Windows
    • Has fireplace: Yes
    • Fireplace features: Electric, Family Room
    • Common walls with other units/homes: No Common Walls
    Interior area
    • Total interior livable area: 2,404 sqft

    Property

    Parking
    • Total spaces: 2
    • Parking features: Driveway, Electric Vehicle Charging Station(s), Garage
    • Attached garage spaces: 2
    Features
    • Levels: Two
    • Stories: 2
    • Entry location: .
    • Patio & porch: Concrete, Covered, Patio
    • Has private pool: Yes
    • Pool features: In Ground, Private
    • Has spa: Yes
    • Spa features: Private
    • Has view: Yes
    • View description: None
    Lot
    • Size: 7,535 sqft
    • Features: Cul-De-Sac
    Details
    • Parcel number: 1017632110000
    • Special conditions: Standard

    Construction

    Type & style
    • Home type: SingleFamily
    • Architectural style: Cape Cod
    • Property subtype: Single Family Residence
    Condition
    • Turnkey
    • New construction: No
    • Year built: 1998

    Utilities & green energy

    • Sewer: Public Sewer, Sewer Tap Paid
    • Water: Public
    • Utilities for property: Sewer Connected
    Green energy
    • Energy efficient items: Doors, Thermostat, Windows, Appliances
    • Energy generation: Solar

    Community & neighborhood

    Security
    • Security features: Gated Community
    Community
    • Community features: Curbs, Sidewalks, Gated
    Location
    • Region: Chino Hills

    HOA & financial

    HOA
    • Has HOA: Yes
    • HOA fee: $75 monthly

    Other

    Other facts
    • Listing terms: Cash,Cash to New Loan

    Price history

    DateEventPrice
    2/16/2024Sold$1,198,000$498/sqft
    Source: CRMLS #OC23204751 Report a problem
    2/6/2024Pending sale$1,198,000$498/sqft
    Source: CRMLS #OC23204751 Report a problem
    1/25/2024Contingent$1,198,000$498/sqft
    Source: CRMLS #OC23204751 Report a problem
    11/15/2023Price change$1,198,000-2.4%$498/sqft
    Source: CRMLS #OC23204751 Report a problem
    11/3/2023Listed for sale$1,228,000+207%$511/sqft
    Source: CRMLS #OC23204751 Report a problem
    4/18/2003Sold$400,000+11.1%$166/sqft
    Source: Public Record Report a problem
    11/9/2001Sold$360,000+72.2%$150/sqft
    Source: Public Record Report a problem
    8/28/1997Sold$209,000$87/sqft
    Source: Public Record Report a problem

    Public tax history

    YearProperty taxesTax assessment
    2025$11,895 +54.6%$1,221,960 +115.1%
    2024$7,693 +2.6%$567,977 +2%
    2023$7,497 -6.4%$556,840 +2%
    2022$8,010 +1.9%$545,922 +2%
    2021$7,857 +1.4%$535,217 +1%
    2020$7,746 +1.8%$529,729 +2%
    2019$7,610 +2.1%$519,343 +2%
    2018$7,451 +1.8%$509,160 +2%
    2017$7,318 $499,177 +2%
    2016$7,318 +5.7%$489,389 +1.5%
    2015$6,926 +2%$482,038 +2%
    2014$6,792 $472,595 +0.5%
    2013-- $470,459 +2%
    2012-- $461,234 +2%
    2011-- $452,191 +0.8%
    2010-- $448,811 -0.2%
    2009-- $449,877 +2%
    2008-- $441,056 +2%
    2007-- $432,408 +2%
    2006-- $423,929 +2%
    2005-- $415,617 +2%
    2004-- $407,468 +11%
    2003-- $367,200 +2%
    2002-- $360,000 +50%
    2001-- $240,056 +2%
    2000-- $235,349

    Find assessor info on the county website

    Neighborhood: 91709

    Nearby schools

    GreatSchools rating
    Get a cash offer in 3 minutes
    Find out how much your home could sell for in as little as 3 minutes with a no-obligation cash offer.
    Estimated market value
    $1,194,100
    Get a cash offer in 3 minutes
    Find out how much your home could sell for in as little as 3 minutes with a no-obligation cash offer.
    Estimated market value
    $1,194,100