*******VA ASSUMABLE LOAN 2.25% INCREDIBLE OPPORTUNITY MUST BE A VETERAN TO ASSUME THE LOAN
Welcome to this stunning 4-bedroom, 3-bathroom home in the highly sought-after Tall Grass community, located within the prestigious Cherry Creek School District. Situated on a desirable corner lot, this home features an open and timeless floor plan with beautiful vinyl flooring that flows seamlessly throughout the main level.
The spacious main floor includes a versatile bedroom with French doors, can also be used as an office, and a convenient half-bath for guests. The chef's kitchen boasts white cabinetry, stainless steel appliances, quartz countertops, and a large island perfect for seating. The adjacent eat-in dining area flows into the family room, making this space ideal for both entertaining and everyday living. Sliding doors lead to a large backyard, offering plenty of space for outdoor activities.
Upstairs, you’ll find a cozy loft and 3 additional bedrooms with a primary suite with a walk-in closet and a private bathroom featuring tile floors and quartz countertops. Each bathroom in the home is designed with beautiful finishes and modern touches.
The unfinished basement presents endless possibilities, with room to add another bedroom, bathroom, and a game room or wet bar to suit your lifestyle needs.
Located near shopping, dining, Southlands Mall, trails, and top-rated Cherry Creek Schools, Tall Grass is the perfect place to call home!
Sold for $616,500
$616,500
4173 S Nepal Circle, Aurora, CO 80013
4beds
3,414sqft
Single Family Residence
Built in 2019
4,797 Square Feet Lot
$589,500 Zestimate®
$181/sqft
$3,488 Estimated rent
Home value
$589,500
$548,000 - $637,000
$3,488/mo
Zestimate® history
Owner options
List your home for rent
$3,488/mo
Rent Zestimate®
Find your next renter with Zillow Rental Manager. Plus, with online applications, you can quickly screen prospective tenants – for free.
$3,488/mo
Rent Zestimate®
Refinance and save
$3,624/mo
Est. payment
Refinancing to a lower rate could help reduce your monthly payments and save thousands over the life of the loan.
$3,624/mo
Est. payment
Explore your selling options
Work with a Zillow partner agent
Leverage their expertise and Zillow's premium Showcase listings to get your home seen by more buyers.
Get startedList with your own agent
Get your home in front of millions of buyers by listing it on Zillow.
Learn how to do itSell it yourself
Take full control of how buyers see your home on Zillow by listing For Sale by Owner (FSBO).
List your homeWhat's special
Zillow last checked:
Listing updated:
Listed by:
Lisa Blake 720-427-9560 Lisa@BlakeTeamDenver.com,
eXp Realty, LLC
Bought with:
Alex Villa, 100085643
LoKation
Source: REcolorado as distributed by MLS GRID,MLS#: 7870446
Facts & features
Interior
Bedrooms & bathrooms
- Bedrooms: 4
- Bathrooms: 3
- Full bathrooms: 1
- 3/4 bathrooms: 1
- 1/2 bathrooms: 1
- Main level bathrooms: 1
- Main level bedrooms: 1
Primary bedroom
- Description: Plenty Of Room In The Primary Bedroom With Ensuite Bathroom And Walkin Closet Brand New Carpet
- Level: Upper
- Area: 237.12 Square Feet
- Dimensions: 15.2 x 15.6
Bedroom
- Description: 5 Bedroom With Closet And French Doors Can Be Used As An Office
- Level: Main
- Area: 147.68 Square Feet
- Dimensions: 14.2 x 10.4
Bedroom
- Description: Large Secondary Bedroom With Brand New Carpet
- Level: Upper
- Area: 184.19 Square Feet
- Dimensions: 16.3 x 11.3
Bedroom
- Description: Another Large Bedroom With New Carpet
- Level: Upper
- Area: 156.51 Square Feet
- Dimensions: 14.1 x 11.1
Primary bathroom
- Description: Large Primary Bathroom With A Large Walk In Closet Double Sinks, Quartz Counters Tile Floors
- Level: Upper
- Area: 114.95 Square Feet
- Dimensions: 12.1 x 9.5
Bathroom
- Description: Convenient For Guests
- Level: Main
- Area: 30.78 Square Feet
- Dimensions: 5.4 x 5.7
Bathroom
- Description: Beautiful Bathroom With Tiled Backsplash And Floor With Quartz Countertops
- Level: Upper
- Area: 27.59 Square Feet
- Dimensions: 5.4 x 5.11
Dining room
- Description: Located Adjacent Family Room And Kitchen
- Level: Main
- Area: 117.11 Square Feet
- Dimensions: 14.11 x 8.3
Family room
- Description: Light And Bright Open Floor Plan
- Level: Main
- Area: 294.5 Square Feet
- Dimensions: 19 x 15.5
Kitchen
- Description: Gorgeous Kitchen With White Cabinets Stainless Steel Appliances, Quartz Counters
- Level: Main
- Area: 210.9 Square Feet
- Dimensions: 19 x 11.1
Laundry
- Description: Located Conveniently Where The Bedrooms Are
- Level: Upper
- Area: 67.71 Square Feet
- Dimensions: 6.1 x 11.1
Loft
- Description: Huge Space For A Play Room, Game Room More Office Space, Or Can Easily Convert Into A 5th Bedroom
- Level: Upper
- Area: 188.16 Square Feet
- Dimensions: 16.8 x 11.2
Heating
- Forced Air
Cooling
- Central Air
Appliances
- Included: Cooktop, Dishwasher, Disposal, Microwave, Oven, Refrigerator, Self Cleaning Oven
Features
- Kitchen Island, Open Floorplan, Pantry, Primary Suite, Quartz Counters, Walk-In Closet(s)
- Flooring: Tile, Vinyl
- Windows: Double Pane Windows, Window Coverings
- Basement: Bath/Stubbed,Full,Sump Pump,Unfinished
Interior area
- Total structure area: 3,414
- Total interior livable area: 3,414 sqft
- Finished area above ground: 2,392
- Finished area below ground: 0
Property
Parking
- Total spaces: 2
- Parking features: Garage - Attached
- Attached garage spaces: 2
Features
- Levels: Two
- Stories: 2
- Exterior features: Private Yard, Rain Gutters
- Fencing: Full
Lot
- Size: 4,797 Square Feet
- Features: Cul-De-Sac, Landscaped, Level, Near Public Transit, Sprinklers In Front, Sprinklers In Rear
Details
- Parcel number: 035257509
- Special conditions: Standard
Construction
Type & style
- Home type: SingleFamily
- Architectural style: Traditional
- Property subtype: Single Family Residence
Materials
- Frame
- Roof: Composition
Condition
- Year built: 2019
Utilities & green energy
- Sewer: Public Sewer
- Water: Public
- Utilities for property: Electricity Connected
Green energy
- Energy efficient items: Construction, HVAC, Roof, Thermostat, Water Heater, Windows
Community & HOA
Community
- Security: Carbon Monoxide Detector(s), Smoke Detector(s), Video Doorbell
- Subdivision: Tallgrass
HOA
- Has HOA: Yes
- Amenities included: Park, Playground, Trail(s)
- Services included: Recycling, Trash
- HOA fee: $83 monthly
- HOA name: TALLGRASS #7
- HOA phone: 303-420-4433
Location
- Region: Aurora
Financial & listing details
- Price per square foot: $181/sqft
- Tax assessed value: $638,400
- Annual tax amount: $4,915
- Date on market: 11/8/2024
- Listing terms: 1031 Exchange,Cash,Conventional,FHA,VA Loan
- Exclusions: Staging Items
- Ownership: Individual
- Electric utility on property: Yes
- Road surface type: Paved
Price history
| Date | Event | Price |
|---|---|---|
| 2/21/2025 | Sold | $616,500-3.7%$181/sqft |
Source:  REcolorado as distributed by MLS GRID #7870446 Report a problem REcolorado as distributed by MLS GRID #7870446 Report a problem | ||
| 12/11/2024 | Pending sale | $640,000$187/sqft |
Source: REcolorado as distributed by MLS GRID #7870446 Report a problem | ||
| 12/3/2024 | Price change | $640,000-1.5%$187/sqft |
Source: REcolorado as distributed by MLS GRID #7870446 Report a problem | ||
| 11/8/2024 | Listed for sale | $650,000+32.9%$190/sqft |
Source: REcolorado as distributed by MLS GRID #7870446 Report a problem | ||
| 3/16/2020 | Sold | $489,150$143/sqft |
Source: Public Record Report a problem | ||
Public tax history
| Year | Property taxes | Tax assessment |
|---|---|---|
| 2025 | $5,400 +9.9% | $39,900 -4.3% |
| 2024 | $4,915 +9.1% | $41,674 -9% |
| 2023 | $4,507 +1% | $45,800 +32.9% |
| 2022 | $4,465 | $34,472 -2.8% |
| 2021 | -- | $35,464 +121.7% |
| 2020 | $2,072 +68.6% | $15,997 |
| 2019 | $1,229 | -- |
| 2018 | $1,229 | $8,609 |
Find assessor info on the county website
Neighborhood: 80013
Nearby homes
- $661,6004 bd3 ba3.9k sqft4183 S Nepal Cir, Aurora, CO 80013Off Market
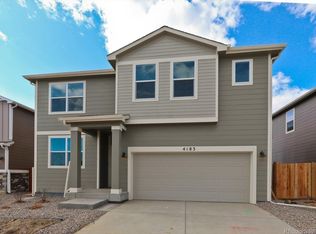
- $587,7003 bd2 ba3.3k sqft4153 S Nepal Cir, Aurora, CO 80013Off Market

- $623,3004 bd3 ba2.4k sqft4193 S Nepal Cir, Aurora, CO 80013Off Market
- $644,9004 bd3 ba2.7k sqft4143 S Nepal Cir, Aurora, CO 80013Off Market
- $614,1003 bd3 ba2.4k sqft4205 S Nepal Cir, Aurora, CO 80013Off Market
- $695,0004 bd3 ba3.9k sqft4144 S Nepal Cir, Aurora, CO 80013Off Market
- $551,9003 bd2 ba1.6k sqft4133 S Nepal Cir, Aurora, CO 80013Off Market
- $540,9002 bd2 ba1.6k sqft4215 S Nepal Cir, Aurora, CO 80013Off Market
Nearby schools
GreatSchools rating
- 4/10Dakota Valley Elementary SchoolGrades: PK-5Distance: 0.4 mi
- 6/10Sky Vista Middle SchoolGrades: 6-8Distance: 0.7 mi
- 9/10Eaglecrest High SchoolGrades: 9-12Distance: 1.2 mi
Schools provided by the listing agent
- Elementary: Dakota Valley
- Middle: Sky Vista
- High: Eaglecrest
- District: Cherry Creek 5
Source: REcolorado as distributed by MLS GRID. This data may not be complete. We recommend contacting the local school district to confirm school assignments for this home.
Get a cash offer in 3 minutes
Find out how much your home could sell for in as little as 3 minutes with a no-obligation cash offer.
Estimated market value
$589,500
Get a cash offer in 3 minutes
Find out how much your home could sell for in as little as 3 minutes with a no-obligation cash offer.
Estimated market value
$589,500
- Colorado
- Arapahoe County
- Aurora
- 80013
- 4173 S Nepal Circle
Nearby cities
Nearby neighborhoods
Nearby zip codes
Other Aurora Topics
