Skip main navigation
Sold for $810,000
  • $810,000

    4173 Serenca Way, Gulf Breeze, FL 32563

    4beds
    3,450sqft
    Single Family Residence
    Built in 2004
    0.54 Acres Lot
    $964,200 Zestimate®
    $235/sqft
    $3,708 Estimated rent

    Home value

    $964,200

    $897,000 - $1.04M

    $3,708/mo

    Zestimate® history
    Loading
    Loading...

    Owner options

    List your home for rent

    $3,708/mo

    Rent Zestimate®

    Find your next renter with Zillow Rental Manager. Plus, with online applications, you can quickly screen prospective tenants – for free.

    Learn more

    $3,708/mo

    Rent Zestimate®

    Refinance and save

    $5,473/mo

    Est. payment

    Refinancing to a lower rate could help reduce your monthly payments and save thousands over the life of the loan.

    See today's rates

    $5,473/mo

    Est. payment

    Explore your selling options

    Work with a Zillow partner agent

    Leverage their expertise and Zillow's premium Showcase listings to get your home seen by more buyers.

    Get started

    List with your own agent

    Get your home in front of millions of buyers by listing it on Zillow.

    Learn how to do it

    Sell it yourself

    Take full control of how buyers see your home on Zillow by listing For Sale by Owner (FSBO).

    List your home

    What's special

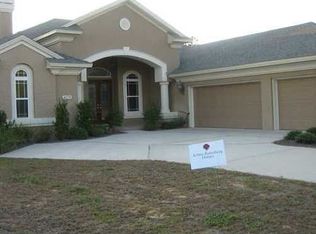
    Tucked away off scenic Soundside Dr. is a neighborhood of picturesque homes. If you are looking for quiet relaxing surroundings, a private dock on a spring fed lake, within walking distance to Santa Rosa Sound and the 55-acre nature preserve with nature trails and meandering boardwalks, your executive custom home awaits. All brick, lushly landscaped and located in a cul-de-sac has 4 bedrooms, 3 full bathrooms, 3-car garage, plenty of parking plus a picturesque lake in your back yard.  Stunning home with gas coach lights, reclaimed cedar plank door and hard pine floors, 10' ceilings and 8' solid cedar doors. Flowing floor plan with a formal dining room which can be closed off with pocket doors.  Large family room with bookshelves and gas fireplace that opens to the breakfast nook and kitchen with Chicago brick floor, cedar wood cabinets, granite countertops, steam oven, microwave, warming drawer, gas range/electric oven, pot filler, wine cooler, ice maker, hot and cold-water dispenser at the sink, walk-in pantry and butler's pantry.  13x51 covered screened patio off the family room to take in the beauty of the lake and natural surroundings. Split floor plan with two guest bedrooms that have a jack and jill bath.  The master suite is very gracious in size and the closets have built-in furniture.  The master bath has a double vanity, a soaking tub for two and a large tile walk-in shower with 4 sprayers and 2 shower heads.  4th bedroom or office with the 3rd bathroom nearby.  From the garage you will enter into the mud room with a bench and cubbies. Large utility room with a deep sink, folding table, cabinets, storage closet, a perfect pet area, washer, dryer and fridge.  You will find a staircase that leads up to the storage room which is over the garage. Approx.478 sq.ft. Could also be a bonus room. Other great features: Kohler whole house gas generator, built-in shop bench and storage in the garage, fenced pet area. NEW ROOF TO BE INSTALLED WITH FULL PRICE OFFER.

    Zillow last checked:

    Listing updated:

    Listed by:

    Nancy Grogan 850-377-7578,

    Berkshire Hathaway HomeServices PenFed Realty

    Bought with:

    Dawn Burt

    KELLER WILLIAMS SUCCESS REALTY

    Source: PAR,MLS#: 641626MLS Logo

    Facts & features

    Interior

    Bedrooms & bathrooms
    • Bedrooms: 4
    • Bathrooms: 3
    • Full bathrooms: 3
    Primary bedroom
    • Level: First
    • Area: 258.06
    • Dimensions: 18.7 x 13.8
    Bedroom
    • Level: First
    • Area: 241.04
    • Dimensions: 13.1 x 18.4
    Bedroom 1
    • Level: First
    • Area: 189.44
    • Dimensions: 12.8 x 14.8
    Bedroom 2
    • Level: First
    • Area: 196.8
    • Dimensions: 16 x 12.3
    Dining room
    • Level: First
    • Area: 214.62
    • Dimensions: 14.6 x 14.7
    Kitchen
    • Level: First
    • Area: 250.32
    • Dimensions: 16.8 x 14.9
    Heating
    • Multi Units, Heat Pump
    Cooling
    • Multi Units, Heat Pump, Ceiling Fan(s)
    Appliances
    • Included: Electric Water Heater, Built In Microwave, Dishwasher, Disposal, Down Draft, Microwave, Refrigerator, Self Cleaning Oven
    • Laundry: Inside, W/D Hookups
    Features
    • Storage, Baseboards, Ceiling Fan(s), Crown Molding, High Ceilings, High Speed Internet, Recessed Lighting, Sound System
    • Flooring: Brick, Hardwood, Tile
    • Windows: Double Pane Windows, Blinds
    • Has basement: No
    • Has fireplace: Yes
    Interior area
    • Total structure area: 3,450
    • Total interior livable area: 3,450 sqft

    Property

    Parking
    • Total spaces: 3
    • Parking features: 3 Car Garage, Side Entrance, Garage Door Opener
    • Garage spaces: 3
    Features
    • Levels: One
    • Stories: 1
    • Patio & porch: Screened
    • Exterior features: Irrigation Well, Lawn Pump, Rain Gutters
    • Pool features: None
    • Has view: Yes
    • View description: Lake, Water
    • Has water view: Yes
    • Water view: Lake, Water
    • Waterfront features: Lake, Waterfront, Natural
    • Frontage length: Water Frontage(35)
    Lot
    • Size: 0.54 Acres
    • Dimensions: 97x164x205x173
    • Features: Interior Lot, Sprinkler
    Details
    • Parcel number: 272s28517500a000060
    • Zoning description: Res Single

    Construction

    Type & style
    • Home type: SingleFamily
    • Architectural style: Contemporary
    • Property subtype: Single Family Residence
    Materials
    • Frame
    • Foundation: Slab
    • Roof: Shingle
    Condition
    • Resale
    • New construction: No
    • Year built: 2004

    Utilities & green energy

    • Electric: Circuit Breakers, Copper Wiring
    • Sewer: Public Sewer
    • Water: Public
    • Utilities for property: Cable Available
    Green energy
    • Energy efficient items: Heat Pump

    Community & HOA

    Community
    • Security: Smoke Detector(s)
    • Subdivision: Soundside Reserve
    HOA
    • Has HOA: Yes
    • Services included: Association
    • HOA fee: $350 annually
    Location
    • Region: Gulf Breeze

    Financial & listing details

    • Price per square foot: $235/sqft
    • Tax assessed value: $773,674
    • Annual tax amount: $5,900
    • Price range: $810K - $810K
    • Date on market: 3/27/2024
    • Cumulative days on market: 21 days
    • Road surface type: Paved

    Price history

    DateEventPrice
    6/6/2024Sold$810,000-1.2%$235/sqft
    Source: PAR #641626 Report a problem
    4/19/2024Contingent$820,000$238/sqft
    Source: PAR #641626 Report a problem
    4/10/2024Listed for sale$820,000$238/sqft
    Source: PAR #641626 Report a problem
    4/9/2024Contingent$820,000$238/sqft
    Source: PAR #641626 Report a problem
    3/27/2024Listed for sale$820,000$238/sqft
    Source: PAR #641626 Report a problem

    Public tax history

    YearProperty taxesTax assessment
    2024$5,900 -18%$471,444 +3%
    2023$7,193 +25.6%$457,713 +3%
    2022$5,725 +1.4%$444,382 +3%
    2021$5,644 +1.7%$431,439 +1.4%
    2020$5,549 +2.2%$425,482 +2.3%
    2019$5,428 $415,916 +1.9%
    2018$5,428 +2.2%$408,161 +2.1%
    2017$5,311 $399,766 +2.1%
    2016$5,311 +1.5%$391,544 +0.7%
    2015$5,233 -1.1%$388,822 +0.8%
    2014$5,291 $385,736 +1.5%
    2013-- $380,035 +1.5%
    2012-- $374,308 -3.5%
    2011-- $388,008 -6.2%
    2010-- $413,623 -11.9%
    2009-- $469,510 -7.9%
    2008-- $509,578
    2007-- --
    2006-- --
    2005-- --
    2004-- --
    Find assessor info on the county website

    Neighborhood: 32563

    Nearby schools

    GreatSchools rating
    Schools provided by the listing agent
    • Elementary: Oriole Beach
    • Middle: GULF BREEZE
    • High: Gulf Breeze

    Source: PAR. This data may not be complete. We recommend contacting the local school district to confirm school assignments for this home.

    Get pre-qualified for a loan
    At Zillow Home Loans, we can pre-qualify you in as little as 5 minutes with no impact to your credit score.

    An equal housing lender. NMLS #10287.

    Sell for more on Zillow
    Get a Zillow Showcase℠ listing at no additional cost and you could sell for .
    $964,200
    2% more
    +$19,284
    With Zillow Showcase(estimated)
    $983,484