Skip main navigation
Sold for $616,000
  • Tax assessed value
    $616,000

    4173 Watertrace Dr, Lexington, KY 40515

    4beds
    3,379sqft
    Single Family Residence
    Built in 1994
    10,262 Square Feet Lot
    $696,600 Zestimate®
    $182/sqft
    $3,419 Estimated rent

    Home value

    $696,600

    $662,000 - $731,000

    $3,419/mo

    Zestimate® history
    Loading
    Loading...

    Owner options

    List your home for rent

    $3,419/mo

    Rent Zestimate®

    Find your next renter with Zillow Rental Manager. Plus, with online applications, you can quickly screen prospective tenants – for free.

    Learn more

    $3,419/mo

    Rent Zestimate®

    Refinance and save

    $4,176/mo

    Est. payment

    Refinancing to a lower rate could help reduce your monthly payments and save thousands over the life of the loan.

    See today's rates

    $4,176/mo

    Est. payment

    Explore your selling options

    Work with a Zillow partner agent

    Leverage their expertise and Zillow's premium Showcase listings to get your home seen by more buyers.

    Get started

    List with your own agent

    Get your home in front of millions of buyers by listing it on Zillow.

    Learn how to do it

    Sell it yourself

    Take full control of how buyers see your home on Zillow by listing For Sale by Owner (FSBO).

    List your home

    What's special

    Family roomBack sliding doorReplacement windowsQuartz countertopsBonus roomTates creek centreCustom built-ins
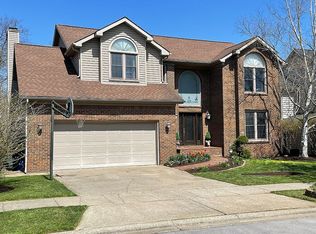
    Updated Home in one of the most sought after neighborhoods in Lexington. This carefully maintained 4 BR, 3.5 BA home is situated on a quiet street w/o through traffic. Custom designed eat-in Kitchen and Laundry by Cucina Kitchens with cabinets handmade and installed by Amish/Mennonite Woodcraftsmen. Integrated Refrigerator, Pantry, Island with 6 drawers & solid Walnut Butcher Block top, 36'' Superiore stainless steel oven w/ 6 gas burners, quartz countertops, Family Room, Custom Built-ins, LR, Powder room, DR, and Hardwood throughout first floor (2018). 2nd Level includes Luxury Primary Suite (2019), 3 additional bedrooms, newer carpet (2020), full bath renovated in 2021, and prefinished hardwood in hallway (2020). Basement has full bath, bonus room, Wet-Bar, storage area. Professional landscape, replacement windows and back sliding door leading to screened porch, private backyard backing to green space are just a few of the many amenities you will find in this home AND just 200 yds to Clubhouse, Playground, Pool, Tennis/Pickleball courts. Close to Veteran's Park, Tates Creek Centre, The Summit and Brannon Crossing.

    Zillow last checked:

    Listing updated:

    Listed by:

    Barbara F Hamilton 859-983-9322,

    Rector Hayden Realtors,

    Kim Montgomery 859-619-6469,

    Rector Hayden Realtors

    Bought with:

    G Dustin Warren, 222518

    Keller Williams Commonwealth

    Source: Imagine MLS,MLS#: 23008531MLS Logo

    Facts & features

    Interior

    Bedrooms & bathrooms
    • Bedrooms: 4
    • Bathrooms: 4
    • Full bathrooms: 3
    • 1/2 bathrooms: 1
    Primary bedroom
    • Description: Custom wool carpet
    • Level: Second
    Bedroom 1
    • Description: Newer Carpet
    • Level: Second
    Bedroom 2
    • Description: Newer Carpet
    • Level: Second
    Bedroom 3
    • Description: Newer Carpet
    • Level: Second
    Bathroom 1
    • Description: Full Bath, Master Bath w/soaking tub, tiled shower
    • Level: Second
    Bathroom 2
    • Description: Full Bath, Tile floor., tile Shower, marble countertops
    • Level: Second
    Bathroom 3
    • Description: Full Bath, Travertine Floor, large shower
    • Level: Lower
    Bathroom 4
    • Description: Half Bath
    • Level: First
    Bonus room
    • Description: Currently used as a work-out room
    • Level: Lower
    Dining room
    • Level: First
    Dining room
    • Level: First
    Family room
    • Level: First
    Family room
    • Level: First
    Kitchen
    • Level: First
    Living room
    • Level: First
    Living room
    • Level: First
    Recreation room
    • Description: Fireplace, wet-bar, travertine, built-ins
    • Level: Lower
    Recreation room
    • Description: Fireplace, wet-bar, travertine, built-ins
    • Level: Lower
    Utility room
    • Description: 2 undercounter fridge drawers, glass pocket door
    • Level: First
    Heating
    • Forced Air, Natural Gas, Zoned
    Cooling
    • Zoned
    Appliances
    • Included: Disposal, Dishwasher, Gas Range, Microwave, Refrigerator, Oven
    • Laundry: Electric Dryer Hookup, Main Level, Washer Hookup
    Features
    • Breakfast Bar, Entrance Foyer, Eat-in Kitchen, Wet Bar, Walk-In Closet(s), Ceiling Fan(s)
    • Flooring: Carpet, Hardwood, Tile
    • Doors: Storm Door(s)
    • Windows: Insulated Windows, Blinds, Screens
    • Basement: Full,Partially Finished,Walk-Out Access
    • Has fireplace: Yes
    • Fireplace features: Basement, Family Room, Gas Log
    Interior area
    • Total structure area: 3,379
    • Total interior livable area: 3,379 sqft
    • Finished area above ground: 2,337
    • Finished area below ground: 1,042

    Property

    Parking
    • Total spaces: 2
    • Parking features: Attached Garage, Driveway, Garage Door Opener, Off Street, Garage Faces Front
    • Garage spaces: 2
    • Has uncovered spaces: Yes
    Features
    • Levels: Two
    • Patio & porch: Deck, Patio, Porch
    • Exterior features: Other
    • Fencing: Wood
    • Has view: Yes
    • View description: Neighborhood
    Lot
    • Size: 10,262 Square Feet
    Details
    • Parcel number: 19301870

    Construction

    Type & style
    • Home type: SingleFamily
    • Property subtype: Single Family Residence
    Materials
    • Brick Veneer, Vinyl Siding
    • Foundation: Concrete Perimeter
    • Roof: Dimensional Style
    Condition
    • New construction: No
    • Year built: 1994

    Utilities & green energy

    • Sewer: Public Sewer
    • Water: Public
    • Utilities for property: Electricity Connected, Natural Gas Connected, Sewer Connected, Water Connected

    Community & HOA

    Community
    • Features: Park, Tennis Court(s), Pool
    • Subdivision: Waterford
    HOA
    • Services included: Maintenance Grounds
    • HOA fee: $450 annually
    Location
    • Region: Lexington

    Financial & listing details

    • Price per square foot: $182/sqft
    • Tax assessed value: $616,000
    • Annual tax amount: $7,617
    • Date on market: 5/12/2023

    Price history

    DateEventPrice
    7/28/2023Sold$616,000-0.6%$182/sqft
    Source: Imagine MLS #23008531 Report a problem
    5/13/2023Pending sale$619,980$183/sqft
    Source: Rector Hayden Realtors #23008531 Report a problem
    5/13/2023Contingent$619,980$183/sqft
    Source: Imagine MLS #23008531 Report a problem
    5/12/2023Listed for sale$619,980+188.4%$183/sqft
    Source: Imagine MLS #23008531 Report a problem
    8/13/1999Sold$215,000$64/sqft
    Source: Imagine MLS #9905744 Report a problem

    Public tax history

    YearProperty taxesTax assessment
    2024$7,617 +123.7%$616,000 +123.7%
    2023$3,406 -3.2%$275,400
    2022$3,518 $275,400
    2021$3,518 $275,400
    2020$3,518 $275,400
    2019$3,518 $275,400
    2018$3,518 +4.9%$275,400
    2017$3,353 +23.6%$275,400 +13.7%
    2015$2,712 $242,300
    2014$2,712 $242,300 +0%
    2012$2,712 $242,250
    2011-- --
    2010-- --
    2009-- --
    2008-- $242,300
    2006-- --
    2005-- --
    2004-- --
    Find assessor info on the county website

    Neighborhood: 40515

    Nearby schools

    GreatSchools rating
    Schools provided by the listing agent
    • Elementary: Veterans
    • Middle: Southern
    • High: Tates Creek

    Source: Imagine MLS. This data may not be complete. We recommend contacting the local school district to confirm school assignments for this home.

    Get pre-qualified for a loan
    At Zillow Home Loans, we can pre-qualify you in as little as 5 minutes with no impact to your credit score.

    An equal housing lender. NMLS #10287.

    Sell for more on Zillow
    Get a Zillow Showcase℠ listing at no additional cost and you could sell for .
    $696,600
    2% more
    +$13,932
    With Zillow Showcase(estimated)
    $710,532