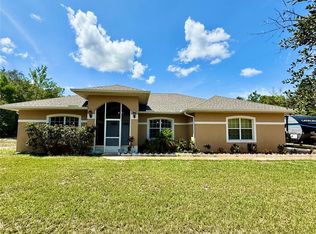
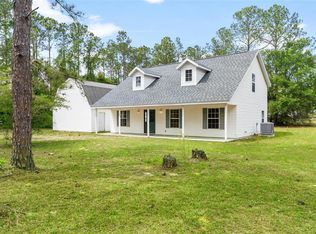
Discover this rare opportunity to own a custom-built estate set on 1.57 private acres in a peaceful rural setting. Designed with intention and built in 2000, this 3-bedroom, 2.5-bathroom residence offers 2,073 square feet of refined living space that blends comfort with craftsmanship. A new roof installed in 2023 and a whole-home generator added in 2025 provide both confidence and long-term value. The home also features a crawlspace foundation that houses the plumbing and electrical systems, offering easier accessibility for maintenance, service, and future upgrades. The detached 30 by 30 three-car workshop garage offers exceptional space for vehicles, collections, or hobbies, while the expansive grounds allow room to park an RV or boat directly on your own property. A dedicated potting shed adds charm and flexibility for those who appreciate outdoor living. With low HOA restrictions and convenient access just 30 minutes to downtown Eustis and 30 minutes to downtown DeLand, along with proximity to Mount Dora’s shops and dining, this property delivers privacy, presence, and convenience in one impressive package. If you are ready for space, security, and the distinction of a custom home, schedule your private showing today.
For sale
Price cut: $30K (6/9)
$470,000
41731 Dahlia St, Eustis, FL 32736
3beds
2,073sqft
Single Family Residence
Built in 2001
1.58 Acres Lot
$-- Zestimate®
$227/sqft
$7/mo HOA
What's special
Dedicated potting shedPeaceful rural setting
- 132 days |
- 655 |
- 73 |
Zillow last checked:
Listing updated:
Listed by:
Tawanda Purdie LLC 352-346-3721,
LPT REALTY, LLC 877-366-2213
Source: Stellar MLS,MLS#: O6386421 Originating MLS: Lake and Sumter
Originating MLS: Lake and Sumter
Facts & features
Interior
Bedrooms & bathrooms
- Bedrooms: 3
- Bathrooms: 3
- Full bathrooms: 2
- 1/2 bathrooms: 1
Primary bedroom
- Features: Walk-In Closet(s)
- Level: First
Kitchen
- Level: First
Living room
- Level: First
Heating
- Central
Cooling
- Central Air
Appliances
- Included: Oven, Cooktop, Dishwasher, Dryer, Electric Water Heater, Exhaust Fan, Ice Maker, Microwave, Range, Refrigerator, Washer
- Laundry: Inside, Laundry Room
Features
- Living Room/Dining Room Combo, Primary Bedroom Main Floor, Thermostat, Vaulted Ceiling(s), Walk-In Closet(s)
- Flooring: Carpet, Tile, Hardwood
- Doors: French Doors
- Windows: Blinds, Window Treatments
- Has fireplace: Yes
- Fireplace features: Living Room, Wood Burning
Interior area
- Total structure area: 2,412
- Total interior livable area: 2,073 sqft
Video & virtual tour
Property
Parking
- Total spaces: 3
- Parking features: Garage Door Opener, Ground Level, Oversized, Workshop in Garage
- Garage spaces: 3
Features
- Levels: One
- Stories: 1
- Patio & porch: Covered, Front Porch, Screened
- Exterior features: Irrigation System
Lot
- Size: 1.58 Acres
- Features: Corner Lot, Landscaped
- Residential vegetation: Mature Landscaping
Details
- Parcel number: 361728010008300500
- Zoning: R-1
- Special conditions: None
Construction
Type & style
- Home type: SingleFamily
- Property subtype: Single Family Residence
Materials
- Block, Stucco
- Foundation: Stem Wall
- Roof: Shingle
Condition
- New construction: No
- Year built: 2001
Utilities & green energy
- Sewer: Septic Tank
- Water: Well
- Utilities for property: Cable Available, Fiber Optics, Propane
Community & HOA
Community
- Features: Community Mailbox
- Pet fee: $0 monthly
- Subdivision: ROYAL TRAILS UNIT 01
HOA
- Has HOA: Yes
- HOA fee: $7 monthly
- HOA name: Joe Tegg, President
- HOA phone: 352-483-2740
Location
- Region: Eustis
Financial & listing details
- Price per square foot: $227/sqft
- Tax assessed value: $373,347
- Annual tax amount: $1,860
- Date on market: 3/12/2026
- Cumulative days on market: 132 days
- Listing terms: Cash,Conventional,FHA,VA Loan
- Ownership: Fee Simple
- Total actual rent: 0
- Road surface type: Asphalt
Estimated market value
Not available
Estimated sales range
Not available
Not available
Price history
| Date | Event | Price |
|---|---|---|
| 6/9/2026 | Price change | $470,000-6%$227/sqft |
Source:  Stellar MLS #O6386421 Report a problem Stellar MLS #O6386421 Report a problem | ||
| 3/12/2026 | Listed for sale | $500,000+44.9%$241/sqft |
Source: Stellar MLS #O6386421 Report a problem | ||
| 5/19/2008 | Listing removed | $345,000$166/sqft |
Source: Homes & Land Report a problem | ||
| 4/5/2008 | Listed for sale | $345,000+5650%$166/sqft |
Source: Homes & Land Report a problem | ||
| 6/10/1997 | Sold | $6,000$3/sqft |
Source: Agent Provided Report a problem | ||
Public tax history
| Year | Property taxes | Tax assessment |
|---|---|---|
| 2025 | $1,860 +2.7% | $144,480 +2.9% |
| 2024 | $1,812 +16.6% | $140,410 +3% |
| 2023 | $1,554 +13.5% | $136,320 +3% |
| 2022 | $1,370 +4.6% | $132,350 +3% |
| 2021 | $1,310 -4.9% | $128,498 +1.4% |
| 2020 | $1,378 +1.7% | $126,724 +2.3% |
| 2019 | $1,355 +6.6% | $123,875 +1.9% |
| 2018 | $1,270 | $121,566 +2.1% |
| 2017 | $1,270 +5.6% | $119,066 +2.1% |
| 2016 | $1,203 +0.7% | $116,618 +0.7% |
| 2015 | $1,195 -1.6% | $115,808 +0.8% |
| 2014 | $1,214 +49.3% | $114,889 +1.5% |
| 2013 | $813 -1.6% | $113,192 |
| 2012 | $827 -18.3% | $113,192 -9.6% |
| 2011 | $1,012 -22.6% | $125,251 +1.4% |
| 2010 | $1,308 +4% | $123,529 +2.7% |
| 2009 | $1,257 +0.3% | $120,282 +0.1% |
| 2008 | $1,254 -10.2% | $120,162 +3% |
| 2007 | $1,396 -4.4% | $116,663 +2.5% |
| 2006 | $1,460 +2.8% | $113,818 +3% |
| 2005 | $1,420 +3.4% | $110,503 |
| 2004 | $1,373 -0.9% | -- |
| 2003 | $1,385 +1456.4% | $105,285 +0.5% |
| 2002 | $89 | $104,795 +1796.7% |
| 2001 | $89 -1.6% | $5,525 |
| 2000 | $90 | $5,525 |
Find assessor info on the county website
Monthly payment
Est. payment
Payment breakdown
Explore the cost of this home by adjusting the details. Changes won't be saved.Climate risks
Neighborhood: 32736
Nearby schools
GreatSchools rating
- 5/10Seminole Springs Elementary SchoolGrades: PK-5Distance: 8.9 mi
- 3/10Eustis Middle SchoolGrades: 6-8Distance: 14.6 mi
- 3/10Eustis High SchoolGrades: 9-12Distance: 16.6 mi
- $400,0003 bd2 ba1.7k sqft31728 Nutmeg Ave, Eustis, FL 32736Sold
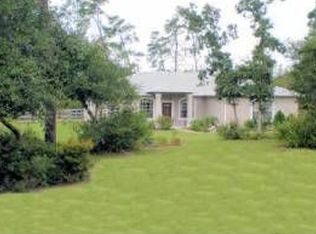
- $381,8003 bd2 ba1.8k sqft41717 Dahlia St, Eustis, FL 32736Off Market
- $472,8004 bd3 ba2k sqft31825 Nutmeg Ave, Eustis, FL 32736Pending

- $69,600-- bd-- ba-- sqftNutmeg Ave, Eustis, FL 32736Off Market
- $434,8003 bd2 ba2k sqft31716 Nutmeg Ave, Eustis, FL 32736Off Market
- $499,5004 bd3 ba2.2k sqft41703 Dahlia St, Eustis, FL 32736Off Market
- $75,0001 AcresDahlia St #1, Eustis, FL 32736Sold
- $75,0001 AcresDahlia St, Eustis, FL 32736Sold
A local agent can set up tours, give advice and negotiate with sellers.
Similar homes
- $495,0003 bd2 ba1.9k sqft35819 Nova Ln, Eustis, FL 32736For Sale
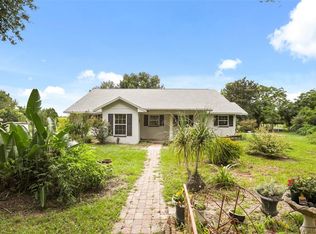
 MLS ID #G5115040, Monica McDonald, EXP REALTY LLC. Stellar MLS
 - $370,0002 bd2 ba1.5k sqft41722 Poinciana St, Eustis, FL 32736For Sale
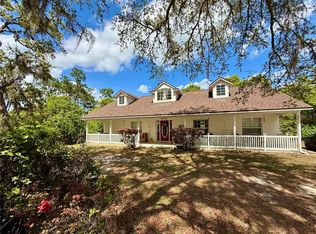 MLS ID #G5110569, Katina Hargrove, STAKE YOUR LAND REALTY, INC.. Stellar MLS
 - $550,0004 bd2 ba1.8k sqft20825 County Road 44a, Eustis, FL 32736For Sale
 MLS ID #G5110705, Mary Jo Williams, BHHS FLORIDA REALTY. Stellar MLS
 - $499,9904 bd3 ba1.8k sqft18425 State Road 44, Eustis, FL 32736For Sale
 MLS ID #O6404272, Collin Price, EXP REALTY LLC. Stellar MLS
 - $655,0005 bd3 ba2.7k sqft36137 Mattawan Dr, Eustis, FL 32736For SaleMLS ID #O6425407, Carmen Quintana, COLDWELL BANKER REALTY. Stellar MLS
- $399,0003 bd2 ba1.9k sqft175 White Dove Ave, Orange City, FL 32763For SaleMLS ID #O6423404, Dominick Florio, RE/MAX TOWN & COUNTRY REALTY. Stellar MLS
- $685,0003 bd2 ba1.9k sqft22726 Winterwillow Ln, Eustis, FL 32736For SaleMLS ID #O6399871, Chris Creegan, CREEGAN GROUP. Stellar MLS
- $449,9004 bd3 ba2k sqft425 Black Ironwood Dr, Deland, FL 32724For SaleMLS ID #V4946530, Rochelle Colangelo, COLDWELL BANKER COAST REALTY. Stellar MLS
- $484,9003 bd2 ba2.1k sqft7237 Edmund Ct, Mount Dora, FL 32757For SaleMLS ID #O6393908, Steven Koleno, BEYCOME OF FLORIDA LLC. Stellar MLS
- $564,9994 bd3 ba2.2k sqft168 Community Dr, Debary, FL 32713For SaleMLS ID #V4949939, Erin Rastetter, LLC, ENGEL & VOLKERS NEW SMYRNA. Stellar MLS
- $515,0003 bd2 ba2k sqft1080 E French Ave, Orange City, FL 32763For SaleMLS ID #O6336924, Carmell Patterson, KELLER WILLIAMS REALTY AT THE PARKS. Stellar MLS
- $429,9003 bd2 ba1.8k sqft2417 Oak Park Dr, Deland, FL 32724For SaleMLS ID #V4946857, Rochelle Colangelo, COLDWELL BANKER COAST REALTY. Stellar MLS
- $469,0003 bd2 ba2.1k sqft7029 Pine Hollow Dr, Mount Dora, FL 32757For SaleMLS ID #G5114433, Cheryl Mullen PA, HANSON REAL ESTATE GROUP, INC.. Stellar MLS
- $474,9003 bd3 ba2.2k sqft2002 Fairway Dr, Eustis, FL 32726For SaleMLS ID #G5110210, John Chiumento, LPT REALTY, LLC. Stellar MLS
- $545,9004 bd2 ba2.3k sqft114 Glen Abbey Ln, Debary, FL 32713For SaleMLS ID #TB8523879, Daneel Tatum, BAY NATIONAL REALTY, INC.. Stellar MLS
- $425,0004 bd2 ba2.5k sqft516 Glen Haven Dr, Deltona, FL 32738For SaleMLS ID #V4950057, Cassie Landron, EXP REALTY LLC. Stellar MLS
- $400,0004 bd2 ba2.2k sqft1560 Gray Ct, Deltona, FL 32738For SaleMLS ID #O6423340, Dominick Florio, RE/MAX TOWN & COUNTRY REALTY. Stellar MLS
- $495,0002 bd2 ba1.2k sqft17249 Holly Ct, Umatilla, FL 32784For SaleMLS ID #O6415006, Frank Filippelli, SOUTHERN REALTY ENTERPRISES. Stellar MLS
- $458,0003 bd2 ba1.5k sqft13400 County Road 450, Umatilla, FL 32784For SaleMLS ID #G5104702, Barry Blake, LPT REALTY, LLC.. Stellar MLS
- $544,9004 bd3 ba2.5k sqft2060 Doyle Rd, Deltona, FL 32738For SaleMLS ID #V4945344, Jason Voelz, COLDWELL BANKER COAST REALTY. Stellar MLS
