Skip main navigation
Off market
  • $1,272,900

    41734 Comstock Ln, Big Bear Lake, CA 92315

    4beds
    3,062sqft
    Single Family Residence
    Built in 1980
    0.37 Acres Lot
    $1,272,900 Zestimate®
    $416/sqft
    $4,966 Estimated rent

    Home value

    $1,272,900

    $1.15M - $1.40M

    $4,966/mo

    Zestimate® history
    Loading
    Loading...

    Owner options

    List your home for rent

    $4,966/mo

    Rent Zestimate®

    Find your next renter with Zillow Rental Manager. Plus, with online applications, you can quickly screen prospective tenants – for free.

    Learn more

    $4,966/mo

    Rent Zestimate®

    Refinance and save

    $8,035/mo

    Est. payment

    Refinancing to a lower rate could help reduce your monthly payments and save thousands over the life of the loan.

    See today's rates

    $8,035/mo

    Est. payment

    Explore your selling options

    Work with a Zillow partner agent

    Leverage their expertise and Zillow's premium Showcase listings to get your home seen by more buyers.

    Get started

    List with your own agent

    Get your home in front of millions of buyers by listing it on Zillow.

    Learn how to do it

    Sell it yourself

    Take full control of how buyers see your home on Zillow by listing For Sale by Owner (FSBO).

    List your home

    What's special

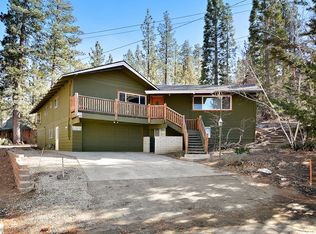
    In Summit Estates. Gorgeous Chalet, Must see. Exquisitely designed with beautiful décor. Modern but also Big Bear chic. Heated stone flooring, in the great room, with large antler chandeliers. This home has many high end light fixtures. You will love the modern touches mixed with the real feeling of a Big Bear Chalet. Half bathroom in great room is beautifully unique. Enviable Kitchen with new stainless steel appliances, Viking stove, custom range hood, custom cabinetry and a stone Farm sink. 3.5 Gorgeous bathrooms. Family room with under lighted wet bar. Large Master bedroom with balcony, Master bath with custom steam shower, soaking stone tub, stone sink and separate water closet with barn door. CA closets’ built ins in 3 closets: Master, 2 guest closets. Downstairs and a Queen Murphy bed room plus beautiful ground floor spare bedroom for extra guests. Ask for the attached sheet of extras put in by the owners as there are too many to list here. The lot is huge with parking galore.

    This property is not currently displayed as for sale or rent on Zillow. This may be different from what's on other websites or public sources.

    Zillow last checked:

    Listing updated:

    Listed by:

    Tina Schmitt,

    Re/Max Big Bear

    Bought with:

    Brian Gilligan, DRE #01200360

    Oakview Real Estate

    Source: Mountain Resort Communities AOR,MLS#: 32201395MLS LogoOriginating MLS: Big Bear Association of REALTORS

    Facts & features

    Interior

    Bedrooms & bathrooms
    • Bedrooms: 4
    • Bathrooms: 4
    • Full bathrooms: 3
    • 1/2 bathrooms: 1
    Rooms
    • Room types: Family Room, Primary Bedroom
    Heating
    • Forced Air, Gas, Wood Stove
    Cooling
    • Wall/Window Unit(s)
    Appliances
    • Included: Dryer, Dishwasher, Disposal, Gas Oven, Gas Range, Microwave, Refrigerator, Ice Maker
    • Laundry: Washer Hookup, Dryer Hookup
    Features
    • Wet Bar, Bedroom on Main Level, Kitchen/Dining Combo, Vaulted Ceiling(s), Window Treatments
    • Flooring: Partially Carpeted
    • Windows: Drapes, Shutters
    • Has fireplace: Yes
    • Fireplace features: Free Standing, Kitchen, Family/Living/Great Room, Living Room, Log Lighter
    Interior area
    • Total structure area: 3,062
    • Total interior livable area: 3,062 sqft

    Property

    Parking
    • Total spaces: 2
    • Parking features: Attached, Four or more Spaces, Garage, Two Car Garage, Parking Space(s), RV Access/Parking, Boat, Garage Door Opener
    • Attached garage spaces: 2
    • Has uncovered spaces: Yes
    Features
    • Levels: Two
    • Stories: 2
    • Patio & porch: Balcony, Deck
    • Exterior features: Balcony, Concrete Driveway, Deck, Fence, RV Parking/RV Hookup
    • Pool features: Pool/Spa Combo
    • Fencing: Gate
    • Frontage length: 27,27
    Lot
    • Size: 0.37 Acres
    • Dimensions: 27 x 177 x 177 x 320
    • Features: Level
    • Topography: Level,Sloping
    Details
    • Parcel number: 2328061170000

    Construction

    Type & style
    • Home type: SingleFamily
    • Architectural style: Chalet/Alpine
    • Property subtype: Single Family Residence
    Condition
    • Resale
    • Year built: 1980

    Utilities & green energy

    • Sewer: Connected
    • Water: Public
    • Utilities for property: Electricity Connected, Natural Gas Connected, Cable Available, Phone Available

    Community & HOA

    Community
    • Security: Security System Owned, Closed Circuit Camera(s)
    Location
    • Region: Big Bear Lake

    Financial & listing details

    • Price per square foot: $416/sqft
    • Date on market: 3/3/2022
    • Cumulative days on market: 64 days
    • Listing agreement: Exclusive Right To Sell
    • Electric utility on property: Yes
    • Road surface type: Paved

    Price history

    DateEventPrice
    6/29/2022Sold$1,375,000+162.4%$449/sqft
    Source: Mountain Resort Communities AOR #32201395 Report a problem
    8/18/2014Sold$524,000$171/sqft
    Source: Mountain Resort Communities AOR #2141392 Report a problem

    Public tax history

    Tax history is unavailable.

    Neighborhood: 92315

    Nearby schools

    GreatSchools rating
    Get pre-qualified for a loan
    At Zillow Home Loans, we can pre-qualify you in as little as 5 minutes with no impact to your credit score.

    An equal housing lender. NMLS #10287.