This stunning POOL HOME offers a rare opportunity to reside in the coveted West Murrieta area, positioned conveniently west of the 15 freeway within a highly sought-after neighborhood. Boasting a thoughtful and functional floorplan, this home seamlessly combines tasteful upgrades with comfort and elegance.
Upon entering, a formal living and dining room as well as a bedroom and bath downstairs, the spacious kitchen that flows into a warm and inviting family room. Ascend to the second story to discover four additional bedrooms, two baths, a loft, and a convenient laundry room.
Throughout the home, you'll appreciate the modern touches, including remote operated blinds, ceiling fans, LED lighting, new hardware, and fresh, neutral paint. The kitchen is a chef's dream, featuring granite countertops, custom cabinetry, dual ovens, a large island, and a walk-in pantry.
Step outside into the westerly facing backyard, an oasis ideal for both entertaining and relaxation. Take in the breathtaking afternoon sunsets from the heated pool and spa or enjoy an evening libation around the covered built-in BBQ island.
The whole house fan and Solar system add to this home's overall efficiency. Conveniently located near shopping, dining, hiking, and biking trails, this neighborhood offers easy freeway access—a coveted amenity for busy lifestyles. Homes in this area rarely become available, so don't miss your chance to make this your dream home. Act quickly to seize this exceptional opportunity! PAID SOLAR, LOW TAXES, NO HOA, POTENTIAL RV ACCESS
Sold for $878,900
Listed by: Century 21 Masters • Deanne Stott • Contact: 800-463-0977
Bought with: COLDWELL BANKER LEADERS
$878,900
41734 Grand View Dr, Murrieta, CA 92562
5beds
3,214sqft
Single Family Residence
Built in 2003
10,454 Square Feet Lot
$974,300 Zestimate®
$273/sqft
$4,423 Estimated rent
Home value
$974,300
$926,000 - $1.03M
$4,423/mo
Zestimate® history
Owner options
List your home for rent
$4,423/mo
Rent Zestimate®
Find your next renter with Zillow Rental Manager. Plus, with online applications, you can quickly screen prospective tenants – for free.
$4,423/mo
Rent Zestimate®
Refinance and save
$5,637/mo
Est. payment
Refinancing to a lower rate could help reduce your monthly payments and save thousands over the life of the loan.
$5,637/mo
Est. payment
Explore your selling options
Work with a Zillow partner agent
Leverage their expertise and Zillow's premium Showcase listings to get your home seen by more buyers.
Get startedList with your own agent
Get your home in front of millions of buyers by listing it on Zillow.
Learn how to do itSell it yourself
Take full control of how buyers see your home on Zillow by listing For Sale by Owner (FSBO).
List your homeWhat's special
Heated poolNew hardwareModern touchesLarge islandNeutral paintPaid solarDining room
Zillow last checked:
Listing updated:
Listed by:
Deanne Stott DRE #01466305 800-463-0977,
Century 21 Masters
Bought with:
Cynthia Flores, DRE #01722281
COLDWELL BANKER LEADERS
Source: CRMLS,MLS#: SW24065736 Originating MLS: California Regional MLS
Originating MLS: California Regional MLSFacts & features
Interior
Bedrooms & bathrooms
- Bedrooms: 5
- Bathrooms: 3
- Full bathrooms: 3
- Main level bathrooms: 1
- Main level bedrooms: 1
Rooms
- Room types: Bedroom, Entry/Foyer, Family Room, Foyer, Kitchen, Laundry, Loft, Living Room, Primary Bedroom, Other, Dining Room
Primary bedroom
- Features: Primary Suite
Bedroom
- Features: Bedroom on Main Level
Bathroom
- Features: Bathroom Exhaust Fan, Dual Sinks, Soaking Tub, Separate Shower, Tub Shower
Kitchen
- Features: Granite Counters, Kitchen Island, Kitchen/Family Room Combo, Kitchenette, Remodeled, Self-closing Cabinet Doors, Self-closing Drawers, Updated Kitchen, Walk-In Pantry
Heating
- Central, Fireplace(s)
Cooling
- Central Air, Whole House Fan
Appliances
- Included: Double Oven, Dishwasher, Exhaust Fan, Disposal, Microwave, Self Cleaning Oven
- Laundry: Inside, Laundry Room
Features
- Ceiling Fan(s), Separate/Formal Dining Room, Granite Counters, High Ceilings, Open Floorplan, Pantry, Recessed Lighting, Two Story Ceilings, Bedroom on Main Level, Entrance Foyer, Loft, Primary Suite, Walk-In Closet(s)
- Flooring: Carpet, Laminate, Tile, Wood
- Doors: Sliding Doors
- Windows: Blinds, Screens
- Has fireplace: Yes
- Fireplace features: Family Room
- Common walls with other units/homes: No Common Walls
Interior area
- Total interior livable area: 3,214 sqft
Property
Parking
- Total spaces: 6
- Parking features: Driveway, Garage Faces Front, Garage, RV Potential
- Attached garage spaces: 3
- Uncovered spaces: 3
Accessibility
- Accessibility features: Safe Emergency Egress from Home
Features
- Levels: Two
- Stories: 2
- Entry location: 1
- Patio & porch: Covered, Front Porch
- Exterior features: Rain Gutters
- Has private pool: Yes
- Pool features: In Ground, Private
- Has spa: Yes
- Spa features: Heated, In Ground, Private
- Fencing: Partial
- Has view: Yes
- View description: Hills, Mountain(s)
Lot
- Size: 10,454 Square Feet
- Features: Back Yard, Front Yard, Sprinklers In Rear, Sprinklers In Front, Lawn, Landscaped, Sprinkler System, Yard
Details
- Parcel number: 906601013
- Special conditions: Standard
Construction
Type & style
- Home type: SingleFamily
- Property subtype: Single Family Residence
Materials
- Foundation: Slab
- Roof: Tile
Condition
- Updated/Remodeled,Turnkey
- New construction: No
- Year built: 2003
Utilities & green energy
- Sewer: Public Sewer
- Water: Public
- Utilities for property: Cable Available, Electricity Connected, Natural Gas Connected, Phone Available, Sewer Connected, Water Connected
Community & HOA
Community
- Features: Biking, Curbs, Gutter(s), Hiking, Street Lights, Sidewalks
- Security: Security System, Carbon Monoxide Detector(s), Smoke Detector(s)
Location
- Region: Murrieta
Financial & listing details
- Price per square foot: $273/sqft
- Tax assessed value: $896,477
- Annual tax amount: $12,418
- Date on market: 4/13/2024
- Cumulative days on market: 19 days
- Listing terms: Cash to New Loan,Conventional,FHA,VA Loan
- Road surface type: Paved
Price history
| Date | Event | Price |
|---|---|---|
| 5/24/2024 | Sold | $878,900$273/sqft |
Source:  CRMLS #SW24065736 Report a problem CRMLS #SW24065736 Report a problem | ||
| 5/5/2024 | Pending sale | $878,900$273/sqft |
Source: CRMLS #SW24065736 Report a problem | ||
| 4/24/2024 | Price change | $878,900-5%$273/sqft |
Source: CRMLS #SW24065736 Report a problem | ||
| 4/13/2024 | Listed for sale | $924,900+20.9%$288/sqft |
Source: CRMLS #SW24065736 Report a problem | ||
| 12/22/2021 | Sold | $765,000+1.3%$238/sqft |
Source: Public Record Report a problem | ||
| 11/16/2021 | Pending sale | $755,000$235/sqft |
Source: CRMLS #IG21187808 Report a problem | ||
| 11/2/2021 | Contingent | $755,000$235/sqft |
Source: CRMLS #IG21187808 Report a problem | ||
| 10/16/2021 | Listed for sale | $755,000$235/sqft |
Source: CRMLS #IG21187808 Report a problem | ||
| 10/11/2021 | Contingent | $755,000$235/sqft |
Source: CRMLS #IG21187808 Report a problem | ||
| 10/7/2021 | Price change | $755,000-5.5%$235/sqft |
Source: CRMLS #IG21187808 Report a problem | ||
| 8/25/2021 | Listed for sale | $799,000+153.7%$249/sqft |
Source: CRMLS #IG21187808 Report a problem | ||
| 12/3/2008 | Sold | $315,000+11.1%$98/sqft |
Source: Public Record Report a problem | ||
| 9/5/2008 | Sold | $283,539-23.4%$88/sqft |
Source: Public Record Report a problem | ||
| 4/11/2003 | Sold | $370,000$115/sqft |
Source: Public Record Report a problem | ||
Public tax history
| Year | Property taxes | Tax assessment |
|---|---|---|
| 2025 | $12,418 +9.9% | $896,477 +12.6% |
| 2024 | $11,300 -1.1% | $795,906 +2% |
| 2023 | $11,425 +1.7% | $780,300 +2% |
| 2022 | $11,235 +67.5% | $765,000 +104.1% |
| 2021 | $6,706 +0.9% | $374,740 +1% |
| 2020 | $6,647 +1.5% | $370,899 +2% |
| 2019 | $6,550 +1.5% | $363,627 +2% |
| 2018 | $6,454 +1.1% | $356,498 +2% |
| 2017 | $6,383 | $349,509 +2% |
| 2016 | $6,383 +2% | $342,657 +1.5% |
| 2015 | $6,259 +3.3% | $337,511 +2% |
| 2014 | $6,060 | $330,902 +2.8% |
| 2013 | -- | $322,000 +13.4% |
| 2012 | -- | $284,000 |
| 2011 | -- | $284,000 -1.7% |
| 2010 | -- | $289,000 -8.3% |
| 2009 | -- | $315,000 -28.2% |
| 2008 | -- | $438,924 +2% |
| 2007 | -- | $430,318 +2% |
| 2006 | -- | $421,881 +2% |
| 2005 | -- | $413,610 +853.9% |
| 2003 | -- | $43,360 +32.6% |
| 2002 | -- | $32,706 |
Find assessor info on the county website
Neighborhood: 92562
Nearby homes
- $1,035,8004 bd4 ba3.2k sqft41742 Grand View Dr, Murrieta, CA 92562Off Market

- $927,9005 bd3 ba3.4k sqft41726 Grand View Dr, Murrieta, CA 92562Off Market
- $919,2004 bd3 ba2.7k sqft41750 Grand View Dr, Murrieta, CA 92562Off Market
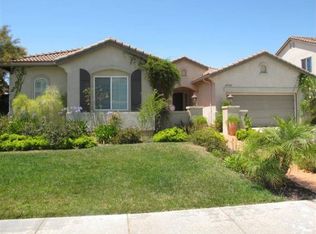
- $868,5005 bd3 ba2.9k sqft41718 Grand View Dr, Murrieta, CA 92562Off Market
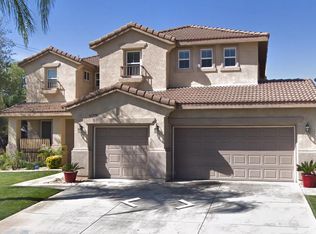
- $1,018,0005 bd4 ba3.6k sqft41735 Grand View Dr, Murrieta, CA 92562Off Market
- $1,004,1005 bd3 ba3.1k sqft41743 Grand View Dr, Murrieta, CA 92562Off Market
- $996,6004 bd3 ba3.2k sqft41758 Grand View Dr, Murrieta, CA 92562Off Market
- $1,064,6007 bd3 ba3.6k sqft41751 Grand View Dr, Murrieta, CA 92562Off Market
Nearby schools
GreatSchools rating
- 8/10E. Hale Curran Elementary SchoolGrades: K-5Distance: 1.1 mi
- 7/10Thompson Middle SchoolGrades: 6-8Distance: 0.9 mi
- 8/10Murrieta Valley High SchoolGrades: 9-12Distance: 0.7 mi
Get a cash offer in 3 minutes
Find out how much your home could sell for in as little as 3 minutes with a no-obligation cash offer.
Estimated market value
$974,300
Get a cash offer in 3 minutes
Find out how much your home could sell for in as little as 3 minutes with a no-obligation cash offer.
Estimated market value
$974,300
- California
- Riverside County
- Murrieta
- 92562
- 41734 Grand View Dr
Nearby cities
Nearby zip codes
Other Murrieta Topics
