Skip main navigation
Sold for $890,000
  • Listed by: First Team Real Estate • Melissa Phillips • Contact: 562-596-9911
    Bought with: BERKSHIRE HATHAWAY HOMESERVICES CALIFORNIA REALTY
    Tax assessed value
    $890,000

    41738 Gilwood Ct, Temecula, CA 92591

    4beds
    2,018sqft
    Single Family Residence
    Built in 1988
    0.3 Acres Lot
    $889,300 Zestimate®
    $441/sqft
    $3,692 Estimated rent

    Home value

    $889,300

    $845,000 - $934,000

    $3,692/mo

    Zestimate® history
    Loading
    Loading...

    Owner options

    List your home for rent

    $3,692/mo

    Rent Zestimate®

    Find your next renter with Zillow Rental Manager. Plus, with online applications, you can quickly screen prospective tenants – for free.

    Learn more

    $3,692/mo

    Rent Zestimate®

    Refinance and save

    $5,676/mo

    Est. payment

    Refinancing to a lower rate could help reduce your monthly payments and save thousands over the life of the loan.

    See today's rates

    $5,676/mo

    Est. payment

    Explore your selling options

    Work with a Zillow partner agent

    Leverage their expertise and Zillow's premium Showcase listings to get your home seen by more buyers.

    Get started

    List with your own agent

    Get your home in front of millions of buyers by listing it on Zillow.

    Learn how to do it

    Sell it yourself

    Take full control of how buyers see your home on Zillow by listing For Sale by Owner (FSBO).

    List your home

    What's special

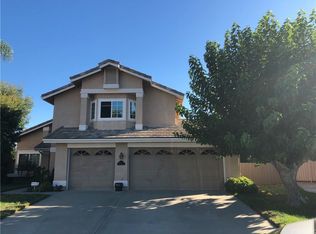
    Nestled on a quiet cul-de-sac, this upgraded 4-bedroom, 3-bath home at 41738 Gilwood Ct offers privacy and resort-style living. Step inside to a bright and inviting interior featuring fresh paint, new flooring throughout, and modern windows and French doors that flood the home with natural light. The remodeled kitchen is a chef's delight with sleek quartz countertops, custom soft-close cabinets, and new stainless steel appliances. A downstairs bedroom and bathroom provide convenience, while the formal living and dining rooms, alongside the cozy family room with a brick fireplace, offer ample space for gatherings that flow seamlessly outdoors. The expansive, beautifully landscaped backyard is an entertainer’s paradise, featuring a new Alumawood patio cover, fire pit, a PebbleTec salt-water pool with a raised spa, and extensive terraced garden areas framed by block retaining walls. Enjoy privacy as the home backs to Meadowview open space. A large concrete pad, accessible via a pull-thru garage door from the third bay, adds functionality and charm. The third garage space has been conveniently converted into a versatile work/office area and can easily be reverted to its original use. Located within walking distance to Promenade Mall for shopping and dining, and close to award-winning schools, parks, trails, and Temecula’s famed wineries, this residence epitomizes ideal living. Don't miss the video and 3d tour.

    Zillow last checked:

    Listing updated:

    Listed by:

    Melissa Phillips DRE #02009776 562-596-9911,

    First Team Real Estate

    Bought with:

    RANDALL MORIN, DRE #01804104

    BERKSHIRE HATHAWAY HOMESERVICES CALIFORNIA REALTY

    Source: CRMLS,MLS#: OC24130501MLS LogoOriginating MLS: California Regional MLS

    Facts & features

    Interior

    Bedrooms & bathrooms
    • Bedrooms: 4
    • Bathrooms: 3
    • Full bathrooms: 3
    • Main level bathrooms: 1
    • Main level bedrooms: 1
    Rooms
    • Room types: Bathroom, Bedroom, Family Room, Kitchen, Laundry, Living Room, Primary Bedroom, Office, Other, Dining Room
    Primary bedroom
    • Features: Primary Suite
    Bedroom
    • Features: Bedroom on Main Level
    Bathroom
    • Features: Bathtub, Closet, Dual Sinks, Separate Shower, Tub Shower
    Kitchen
    • Features: Quartz Counters, Updated Kitchen
    Other
    • Features: Walk-In Closet(s)
    Heating
    • Central
    Cooling
    • Central Air
    Appliances
    • Included: Dishwasher, Gas Oven, Gas Range, Microwave, Dryer, Washer
    • Laundry: Laundry Room
    Features
    • Ceiling Fan(s), Separate/Formal Dining Room, High Ceilings, Recessed Lighting, Bedroom on Main Level, Jack and Jill Bath, Primary Suite, Walk-In Closet(s)
    • Flooring: Carpet, Laminate
    • Doors: French Doors, Insulated Doors
    • Windows: Blinds, Double Pane Windows
    • Has fireplace: Yes
    • Fireplace features: Family Room
    • Common walls with other units/homes: No Common Walls
    Interior area
    • Total interior livable area: 2,018 sqft

    Property

    Parking
    • Total spaces: 7
    • Parking features: Door-Multi, Driveway, Garage
    • Attached garage spaces: 3
    • Carport spaces: 1
    • Covered spaces: 4
    • Uncovered spaces: 3
    Features
    • Levels: Two
    • Stories: 2
    • Entry location: 1
    • Patio & porch: Covered, Patio
    • Exterior features: Rain Gutters
    • Has private pool: Yes
    • Pool features: Private, Salt Water
    • Has spa: Yes
    • Spa features: Private
    • Fencing: Wood
    • Has view: Yes
    • View description: Neighborhood, Pasture
    Lot
    • Size: 0.3 Acres
    • Features: Cul-De-Sac, Sprinklers In Rear, Sprinklers In Front, Lawn, Landscaped, Yard
    Details
    • Additional structures: Shed(s)
    • Parcel number: 921541042
    • Special conditions: Standard
    • Horse amenities: Riding Trail

    Construction

    Type & style
    • Home type: SingleFamily
    • Architectural style: Traditional
    • Property subtype: Single Family Residence
    Materials
    • Stucco
    • Foundation: Slab
    • Roof: Tile
    Condition
    • Turnkey
    • New construction: No
    • Year built: 1988

    Utilities & green energy

    • Sewer: Public Sewer
    • Water: Public
    • Utilities for property: Cable Available, Electricity Available, Natural Gas Available, Sewer Connected

    Community & HOA

    Community
    • Features: Hiking, Horse Trails, Street Lights, Sidewalks, Urban
    • Security: Smoke Detector(s)
    Location
    • Region: Temecula

    Financial & listing details

    • Price per square foot: $441/sqft
    • Tax assessed value: $890,000
    • Annual tax amount: $10,557
    • Date on market: 6/26/2024
    • Cumulative days on market: 5 days
    • Listing terms: Cash to New Loan,Conventional,FHA,Freddie Mac,VA Loan
    • Inclusions: Washer, dryer, shed, refrigerator
    • Exclusions: Nest thermostat
    • Road surface type: Paved

    Price history

    DateEventPrice
    8/5/2024Sold$890,000+2.9%$441/sqft
    Source: CRMLS #OC24130501 Report a problem
    7/25/2024Pending sale$865,000$429/sqft
    Source: CRMLS #OC24130501 Report a problem
    7/4/2024Contingent$865,000$429/sqft
    Source: CRMLS #OC24130501 Report a problem
    6/27/2024Listed for sale$865,000+3.6%$429/sqft
    Source: CRMLS #OC24130501 Report a problem
    5/24/2022Sold$835,000+1.2%$414/sqft
    Source: Public Record Report a problem
    4/26/2022Pending sale$825,000$409/sqft
    Source: CRMLS #SW22076707 Report a problem
    4/24/2022Price change$825,000+6.5%$409/sqft
    Source: CRMLS #SW22076707 Report a problem
    4/20/2022Listed for sale$774,900+74.1%$384/sqft
    Source: CRMLS #SW22076707 Report a problem
    6/24/2005Sold$445,000+173%$221/sqft
    Source: Public Record Report a problem
    4/17/1998Sold$163,000$81/sqft
    Source: Public Record Report a problem

    Public tax history

    YearProperty taxesTax assessment
    2025$10,557 +6.5%$890,000 +2.4%
    2024$9,913 +0.9%$868,734 +2%
    2023$9,822 +173.5%$851,700 +200.8%
    2022$3,591 +2.4%$283,103 +2%
    2021$3,507 +1.2%$277,553 +1%
    2020$3,465 +1.6%$274,708 +2%
    2019$3,410 +2.2%$269,323 +2%
    2018$3,338 +1.9%$264,043 +2%
    2017$3,274 $258,866 +2%
    2016$3,274 +3.9%$253,791 +1.5%
    2015$3,153 +3.2%$249,982 +2%
    2014$3,056 $245,087 +0.5%
    2013-- $243,982 +2%
    2012-- $239,199 +2%
    2011-- $234,510 +0.8%
    2010-- $232,758 -0.2%
    2009-- $233,313 +2%
    2008-- $228,739 +2%
    2007-- $224,255 +17.8%
    2006-- $190,448 +2%
    2005-- $186,714 +3.9%
    2003-- $179,701 +2%
    2002-- $176,178 +2%
    2001$2,294 -0.2%$172,725 +2%
    2000$2,300 $169,339
    Find assessor info on the county website

    Neighborhood: 92591

    Nearby schools

    GreatSchools rating
    Schools provided by the listing agent
    • High: Chaparral

    Source: CRMLS. This data may not be complete. We recommend contacting the local school district to confirm school assignments for this home.

    Get a cash offer in 3 minutes
    Find out how much your home could sell for in as little as 3 minutes with a no-obligation cash offer.
    Estimated market value
    $889,300
    Get a cash offer in 3 minutes
    Find out how much your home could sell for in as little as 3 minutes with a no-obligation cash offer.
    Estimated market value
    $889,300