Skip main navigation
Closed
  • $367,000

    4174 Arbor Ln, Eagan, MN 55122

    2beds
    1,500sqft
    Townhouse Quad/4 Corners
    Built in 1993
    2,787.84 Square Feet Lot
    $375,900 Zestimate®
    $245/sqft
    $2,065 Estimated rent

    Home value

    $375,900

    $357,000 - $395,000

    $2,065/mo

    Zestimate® history
    Loading
    Loading...

    Owner options

    List your home for rent

    $2,065/mo

    Rent Zestimate®

    Find your next renter with Zillow Rental Manager. Plus, with online applications, you can quickly screen prospective tenants – for free.

    Learn more

    $2,065/mo

    Rent Zestimate®

    Refinance and save

    $2,574/mo

    Est. payment

    Refinancing to a lower rate could help reduce your monthly payments and save thousands over the life of the loan.

    See today's rates

    $2,574/mo

    Est. payment

    Explore your selling options

    Work with a Zillow partner agent

    Leverage their expertise and Zillow's premium Showcase listings to get your home seen by more buyers.

    Get started

    List with your own agent

    Get your home in front of millions of buyers by listing it on Zillow.

    Learn how to do it

    Sell it yourself

    Take full control of how buyers see your home on Zillow by listing For Sale by Owner (FSBO).

    List your home

    What's special

    Expanded patioGreat storageStainless steel appliancesOffice spaceUtility roomLarge double vanityNew step-in shower

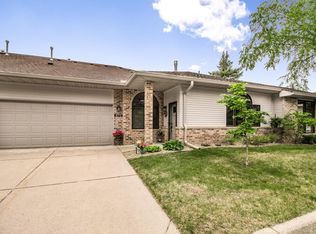
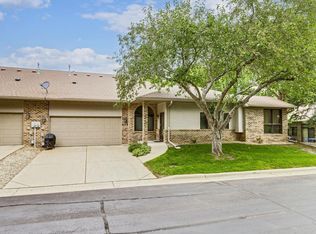
    Rarely available in the Arbors! Enjoy the convenience of an association maintained property and the desirability of one level living. This end unit flows well and is loaded with natural light. Primary suite features walk-in closet and pampering bath with large double vanity, Jetta walk-in tub and new step-in shower. Kitchen includes stainless steel appliances new in 2016 and lots of pullout shelving (bathrooms, too!). Nice options for office space with window lined sunroom and second bedroom. Expanded patio perfect for grilling, relaxing and soaking up summer. Great storage with big Closets by Design units in laundry/utility room and garage. Additional updates include furnace and AC (2021), water heater (2015), all season storm door (2020) and Kinetico Home Water System (2017). Showings start Thursday, 6/22!

    Zillow last checked:

    Listing updated:

    Listed by:

    Jay M Staats 612-719-3559,

    Edina Realty, Inc.

    Bought with:

    Melanie Willy

    Edina Realty, Inc.

    John W. Willy

    Source: NorthstarMLS as distributed by MLS GRID,MLS#: 6388973MLS Logo

    Facts & features

    Interior

    Bedrooms & bathrooms
    • Bedrooms: 2
    • Bathrooms: 2
    • Full bathrooms: 2
    Bedroom
    • Level: Main
    • Area: 165 Square Feet
    • Dimensions: 15x11
    Bedroom 2
    • Level: Main
    • Area: 110 Square Feet
    • Dimensions: 11x10
    Primary bathroom
    • Level: Main
    • Area: 96 Square Feet
    • Dimensions: 12x8
    Dining room
    • Level: Main
    • Area: 72 Square Feet
    • Dimensions: 9x8
    Informal dining room
    • Level: Main
    • Area: 56 Square Feet
    • Dimensions: 8x7
    Kitchen
    • Level: Main
    • Area: 99 Square Feet
    • Dimensions: 11x9
    Living room
    • Level: Main
    • Area: 225 Square Feet
    • Dimensions: 15x15
    Patio
    • Level: Main
    • Area: 170 Square Feet
    • Dimensions: 17x10
    Sun room
    • Level: Main
    • Area: 99 Square Feet
    • Dimensions: 11x9
    Heating
    • Forced Air
    Cooling
    • Central Air
    Appliances
    • Included: Dishwasher, Disposal, Dryer, Gas Water Heater, Water Filtration System, Microwave, Range, Refrigerator, Stainless Steel Appliance(s), Washer, Water Softener Owned
    • Laundry: Laundry Room, Main Level, Sink
    Features
    • Basement: None
    • Number of fireplaces: 1
    • Fireplace features: Double Sided, Gas, Living Room
    Interior area
    • Total structure area: 1,500
    • Total interior livable area: 1,500 sqft
    • Finished area above ground: 1,500
    • Finished area below ground: 0

    Property

    Parking
    • Total spaces: 2
    • Parking features: Attached, Concrete, Garage Door Opener, Guest
    • Attached garage spaces: 2
    • Has uncovered spaces: Yes
    Accessibility
    • Accessibility features: Grab Bars In Bathroom, No Stairs Internal
    Features
    • Levels: One
    • Stories: 1
    • Patio & porch: Patio
    • Pool features: None
    • Fencing: None
    Lot
    • Size: 2,787 sqft
    • Dimensions: 65 x 43
    Details
    • Foundation area: 1500
    • Parcel number: 108357001300
    • Zoning description: Residential-Single Family

    Construction

    Type & style
    • Home type: Townhouse
    • Property subtype: Townhouse Quad/4 Corners
    • Attached to another structure: Yes
    Materials
    • Roof: Age Over 8 Years,Architectural Shingle,Pitched
    Condition
    • New construction: No
    • Year built: 1993

    Utilities & green energy

    • Electric: Circuit Breakers, Power Company: Dakota Electric Association
    • Gas: Natural Gas
    • Sewer: City Sewer/Connected
    • Water: City Water/Connected
    • Utilities for property: Underground Utilities

    Community & neighborhood

    Location
    • Region: Eagan
    • Subdivision: Wenzel 1st Add

    HOA & financial

    HOA
    • Has HOA: Yes
    • HOA fee: $295 monthly
    • Amenities included: In-Ground Sprinkler System
    • Services included: Maintenance Structure, Hazard Insurance, Lawn Care, Maintenance Grounds, Professional Mgmt, Sanitation, Snow Removal
    • Association name: Cities Management
    • Association phone: 612-381-8600

    Other

    Other facts
    • Road surface type: Paved

    Price history

    DateEventPrice
    8/1/2023Sold$367,000+2%$245/sqft
    Source: NorthstarMLS as distributed by MLS GRID #6388973 Report a problem
    7/6/2023Pending sale$359,900$240/sqft
    Source: NorthstarMLS as distributed by MLS GRID #6388973 Report a problem
    6/22/2023Listed for sale$359,900+75.6%$240/sqft
    Source: NorthstarMLS as distributed by MLS GRID #6388973 Report a problem
    1/3/2014Sold$204,900$137/sqft
    Source: Lake Superior Area Realtors as distributed by MLS GRID #2121444 Report a problem

    Public tax history

    YearProperty taxesTax assessment
    2024$3,506 +5.8%$330,000 +5.8%
    2023$3,314 +5%$311,800 -0.4%
    2022$3,156 +5.6%$313,000 +13.9%
    2021$2,988 +2.8%$274,800 +10.7%
    2020$2,906 +3.3%$248,231 +0.1%
    2019$2,814 $248,000 +7.9%
    2018$2,814 +15.1%$229,900 +8.9%
    2017$2,445 +6.6%$211,100 +3.3%
    2016$2,294 -1%$204,300 +11.3%
    2015$2,317 +0.1%$183,594 +1.9%
    2014$2,314 +3.7%$180,106 +16.6%
    2013$2,232 +1044.7%$154,491
    2012$195 -90%--
    2011$1,947 -4.6%--
    2010$2,041 -2.4%--
    2009$2,091 -3.2%--
    2008$2,159 -0.5%--
    2007$2,170 -6.3%--
    2006$2,316 +24%--
    2004$1,868 +4.2%--
    2003$1,792 +4.8%--
    2002$1,710 -9%--
    2001$1,880 --

    Find assessor info on the county website

    Neighborhood: 55122

    Nearby schools

    GreatSchools rating
    Get a cash offer in 3 minutes
    Find out how much your home could sell for in as little as 3 minutes with a no-obligation cash offer.
    Estimated market value
    $375,900
    Get a cash offer in 3 minutes
    Find out how much your home could sell for in as little as 3 minutes with a no-obligation cash offer.
    Estimated market value
    $375,900