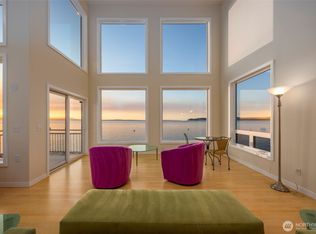
Lives like a 4+ bedroom home. Exhale. Pure Whidbey Island waterfront luxury & a private shoreline await at this exceptional 5,290 sq ft. custom Craftsman sanctuary. Set on 100 ft. of prized mid-bank waterfront in coveted Beverly Beach, its western exposure captures unforgettable sunsets across Holmes Harbor & panoramic views of the Olympic Mountains. Vaulted wood-beam ceilings, rich hardwood floors & walls of windows celebrate the surrounding natural beauty, while expansive gathering spaces create effortless indoor-outdoor living. The chef's kitchen, dining area w/ seating for 10, & great room flow seamlessly onto generous decks designed for entertaining & relaxation—spa tub at the ready. A serene main-floor primary suite enjoys sweeping water views, as do adjacent living/media room, kitchenette & 2 versatile flex rooms, one w/ an ensuite. Upstairs, a reading & gaming loft leads to water-view guest suite & three sizeable flex spaces ideal for offices, studios, or creative pursuits. The fully finished daylight basement provides exceptional recreation space, including 2 fully equipped gym areas, wine cellar & abundant storage. Recently constructed terraced stairs descend to a beautiful bulkheaded waterfront setting—an ideal extension of the home for outdoor dining, recreation, & waterfront enjoyment. Launch a Zodiac, paddle a kayak, or simply relax on your private shoreline. Full-home Kohler generator. Option to purchase turnkey. Maintained by year-round private concierge.
Active
Listed by: Realogics Sotheby's Int'l Rlty • Elizabeth Foley
$3,195,000
4174 Beach Drive, Freeland, WA 98249
2beds
5,290sqft
Single Family Residence
Built in 2010
0.37 Acres Lot
$2,991,600 Zestimate®
$604/sqft
$117/mo HOA
What's special
Water-view guest suiteWine cellarPrivate shorelineRich hardwood floorsVaulted wood-beam ceilingsBeautiful bulkheaded waterfront settingAbundant storage
- 91 days
- 529
- 23
Zillow last checked:
Listing updated:
Listed by:
Elizabeth Foley,
Realogics Sotheby's Int'l Rlty
Source: NWMLS as distributed by MLS GRID,MLS#: 2534086
Facts & features
Interior
Bedrooms & bathrooms
- Bedrooms: 2
- Bathrooms: 5
- Full bathrooms: 3
- 3/4 bathrooms: 1
- 1/2 bathrooms: 1
- Main level bathrooms: 3
- Main level bedrooms: 1
Primary bedroom
- Level: Main
Bedroom
- Level: Second
Bathroom full
- Level: Second
Bathroom three quarter
- Level: Lower
Bathroom full
- Level: Main
Bathroom full
- Level: Main
Other
- Level: Main
Bonus room
- Level: Second
Den office
- Level: Second
Dining room
- Level: Main
Entry hall
- Level: Main
Family room
- Level: Main
Great room
- Level: Main
Kitchen with eating space
- Level: Main
Kitchen without eating space
- Level: Main
Living room
- Level: Main
Rec room
- Level: Lower
Utility room
- Level: Lower
Heating
- Fireplace, Forced Air, Heat Pump, Electric, Propane, Solar PV, Wood
Cooling
- HEPA Air Filtration
Appliances
- Included: Dishwasher, Disposal, Double Oven, Dryer, Microwave, Refrigerator, Stove(s)/Range(s), Washer, Dishwasher(s), Dryer(s), Garbage Disposal, Microwave(s), Refrigerator(s), Washer(s), Water Heater: Electric
Features
- Bath Off Primary, Central Vacuum, Ceiling Fan(s), Dining Room, High Tech Cabling, Loft
- Flooring: Ceramic Tile, Concrete, Hardwood, Vinyl, Carpet
- Windows: Dbl Pane/Storm Window, Skylight(s)
- Basement: Daylight,Finished
- Number of fireplaces: 2
- Fireplace features: Gas, Wood Burning, Main Level: 2, Fireplace
Interior area
- Total structure area: 5,290
- Total interior livable area: 5,290 sqft
Property
Parking
- Total spaces: 2
- Parking features: Detached Garage, Off Street
- Has garage: Yes
- Covered spaces: 2
Features
- Levels: Two
- Stories: 2
- Entry location: Main
- Patio & porch: Second Kitchen, Second Primary Bedroom, Bath Off Primary, Built-In Vacuum, Ceiling Fan(s), Dbl Pane/Storm Window, Dining Room, Fireplace, High Tech Cabling, Hot Tub/Spa, Loft, Security System, Skylight(s), Vaulted Ceiling(s), Walk-In Closet(s), Water Heater, Wine Cellar, Wired for Generator
- Has spa: Yes
- Spa features: Indoor
- Has view: Yes
- View description: Mountain(s), Sound
- Has water view: Yes
- Water view: Sound
- Waterfront features: Medium Bank, Bulkhead, Saltwater, Sound
- Frontage length: Waterfront Ft: 100
Lot
- Size: 0.37 Acres
- Features: Drought Resistant Landscape, Paved, Cable TV, Deck, Fenced-Partially, High Speed Internet, Hot Tub/Spa, Patio, Propane
- Topography: Sloped
- Residential vegetation: Fruit Trees
Details
- Parcel number: S613502001310
- Zoning description: Jurisdiction: County
- Special conditions: Standard
- Other equipment: Leased Equipment: Propane Tanks, Wired for Generator
Construction
Type & style
- Home type: SingleFamily
- Architectural style: Craftsman,2 Stories w/Bsmnt
- Property subtype: Single Family Residence
Materials
- Cement Planked, Wood Siding, Cement Plank
- Foundation: Poured Concrete
- Roof: Composition
Condition
- Very Good
- Year built: 2010
- Major remodel year: 2010
Details
- Builder name: Gemkow Construction
Utilities & green energy
- Electric: Company: Puget Sound Energy
- Sewer: Septic Tank, Company: Septic
- Water: Community, Company: Beverly Beach Improvement Club
Green energy
- Energy generation: Solar
Community & HOA
Community
- Security: Security System
- Subdivision: Beverly Beach
HOA
- Services included: Water
- HOA fee: $1,408 annually
Location
- Region: Freeland
Financial & listing details
- Price per square foot: $604/sqft
- Tax assessed value: $1,824,695
- Annual tax amount: $13,081
- Date on market: 6/4/2026
- Cumulative days on market: 92 days
- Listing terms: Conventional
- Inclusions: Dishwasher(s), Double Oven, Dryer(s), Garbage Disposal, Leased Equipment, Microwave(s), Refrigerator(s), Stove(s)/Range(s), Washer(s)
Estimated market value
$2,991,600
$2.84M - $3.14M
$4,540/mo
Price history
| Date | Event | Price |
|---|---|---|
| 6/5/2026 | Listed for sale | $3,195,000+99.7%$604/sqft |
Source:  NWMLS as distributed by MLS GRID #2534086 Report a problem NWMLS as distributed by MLS GRID #2534086 Report a problem | ||
| 12/15/2017 | Sold | $1,600,000-3%$302/sqft |
Source: NWMLS as distributed by MLS GRID #1110829 Report a problem | ||
| 10/20/2017 | Pending sale | $1,650,000$312/sqft |
Source: Windermere Real Estate/South Whidbey #1110829 Report a problem | ||
| 9/21/2017 | Price change | $1,650,000-2.7%$312/sqft |
Source: Windermere Real Estate/South Whidbey #1110829 Report a problem | ||
| 8/7/2017 | Price change | $1,695,000-3.1%$320/sqft |
Source: Windermere Real Estate/South Whidbey #1110829 Report a problem | ||
| 6/13/2017 | Price change | $1,750,000-5.4%$331/sqft |
Source: Windermere Real Estate/South Whidbey #1110829 Report a problem | ||
| 4/29/2017 | Listed for sale | $1,850,000+3.4%$350/sqft |
Source: Windermere Real Estate/South Whidbey #1110829 Report a problem | ||
| 1/4/2017 | Listing removed | $1,790,000$338/sqft |
Source: Windermere Real Estate/South Whidbey #1020545 Report a problem | ||
| 8/26/2016 | Listed for sale | $1,790,000$338/sqft |
Source: Windermere Real Estate/South Whidbey #1020545 Report a problem | ||
Public tax history
| Year | Property taxes | Tax assessment |
|---|---|---|
| 2024 | $13,018 +10.6% | $1,824,695 +0.6% |
| 2023 | $11,775 +3.4% | $1,813,277 +6.2% |
| 2022 | $11,386 -8.1% | $1,708,014 +8.6% |
| 2021 | $12,389 +3.7% | $1,572,166 +1.8% |
| 2020 | $11,950 -0.5% | $1,544,818 -2.8% |
| 2019 | $12,011 +0.3% | $1,589,836 -0.2% |
| 2018 | $11,973 +60.3% | $1,592,408 +74.6% |
| 2017 | $7,469 +9% | $911,886 -0.7% |
| 2016 | $6,854 -3.8% | $918,050 -0.7% |
| 2015 | $7,122 | $924,213 +11.9% |
| 2013 | -- | $825,731 |
| 2012 | -- | -- |
| 2010 | -- | -- |
| 2009 | -- | $396,412 -12.8% |
| 2008 | -- | $454,851 -5.5% |
| 2007 | -- | $481,364 -0.2% |
| 2006 | -- | $482,363 +81.1% |
| 2005 | -- | $266,305 +2.5% |
| 2002 | -- | $259,799 +2.3% |
| 2000 | $2,576 | $253,898 |
Find assessor info on the county website
Monthly payment
Est. payment
Payment breakdown
Explore the cost of this home by adjusting the details. Changes won't be saved.Climate risks
Neighborhood: 98249
Nearby schools
Schools provided by the listing agent
- Elementary: So. Whidbey Primary
- Middle: South Whidbey Middle
- High: So. Whidbey High
Source: NWMLS as distributed by MLS GRID. This data may not be complete. We recommend contacting the local school district to confirm school assignments for this home.

Similar homes
- $3,250,0004 bd6 ba7.5k sqft4486 East Harbor Road, Freeland, WA 98249Active
 MLS ID #2522531, Louis Muniz. NWMLS as distributed by MLS GRID
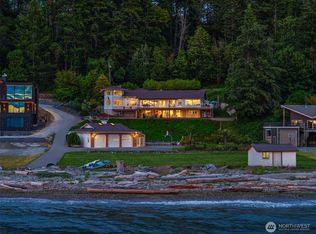
 - $3,749,0003 bd4 ba4.6k sqftBreezy Point, Camano Island, WA 98282Active
 MLS ID #2541807, Kimberley "ALEX" Thomas. NWMLS as distributed by MLS GRID
 - $1,749,9953 bd4 ba4.6k sqft6436 Ebb Tide Lane, Freeland, WA 98249Active
 MLS ID #2438345, Michael Konopik. NWMLS as distributed by MLS GRID
 - $2,695,0003 bd3 ba3.2k sqftWilkes Gary 1st, Camano Island, WA 98282Active
 MLS ID #2544699, Holly Harbrige. NWMLS as distributed by MLS GRID
