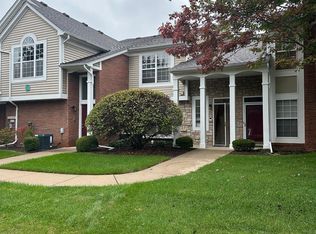
Discover the ideal blend of comfort and convenience in this tucked-
away corner condo, now on the market! Spanning 1020 square feet,
this cozy abode features 2 bedrooms, 1 bathroom, and an attached
one-car garage, perfect for keeping your vehicle or extra storage.
Vaulted ceilings elevate the space, creating an airy atmosphere that
complements the easy-to-maintain tile floors. The bedrooms are
inviting with plush carpeting, ensuring a comfortable retreat for rest
and relaxation. Step outside onto your relaxing balcony, the ideal
spot for morning coffee or unwinding after a bustling day.
This property is just a few minutes from major shopping centers,
ensuring all your daily necessities are within easy reach. Whether
you're looking for your first home or a peaceful getaway in a bustling
area, this condo offers the best of both worlds.
Ready to find out more? Contact us to experience this delightful
home firsthand!
Sold for $223,000
$223,000
4174 Berkshire Dr, Sterling Heights, MI 48314
2beds
1,020sqft
Condominium
Built in 1999
-- sqft lot
$220,300 Zestimate®
$219/sqft
$1,617 Estimated rent
Home value
$220,300
$209,000 - $231,000
$1,617/mo
Zestimate® history
Owner options
List your home for rent
$1,617/mo
Rent Zestimate®
Find your next renter with Zillow Rental Manager. Plus, with online applications, you can quickly screen prospective tenants – for free.
$1,617/mo
Rent Zestimate®
Refinance and save
$1,706/mo
Est. payment
Refinancing to a lower rate could help reduce your monthly payments and save thousands over the life of the loan.
$1,706/mo
Est. payment
Explore your selling options
Work with a Zillow partner agent
Leverage their expertise and Zillow's premium Showcase listings to get your home seen by more buyers.
Get startedList with your own agent
Get your home in front of millions of buyers by listing it on Zillow.
Learn how to do itSell it yourself
Take full control of how buyers see your home on Zillow by listing For Sale by Owner (FSBO).
List your homeWhat's special
Zillow last checked:
Listing updated:
Listed by:
Justin Woodbeck 248-514-1774,
Thrive Realty Company,
Alexander Williams 248-330-3074,
Thrive Realty Company
Bought with:
Saif Siddiqui, 6501419655
National Realty Centers, Inc
Source: Realcomp II,MLS#: 20240034001
Facts & features
Interior
Bedrooms & bathrooms
- Bedrooms: 2
- Bathrooms: 1
- Full bathrooms: 1
Bedroom
- Level: Second
- Dimensions: 15 x 13
Bedroom
- Level: Second
- Dimensions: 12 x 10
Other
- Level: Second
- Dimensions: 10 x 10
Other
- Level: Second
- Dimensions: 10 x 8
Family room
- Level: Second
- Dimensions: 25 x 13
Kitchen
- Level: Second
- Dimensions: 9 x 8
Laundry
- Level: Second
- Dimensions: 6 x 6
Heating
- Electric, ENERGYSTAR Qualified Furnace Equipment
Cooling
- Central Air
Appliances
- Included: Dryer, Free Standing Electric Range, Free Standing Refrigerator, Microwave, Washer
- Laundry: Laundry Room
Features
- Has basement: No
- Has fireplace: No
Interior area
- Total interior livable area: 1,020 sqft
- Finished area above ground: 1,020
Property
Parking
- Total spaces: 1
- Parking features: One Car Garage, Attached
- Attached garage spaces: 1
Features
- Levels: Two
- Stories: 2
- Entry location: GroundLevel
- Exterior features: Balcony, Lighting
Lot
- Features: Sprinklers
Details
- Parcel number: 1005101104
- Special conditions: Short Sale No,Standard
Construction
Type & style
- Home type: Condo
- Architectural style: End Unit
- Property subtype: Condominium
Materials
- Aluminum Siding, Asphalt, Brick
- Foundation: Block, Slab
Condition
- New construction: No
- Year built: 1999
Utilities & green energy
- Sewer: Public Sewer
- Water: Public
Community & HOA
Community
- Subdivision: ABERDEEN GARDENS CONDO
HOA
- Has HOA: Yes
- Services included: Maintenance Grounds, Maintenance Structure, Snow Removal
- HOA fee: $150 monthly
- HOA phone: 586-254-3000
Location
- Region: Sterling Heights
Financial & listing details
- Price per square foot: $219/sqft
- Tax assessed value: $72,562
- Annual tax amount: $2,755
- Date on market: 5/24/2024
- Cumulative days on market: 6 days
- Listing agreement: Exclusive Right To Sell
- Listing terms: Cash,Conventional,FHA,Va Loan
Price history
| Date | Event | Price |
|---|---|---|
| 7/1/2024 | Sold | $223,000+11.5%$219/sqft |
Source:  Realcomp II #20240034001 Report a problem Realcomp II #20240034001 Report a problem | ||
| 5/28/2024 | Pending sale | $200,000$196/sqft |
Source: Realcomp II #20240034001 Report a problem | ||
| 5/24/2024 | Listed for sale | $200,000+33.3%$196/sqft |
Source: Realcomp II #20240034001 Report a problem | ||
| 1/13/2021 | Sold | $149,999$147/sqft |
Source: Public Record Report a problem | ||
| 10/17/2020 | Price change | $149,999-6.2%$147/sqft |
Source: Showtime Realty #2200086416 Report a problem | ||
| 10/1/2020 | Price change | $159,900-5.9%$157/sqft |
Source: Showtime Realty #2200066116 Report a problem | ||
| 9/10/2020 | Price change | $169,900-2.9%$167/sqft |
Source: Showtime Realty #2200066116 Report a problem | ||
| 8/21/2020 | Price change | $174,900-2.8%$171/sqft |
Source: Showtime Realty #2200066116 Report a problem | ||
| 8/15/2020 | Listed for sale | $179,900+56.4%$176/sqft |
Source: Showtime Realty #2200066116 Report a problem | ||
| 12/29/2014 | Sold | $115,000+101.8%$113/sqft |
Source: Public Record Report a problem | ||
| 1/30/2009 | Sold | $57,000-53%$56/sqft |
Source: Public Record Report a problem | ||
| 2/11/2008 | Sold | $121,321-9.5%$119/sqft |
Source: Public Record Report a problem | ||
| 1/17/2006 | Sold | $134,000+2.7%$131/sqft |
Source: Public Record Report a problem | ||
| 12/4/2001 | Sold | $130,500$128/sqft |
Source: Public Record Report a problem | ||
Public tax history
| Year | Property taxes | Tax assessment |
|---|---|---|
| 2025 | $2,928 +5.6% | $87,500 +9.2% |
| 2024 | $2,773 +5.2% | $80,100 +5.1% |
| 2023 | $2,635 +2.1% | $76,200 +7.5% |
| 2022 | $2,580 | $70,900 +6% |
| 2021 | -- | $66,900 +0.5% |
| 2020 | -- | $66,600 +9% |
| 2019 | -- | $61,100 +12.3% |
| 2018 | $1,377 | $54,400 +4% |
| 2017 | -- | $52,300 |
| 2016 | -- | $52,300 +7.4% |
| 2015 | -- | $48,700 +50.3% |
| 2014 | -- | $32,400 |
| 2012 | -- | -- |
| 2009 | -- | -- |
| 2001 | $1,482 +3.4% | $51,700 +3.2% |
| 2000 | $1,433 | $50,100 |
Find assessor info on the county website
Neighborhood: 48314
Nearby homes
- $230,0002 bd2 ba1.4k sqft44975 Marigold Dr, Sterling Heights, MI 48314Sold

- $237,0002 bd2 ba1.3k sqft4231 Berkshire Dr, Sterling Heights, MI 48314Sold

- $225,0002 bd2 ba1.3k sqft44857 Marigold Dr, Sterling Heights, MI 48314Sold
- $220,0002 bd2 ba1.3k sqft44858 Marigold Dr, Sterling Heights, MI 48314Sold

- $207,2002 bd1 ba1k sqft4227 Berkshire Dr, Sterling Heights, MI 48314Off Market
- $239,8002 bd2 ba1.4k sqft4376 Berkshire Dr, Sterling Heights, MI 48314Sold
- $236,3002 bd2 ba1.2k sqft44849 Marigold Dr, Sterling Heights, MI 48314Off Market
- $230,0002 bd2 ba1.2k sqft44847 Marigold Dr, Sterling Heights, MI 48314Sold
Nearby schools
GreatSchools rating
- 6/10Schwarzkoff Elementary SchoolGrades: PK-6Distance: 2.9 mi
- 6/10Frank Jeannette Jr. High SchoolGrades: 7-9Distance: 2.4 mi
- 8/10Adlai Stevenson High SchoolGrades: 9-12Distance: 3.6 mi
Get a cash offer in 3 minutes
Find out how much your home could sell for in as little as 3 minutes with a no-obligation cash offer.
Estimated market value
$220,300
Get a cash offer in 3 minutes
Find out how much your home could sell for in as little as 3 minutes with a no-obligation cash offer.
Estimated market value
$220,300
- Michigan
- Macomb County
- Sterling Heights
- 48314
- 4174 Berkshire Dr
Nearby cities
Nearby zip codes
Other Sterling Heights Topics
- Apartments for Rent in 48314
- Houses for Sale in 48314
- Houses for Rent in 48314
- 48314 Real Estate
- Sterling Heights Condos
- Houses for Sale in Sterling Heights
- Newest Listings in Sterling Heights
- Sterling Heights Home Values
- Sterling Heights Real Estate Agents
- Sterling Heights Refinance
- Sterling Heights Mortgage Rates
