Skip main navigation
Sold for $410,000
  • $410,000

    4174 Breakers Point, West Chester, OH 45069

    4beds
    2,139sqft
    Single Family Residence
    Built in 2005
    10,441.33 Square Feet Lot
    $460,800 Zestimate®
    $192/sqft
    $2,904 Estimated rent

    Home value

    $460,800

    $438,000 - $484,000

    $2,904/mo

    Zestimate® history
    Loading
    Loading...

    Owner options

    List your home for rent

    $2,904/mo

    Rent Zestimate®

    Find your next renter with Zillow Rental Manager. Plus, with online applications, you can quickly screen prospective tenants – for free.

    Learn more

    $2,904/mo

    Rent Zestimate®

    Refinance and save

    $3,014/mo

    Est. payment

    Refinancing to a lower rate could help reduce your monthly payments and save thousands over the life of the loan.

    See today's rates

    $3,014/mo

    Est. payment

    Explore your selling options

    Work with a Zillow partner agent

    Leverage their expertise and Zillow's premium Showcase listings to get your home seen by more buyers.

    Get started

    List with your own agent

    Get your home in front of millions of buyers by listing it on Zillow.

    Learn how to do it

    Sell it yourself

    Take full control of how buyers see your home on Zillow by listing For Sale by Owner (FSBO).

    List your home

    What's special

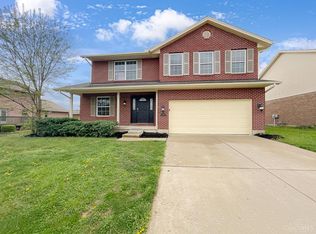
    Open floor planPrimary bathDouble sinksGranite countertopsHardwood floorsBrick exterior
    Meticulously maintained home in the desirable Villages of Providence. This home features - 4 beds, 2.5 baths, 3 car garage, all brick exterior, open floor plan, w/o to deck and patio, granite countertops, pantry, new stainless steel appliances, hardwood floors in entry, family room and kitchen, large 1st-floor laundry, 2 closets in primary bedroom, and double sinks in primary bath. Move in ready! All appliances stay including washer and dryer! Immediate occupancy.

    Zillow last checked:

    Listing updated:

    Listed by:

    Diane R. Serraino 513-253-6760,

    eXp Realty 866-212-4991

    Bought with:

    Sydney Meyer, 2018003365

    Star One Real Estate, LLC

    Source: Cincy MLS,MLS#: 1778713MLS LogoOriginating MLS: Cincinnati Area Multiple Listing Service

    Facts & features

    Interior

    Bedrooms & bathrooms
    • Bedrooms: 4
    • Bathrooms: 3
    • Full bathrooms: 2
    • 1/2 bathrooms: 1
    Primary bedroom
    • Features: Bath Adjoins, Walk-In Closet(s), Window Treatment, Wall-to-Wall Carpet
    • Level: Second
    • Area: 221
    • Dimensions: 13 x 17
    Bedroom 2
    • Level: Second
    • Area: 132
    • Dimensions: 11 x 12
    Bedroom 3
    • Level: Second
    • Area: 12
    • Dimensions: 1 x 12
    Bedroom 4
    • Level: Second
    • Area: 100
    • Dimensions: 10 x 10
    Bedroom 5
    • Area: 0
    • Dimensions: 0 x 0
    Primary bathroom
    • Features: Tile Floor, Tub w/Shower
    Bathroom 1
    • Features: Full
    • Level: Second
    Bathroom 2
    • Features: Full
    • Level: Second
    Bathroom 3
    • Features: Partial
    • Level: First
    Dining room
    • Features: WW Carpet
    • Level: First
    • Area: 143
    • Dimensions: 11 x 13
    Family room
    • Features: Fireplace, Wood Floor
    • Area: 234
    • Dimensions: 13 x 18
    Kitchen
    • Features: Eat-in Kitchen, Marble/Granite/Slate, Pantry, Tile Floor, Window Treatment, Wood Floor
    • Area: 143
    • Dimensions: 11 x 13
    Living room
    • Features: Window Treatment, Wall-to-Wall Carpet
    • Area: 165
    • Dimensions: 11 x 15
    Office
    • Area: 0
    • Dimensions: 0 x 0
    Heating
    • Forced Air, Gas
    Cooling
    • Central Air
    Appliances
    • Included: Dishwasher, Dryer, Disposal, Microwave, Oven/Range, Refrigerator, Washer, Gas Water Heater
    Features
    • Ceiling Fan(s), Recessed Lighting
    • Doors: Multi Panel Doors
    • Windows: Insulated Windows, Vinyl
    • Basement: Full,Concrete,Unfinished
    • Attic: Storage
    • Number of fireplaces: 1
    • Fireplace features: Gas, Family Room
    Interior area
    • Total structure area: 2,139
    • Total interior livable area: 2,139 sqft

    Property

    Parking
    • Total spaces: 3
    • Parking features: Driveway, On Street, Garage Door Opener
    • Attached garage spaces: 3
    • Has uncovered spaces: Yes
    Features
    • Levels: Two
    • Stories: 2
    • Patio & porch: Deck, Patio
    Lot
    • Size: 10,441 sqft
    • Features: Less than .5 Acre
    Details
    • Parcel number: M5620456000034
    • Zoning description: Residential
    • Other equipment: Sump Pump

    Construction

    Type & style
    • Home type: SingleFamily
    • Architectural style: Traditional
    • Property subtype: Single Family Residence
    Materials
    • Brick
    • Foundation: Concrete Perimeter
    • Roof: Shingle
    Condition
    • New construction: No
    • Year built: 2005

    Utilities & green energy

    • Electric: 220 Volts
    • Gas: Natural
    • Sewer: Public Sewer
    • Water: Public
    Green energy
    • Energy efficient items: No

    Community & neighborhood

    Security
    • Security features: Smoke Alarm
    Location
    • Region: West Chester
    • Subdivision: Villages of Providence

    HOA & financial

    HOA
    • Has HOA: Yes
    • HOA fee: $380 annually
    • Services included: Community Landscaping
    • Association name: Villages of Providen

    Other

    Other facts
    • Listing terms: No Special Financing

    Price history

    DateEventPrice
    10/27/2023Sold$410,000-1%$192/sqft
    Source: Cincy MLS #1778713 Report a problem
    9/12/2023Pending sale$414,000$194/sqft
    Source: Cincy MLS #1778713 Report a problem
    9/5/2023Price change$414,000-3.7%$194/sqft
    Source: Cincy MLS #1778713 Report a problem
    8/1/2023Price change$429,900-1.2%$201/sqft
    Source: Cincy MLS #1778713 Report a problem
    7/21/2023Listed for sale$435,000+90.7%$203/sqft
    Source: Cincy MLS #1778713 Report a problem
    6/24/2005Sold$228,113$107/sqft
    Source: Cincy MLS #919796 Report a problem

    Public tax history

    YearProperty taxesTax assessment
    2025$5,662 +1.8%$133,800
    2024$5,561 +8.9%$133,800
    2023$5,108 +4.9%$133,800 +40.5%
    2022$4,867 +11.5%$95,250 +4.1%
    2021$4,364 -2.3%$91,480
    2020$4,468 +15.2%$91,480 +16.7%
    2019$3,877 -1.7%$78,400
    2018$3,946 -1.7%$78,400
    2017$4,016 +6.3%$78,400 +11.3%
    2016$3,778 -0.2%$70,440
    2015$3,784 -4.9%$70,440
    2014$3,980 $70,440 -2.2%
    2013$3,980 +9.7%$72,020
    2012$3,627 $72,020 -2.1%
    2011$3,627 -2.2%$73,581 -4.1%
    2010$3,708 +5%$76,738
    2009$3,532 -1%$76,738 -3.2%
    2008$3,566 -9.3%$79,261 -3%
    2007$3,930 -11.7%$81,680
    2006$4,452 +477.2%$81,680 +471.1%
    2005$771 $14,301

    Find assessor info on the county website

    Neighborhood: 45069

    Nearby schools

    GreatSchools rating
    Get a cash offer in 3 minutes
    Find out how much your home could sell for in as little as 3 minutes with a no-obligation cash offer.
    Estimated market value
    $460,800
    Get a cash offer in 3 minutes
    Find out how much your home could sell for in as little as 3 minutes with a no-obligation cash offer.
    Estimated market value
    $460,800