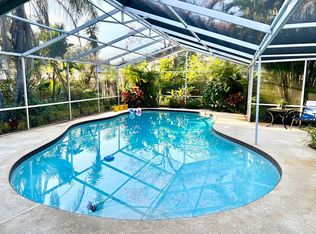
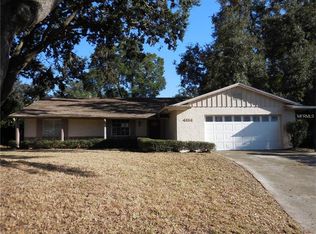
SELLER MOTIVATED, HUGE PRICE IMPROVEMENT!! All reasonable offers will be considered. Amazing Opportunity to own this BEAUTIFUL well-maintained 3 Bedroom-2.5 Bath home in one of Orlando’s most sought-after neighborhoods- Lake Conway Woods!!! This amazing neighborhood rests on the shores of Lake Conway and the Conway Chain of Lakes PERFECT for fishing, boating and water sports enthusiasts. The neighborhood features a private Dock, Boat Launch and a playground for the family to enjoy!! The Conway Chain of Lakes is one of the cleanest lake chains in Central Florida encompassing approximately 1800 acres of skiable Lake with the sought after Big Lake Conway Sandbar and access to Big Lake Conway, Little Lake Conway and Lake Gatlin! This beautiful home rests on .29 acres tucked into a beautiful treelined street and features a circular driveway, 2 car garage and beautiful Courtyard as you approach the front door. As you enter the home you will be greeted with a spacious foyer and a spacious formal dining room perfect for family gatherings. The kitchen has beautiful solid wood Cabinetry (newly refinished), granite counter tops, stainless steel appliances a cozy eat in kitchen knook with plenty of natural light. This home also features an expansive Family Room situated in the rear of the home overlooking the covered back porch, screened in Pool area and large backyard perfect for gatherings!! As you continue through the home there is a guest room and a over-sized primary bedroom with access to the pool patio, along with two full baths. NOTE- the primary suite includes the original primary bedroom and fourth bedroom but could easily be converted back to a traditional primary and fourth bedroom. The third bedroom is situated upstairs and is perfect for guests or a home office. Updates include Newly Refinished Kitchen Cabinetry, Freshly painted exterior Trim, Newer Roof (2016), New Upgraded Electrical Panel (2021), New Stainless-Steel Range (2021), New Hot Water Heater (2020), New Pool Screen (2021), New Soffit (2021) AND 9 New Windows (2023). Call today to schedule a private viewing!!
Sold for $505,000
Zillow last checked:
Listing updated:
Bought with:
Edegar Pinto, 3591053
KARDOSH REALTY
Source: Stellar MLS,MLS#: O6292897 Originating MLS: Orlando Regional
Originating MLS: Orlando Regional
Price history
| Date | Event | Price |
|---|---|---|
| 5/29/2025 | Sold | $505,000+1%$215/sqft |
Source:  Stellar MLS #O6292897 Report a problem Stellar MLS #O6292897 Report a problem | ||
| 4/17/2025 | Pending sale | $500,000$213/sqft |
Source: Stellar MLS #O6292897 Report a problem | ||
| 4/9/2025 | Price change | $500,000-6.5%$213/sqft |
Source: Stellar MLS #O6292897 Report a problem | ||
| 3/25/2025 | Listed for sale | $535,000$228/sqft |
Source: Stellar MLS #O6292897 Report a problem | ||
| 9/28/2024 | Listing removed | $535,000$228/sqft |
Source: Stellar MLS #O6236465 Report a problem | ||
| 9/20/2024 | Price change | $535,000-2.6%$228/sqft |
Source: Stellar MLS #O6236465 Report a problem | ||
| 9/6/2024 | Price change | $549,000-2.8%$234/sqft |
Source: Stellar MLS #O6236465 Report a problem | ||
| 8/27/2024 | Listed for sale | $565,000+43%$241/sqft |
Source: Stellar MLS #O6236465 Report a problem | ||
| 2/25/2021 | Sold | $395,000-4.8%$168/sqft |
Source: Public Record Report a problem | ||
| 1/11/2021 | Pending sale | $415,000$177/sqft |
Source: Stellar MLS #O5910816 Report a problem | ||
| 12/16/2020 | Listed for sale | $415,000+12.2%$177/sqft |
Source: OMNIREALTY NOW LLC #O5910816 Report a problem | ||
| 10/15/2019 | Listing removed | $369,900$158/sqft |
Source: CENTURY 21 Stonebridge Real Estate Group #O5794009 Report a problem | ||
| 9/27/2019 | Price change | $369,900-1.1%$158/sqft |
Source: CENTURY 21 Stonebridge Real Estate Group #O5794009 Report a problem | ||
| 9/19/2019 | Price change | $374,000-1.3%$159/sqft |
Source: CENTURY 21 Stonebridge Real Estate Group #O5794009 Report a problem | ||
| 8/27/2019 | Price change | $379,000-2.6%$162/sqft |
Source: CENTURY 21 Stonebridge Real Estate Group #O5794009 Report a problem | ||
| 7/14/2019 | Price change | $389,000-2.5%$166/sqft |
Source: CENTURY 21 Stonebridge Real Estate Group #O5794009 Report a problem | ||
| 6/24/2019 | Listed for sale | $399,000+35.3%$170/sqft |
Source: CENTURY 21 STONEBRIDGE REAL ESTATE GROUP #O5794009 Report a problem | ||
| 9/5/2014 | Sold | $295,000$126/sqft |
Source: Public Record Report a problem | ||

Get a cash offer in 3 minutes
Find out how much your home could sell for in as little as 3 minutes with a no-obligation cash offer.
Estimated market value
$497,600
