Waterfront home on the Olman waterway canal which connects to Peace River!!!! This is the perfect home for those who want to fish in their own back yard or just watch the water life with the convenience of being close to everything. The seawall is new! Watch the dolphins, manatees, otter, baby sharks and all the beautiful Florida birds. The heated inground screened in pool includes locked cage for safety and a 7’ privacy fence. Enclosed backyard with dog door leading to it, sliding hurricane door to the lanai as well as hurricane windows. On the quiet nights you can enjoy the pea gravel firepit patio. There is also a bonus storage room connects pool to powder room, tons of storage space. Outside stucco painting and wood siding has been newly refreshed. Beautiful manicured landscaping – coconut palm, fruit trees, bamboo, bromeliads, dwarf palms, muhly, jasmine. The bug, pool and lawn services, maintained by professionals. Roof is 3 years old, and has a covered carport. Inside there are beautiful Terrazzo floors throughout! Updated Kitchen with new cabinets, countertops and backsplash and all newer appliances. New overhead fans and wall shelving throughout. The master bedroom features a custom closet system. Custom blinds in the bedrooms. Quick access to shops, restaurants, downtown Punta Gorda, Hwy 41 and interstate 75 This well updated and maintained home is ready for the snowbirds or can be used as an investment property, to use as Airbnb. Your guests will love it and you will too!
Sold for $330,000
$330,000
4174 GARDNER DRIVE, PORT CHARLOTTE, FL 33952
2beds
1,038sqft
Single Family Residence
Built in 1961
9,375 Square Feet Lot
$300,800 Zestimate®
$318/sqft
$1,645 Estimated rent
Home value
$300,800
$268,000 - $337,000
$1,645/mo
Zestimate® history
Owner options
List your home for rent
$1,645/mo
Rent Zestimate®
Find your next renter with Zillow Rental Manager. Plus, with online applications, you can quickly screen prospective tenants – for free.
$1,645/mo
Rent Zestimate®
Refinance and save
$2,201/mo
Est. payment
Refinancing to a lower rate could help reduce your monthly payments and save thousands over the life of the loan.
$2,201/mo
Est. payment
Explore your selling options
Work with a Zillow partner agent
Leverage their expertise and Zillow's premium Showcase listings to get your home seen by more buyers.
Get startedList with your own agent
Get your home in front of millions of buyers by listing it on Zillow.
Learn how to do itSell it yourself
Take full control of how buyers see your home on Zillow by listing For Sale by Owner (FSBO).
List your homeWhat's special
Connects to peace riverNewer appliancesLocked cage for safetyWaterfront homeCustom blindsBonus storage roomHurricane windows
Zillow last checked:
Listing updated:
Listed by:
Kimberly Gossett 941-451-3317,
EXIT KING REALTY 941-497-6060
Bought with:
Kathy Weithman, 3248870
CCRFL, LLC.
Source: Stellar MLS,MLS#: N6135370 Originating MLS: Venice
Originating MLS: Venice
Facts & features
Interior
Bedrooms & bathrooms
- Bedrooms: 2
- Bathrooms: 2
- Full bathrooms: 1
- 1/2 bathrooms: 1
Primary bedroom
- Features: Built-in Closet
- Level: First
- Dimensions: 15x10
Bedroom 2
- Features: Built-in Closet
- Level: First
- Dimensions: 11x11
Bathroom 1
- Features: No Closet
- Level: First
- Dimensions: 8x5
Balcony porch lanai
- Features: No Closet
- Level: First
- Dimensions: 10x10
Bonus room
- Features: No Closet
- Level: First
- Dimensions: 17.5x10
Dining room
- Features: No Closet
- Level: First
- Dimensions: 10x18
Florida room
- Level: First
- Dimensions: 16.5x10.5
Kitchen
- Features: No Closet
- Level: First
- Dimensions: 12x8
Living room
- Features: Built-in Closet
- Level: First
- Dimensions: 24x14
Utility room
- Features: No Closet
- Level: First
- Dimensions: 10x5.5
Workshop
- Features: Storage Closet
- Level: First
- Dimensions: 8x7
Heating
- Electric
Cooling
- Central Air
Appliances
- Included: Dishwasher, Electric Water Heater, Exhaust Fan, Microwave, Range, Refrigerator
- Laundry: Electric Dryer Hookup, Inside, Laundry Room, Washer Hookup
Features
- Living Room/Dining Room Combo, Thermostat
- Flooring: Terrazzo
- Doors: Sliding Doors
- Windows: Blinds, Rods, Window Treatments
- Has fireplace: No
Interior area
- Total structure area: 1,698
- Total interior livable area: 1,038 sqft
Property
Parking
- Total spaces: 1
- Parking features: Carport
- Carport spaces: 1
Features
- Levels: One
- Stories: 1
- Patio & porch: Covered, Enclosed, Patio, Screened
- Exterior features: Dog Run, Garden, Rain Gutters, Sidewalk, Storage
- Has private pool: Yes
- Pool features: Heated, In Ground, Lighting, Outside Bath Access, Screen Enclosure
- Fencing: Other
- Has view: Yes
- View description: Water, Canal
- Has water view: Yes
- Water view: Water,Canal
- Waterfront features: Canal - Brackish, Bay/Harbor Access, Brackish Canal Access, Seawall
- Body of water: OLMAN WATERWAY
Lot
- Size: 9,375 Square Feet
- Residential vegetation: Fruit Trees
Details
- Additional structures: Kennel/Dog Run, Storage
- Parcel number: 402226180004
- Zoning: RSF3.5
- Special conditions: None
Construction
Type & style
- Home type: SingleFamily
- Property subtype: Single Family Residence
Materials
- Block
- Foundation: Slab
- Roof: Membrane
Condition
- New construction: No
- Year built: 1961
Utilities & green energy
- Sewer: Public Sewer
- Water: Public
- Utilities for property: BB/HS Internet Available, Cable Available, Cable Connected, Electricity Connected, Sewer Connected, Street Lights, Water Connected
Community & HOA
Community
- Security: Security System
- Pet fee: $0 monthly
- Subdivision: PORT CHARLOTTE SEC 025
HOA
- Has HOA: No
Location
- Region: Pt Charlotte
Financial & listing details
- Price per square foot: $318/sqft
- Tax assessed value: $274,189
- Annual tax amount: $2,354
- Date on market: 11/18/2024
- Cumulative days on market: 23 days
- Listing terms: Cash,Conventional
- Ownership: Fee Simple
- Total actual rent: 0
- Electric utility on property: Yes
- Road surface type: Asphalt
Price history
| Date | Event | Price |
|---|---|---|
| 1/17/2025 | Sold | $330,000+3.1%$318/sqft |
Source:  Stellar MLS #N6135370 Report a problem Stellar MLS #N6135370 Report a problem | ||
| 12/12/2024 | Pending sale | $320,000$308/sqft |
Source: Stellar MLS #N6135370 Report a problem | ||
| 11/18/2024 | Listed for sale | $320,000+100%$308/sqft |
Source: Stellar MLS #N6135370 Report a problem | ||
| 11/3/2020 | Sold | $160,000+0.1%$154/sqft |
Source: Public Record Report a problem | ||
| 9/15/2020 | Listing removed | $1,600$2/sqft |
Source: CENTURY 21 AZTEC & ASSOCIATES #C7432646 Report a problem | ||
| 8/31/2020 | Listed for rent | $1,600$2/sqft |
Source: CENTURY 21 AZTEC & ASSOCIATES #C7432646 Report a problem | ||
| 7/10/2020 | Pending sale | $159,900$154/sqft |
Source: CENTURY 21 AZTEC & ASSOCIATES #C7422317 Report a problem | ||
| 4/26/2020 | Price change | $159,900-10.7%$154/sqft |
Source: CENTURY 21 Aztec & Associates #C7422317 Report a problem | ||
| 2/18/2020 | Price change | $179,000-5%$172/sqft |
Source: CENTURY 21 Aztec & Associates #C7422317 Report a problem | ||
| 11/15/2019 | Listed for sale | $188,500+109.4%$182/sqft |
Source: CENTURY 21 Aztec & Associates #C7422317 Report a problem | ||
| 3/21/2019 | Sold | $90,000+260%$87/sqft |
Source: Public Record Report a problem | ||
| 11/7/2001 | Sold | $25,000$24/sqft |
Source: Public Record Report a problem | ||
Public tax history
| Year | Property taxes | Tax assessment |
|---|---|---|
| 2025 | $2,774 +15.7% | $172,951 +16.7% |
| 2024 | $2,397 +1.8% | $148,221 +3% |
| 2023 | $2,355 +4.8% | $143,904 +3.6% |
| 2022 | $2,246 +30.3% | $138,934 +33.4% |
| 2021 | $1,724 -22.6% | $104,116 +8.3% |
| 2020 | $2,229 +5.5% | $96,150 +8.8% |
| 2019 | $2,112 +11.7% | $88,377 +10% |
| 2018 | $1,891 | $80,343 +10% |
| 2017 | $1,891 +11.2% | $73,039 +1.2% |
| 2016 | $1,701 -0.3% | $72,156 +58% |
| 2015 | $1,705 +108.2% | $45,677 +0.8% |
| 2014 | $819 +146.9% | $45,314 +3.2% |
| 2013 | $332 +6.1% | $43,898 -17.6% |
| 2012 | $313 -28.4% | $53,289 |
| 2011 | $437 -12.6% | $53,289 -9.9% |
| 2010 | $500 -23.5% | $59,131 -25.6% |
| 2009 | $653 | $79,426 -37.3% |
| 2007 | -- | $126,647 |
| 2006 | -- | $126,647 +32.4% |
| 2005 | -- | $95,629 |
Find assessor info on the county website
Neighborhood: 33952
Nearby homes
- $299,0003 bd2 ba1.7k sqft4166 Gardner Dr, Pt Charlotte, FL 33952Off Market
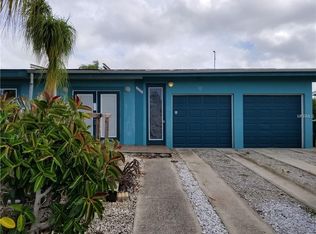
- $350,0002 bd2 ba1.5k sqft4182 Gardner Dr, Pt Charlotte, FL 33952Sold
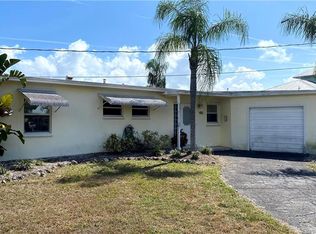
- $164,0002 bd1 ba1k sqft4158 Gardner Dr, Pt Charlotte, FL 33952Off Market
- $437,7003 bd2 ba1.7k sqft4190 Gardner Dr, Pt Charlotte, FL 33952Off Market
- $---- bd-- ba-- sqft4181 Gardner Dr, Pt Charlotte, FL 33952Off Market
- $215,800-- bd-- ba-- sqft4173 Garnder Dr, Port Charlotte, FL 33952Off Market
- $211,0003 bd2 ba1.6k sqft4173 Gardner Dr, Pt Charlotte, FL 33952Off Market
- $99,5009,375 Square Feet4198 Gardner Dr #11, Pt Charlotte, FL 33952Lot/Land
Nearby schools
GreatSchools rating
- 4/10Peace River Elementary SchoolGrades: PK-5Distance: 0.5 mi
- 7/10Port Charlotte Middle SchoolGrades: 6-8Distance: 2.4 mi
- 5/10Charlotte High SchoolGrades: 9-12Distance: 4 mi
Schools provided by the listing agent
- Elementary: Peace River Elementary
- Middle: Port Charlotte Middle
- High: Charlotte High
Source: Stellar MLS. This data may not be complete. We recommend contacting the local school district to confirm school assignments for this home.
Get a cash offer in 3 minutes
Find out how much your home could sell for in as little as 3 minutes with a no-obligation cash offer.
Estimated market value
$300,800
Get a cash offer in 3 minutes
Find out how much your home could sell for in as little as 3 minutes with a no-obligation cash offer.
Estimated market value
$300,800
- Florida
- Charlotte County
- Port Charlotte
- 33952
- 4174 GARDNER DRIVE
Nearby cities
Nearby zip codes
Other Port Charlotte Topics
