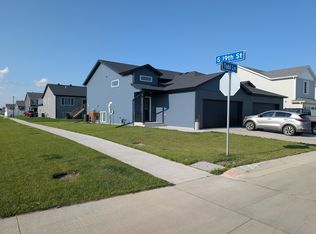
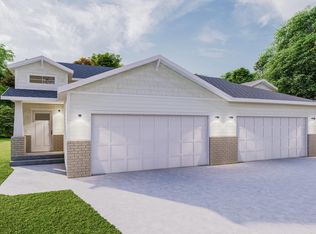
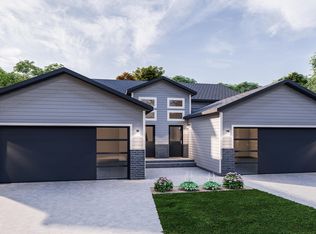
TO BE BUILT. Completion of Dec 2026. Located in a desirable south-end neighborhood, this single-level 2 bed / 2 bath townhome blends modern design with timeless appeal. Features include quartz countertops, a large kitchen island, soft-close stained cabinetry, walk-in pantry, gas range, in-floor heat throughout, on-demand water heater, large pantry and fireplace. Finished garage offers floor heat and a floor drain--perfect for easy, comfortable living.
For sale
$419,000
4174 Haven Ct, Grand Forks, ND 58201
2beds
1,412sqft
Residential, Twinhouse
Built in 2026
-- sqft lot
$417,700 Zestimate®
$297/sqft
$-- HOA
What's special
Soft-close stained cabinetryQuartz countertopsOn-demand water heaterGas rangeLarge kitchen islandWalk-in pantryIn-floor heat throughout
- 169 days
- 82
- 0
Zillow last checked:
Listing updated:
Listed by:
Liza McLean 218-779-4347,
Dakota Home 701-772-3101
Source: GFBMLS,MLS#: 26-536
Facts & features
Interior
Bedrooms & bathrooms
- Bedrooms: 2
- Bathrooms: 2
- Full bathrooms: 1
- 3/4 bathrooms: 1
Heating
- Has Heating (Unspecified Type)
Features
- Number of fireplaces: 1
Interior area
- Total structure area: 1,412
- Total interior livable area: 1,412 sqft
- Finished area above ground: 1,412
Property
Parking
- Total spaces: 2
- Parking features: Garage Door Opener
- Attached garage spaces: 2
Lot
- Size: 2,613 Square Feet
Details
- Parcel number: 44294203718
Construction
Type & style
- Home type: MultiFamily
- Property subtype: Residential, Twinhouse
Materials
- Vinyl Siding
Condition
- Year built: 2026
Community & HOA
Location
- Region: Grand Forks
Financial & listing details
- Price per square foot: $297/sqft
- Annual tax amount: $1,156
- Date on market: 4/29/2026
Estimated market value
$417,700
$397,000 - $439,000
$2,056/mo
Price history
| Date | Event | Price |
|---|---|---|
| 4/29/2026 | Listed for sale | $419,000$297/sqft |
Source:  GFBMLS #26-536 Report a problem GFBMLS #26-536 Report a problem | ||
Public tax history
Tax history is unavailable.
Monthly payment
Est. payment
Payment breakdown
Explore the cost of this home by adjusting the details. Changes won't be saved.Climate risks
Neighborhood: 58201
Similar homes
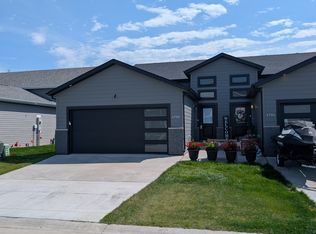
- $465,0003 bd3 ba2k sqft4440 Edgewood Ct, Grand Forks, ND 58201For Sale
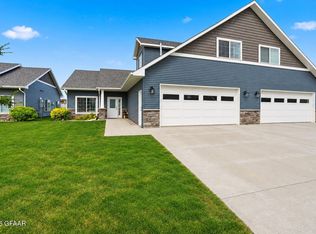 MLS ID #26-1521, Liza McLean, Dakota Home. GFBMLS
 - $465,0003 bd3 ba2k sqft4412 Edgewood Ln, Grand Forks, ND 58201For Sale
 MLS ID #26-1023, Meggen Sande, Greenberg Realty. GFBMLS
 - $473,0003 bd2 ba1.8k sqft4049 Haven Ct, Grand Forks, ND 58201For Sale
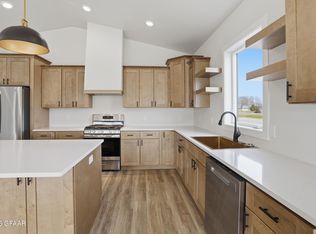 MLS ID #25-1520, Liza McLean, Dakota Home. GFBMLS
 - $429,9003 bd2 ba1.5k sqft3077 45th Ave S, Grand Forks, ND 58201For Sale
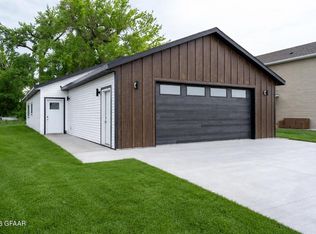 MLS ID #26-1008, Linda Pierce, Crary Real Estate. GFBMLS
