Dream yard! And home!! Welcome to your private natural oasis on a nearly half acre in Vadnais Heights, and the White Bear Lake school district. You are surrounded by parks, trails, and wildlife. The yard is full of 150+ native trees and shrubs throughout the property and hosts many types of birds! Incredible kitchen with stone counters, tile backsplash, and gas range. Inside you will love the spacious room sizes, tile showers, primary bedroom walk-in closet, wide staircase, open concept, 4 season sunroom, two fireplaces, paneled doors, finished laundry room, and flexible spaces. 4 bedrooms and an exercise area! Outside you will appreciate the cement siding, concrete driveway, deck, shed, fence with gates, waterfall, and professional landscaping. 2022 roof, gutters, and gutter guards. Newer washer, dishwasher, refrigerator compressor, water softener, furnace fan motor, attic insulation and more. Sellers have lovingly maintained and meticulously updated this gorgeous home. Highly desired location! Reach out today!
Closed
$525,000
4174 Kaitlin Dr, Vadnais Heights, MN 55127
4beds
2,560sqft
Single Family
Built in 1990
0.45 Acres Lot
$527,400 Zestimate®
$205/sqft
$3,045 Estimated rent
Home value
$527,400
$480,000 - $575,000
$3,045/mo
Zestimate® history
Owner options
List your home for rent
$3,045/mo
Rent Zestimate®
Find your next renter with Zillow Rental Manager. Plus, with online applications, you can quickly screen prospective tenants – for free.
$3,045/mo
Rent Zestimate®
Refinance and save
$3,414/mo
Est. payment
Refinancing to a lower rate could help reduce your monthly payments and save thousands over the life of the loan.
$3,414/mo
Est. payment
Explore your selling options
Work with a Zillow partner agent
Leverage their expertise and Zillow's premium Showcase listings to get your home seen by more buyers.
Get startedList with your own agent
Get your home in front of millions of buyers by listing it on Zillow.
Learn how to do itSell it yourself
Take full control of how buyers see your home on Zillow by listing For Sale by Owner (FSBO).
List your homeWhat's special
Zillow last checked:
Listing updated:
Listed by:
Benjamin C Dzurik 612-751-8732,
Keller Williams Premier Realty Lake Minnetonka
Bought with:
Lars Anderson
RE/MAX Results
Source: NorthstarMLS as distributed by MLS GRID,MLS#: 7049569
Facts & features
Interior
Bedrooms & bathrooms
- Bedrooms: 4
- Bathrooms: 2
- Full bathrooms: 1
- 3/4 bathrooms: 1
Bedroom
- Level: Main
- Area: 168 Square Feet
- Dimensions: 14x12
Bedroom 2
- Level: Main
- Area: 130 Square Feet
- Dimensions: 13x10
Bedroom 3
- Level: Lower
- Area: 117 Square Feet
- Dimensions: 13x9
Bedroom 4
- Level: Lower
- Area: 144 Square Feet
- Dimensions: 12x12
Deck
- Level: Main
- Area: 198 Square Feet
- Dimensions: 18x11
Dining room
- Level: Main
- Area: 110 Square Feet
- Dimensions: 11x10
Exercise room
- Level: Lower
- Area: 121 Square Feet
- Dimensions: 11x11
Family room
- Level: Lower
- Area: 234 Square Feet
- Dimensions: 18x13
Kitchen
- Level: Main
- Area: 121 Square Feet
- Dimensions: 11x11
Patio
- Level: Lower
- Area: 234 Square Feet
- Dimensions: 26x9
Porch
- Level: Main
- Area: 121 Square Feet
- Dimensions: 11x11
Heating
- Forced Air
Cooling
- Central Air
Appliances
- Included: Dishwasher, Disposal, Dryer, Range, Refrigerator, Stainless Steel Appliance(s), Washer
- Laundry: Lower Level, Laundry Room, Sink, In Unit, Washer Hookup
Features
- Basement: Finished,Full,Storage Space,Sump Pump
- Number of fireplaces: 2
- Fireplace features: Brick, Electric, Family Room, Primary Bedroom, Wood Burning
Interior area
- Total structure area: 2,560
- Total interior livable area: 2,560 sqft
- Finished area above ground: 1,368
- Finished area below ground: 1,192
Property
Parking
- Total spaces: 2
- Parking features: Attached, Concrete, Garage Door Opener, Heated Garage, Insulated Garage, Storage
- Attached garage spaces: 2
- Has uncovered spaces: Yes
Accessibility
- Accessibility features: None
Features
- Levels: Multi/Split
- Patio & porch: Deck, Enclosed, Patio, Porch, Rear Porch
- Fencing: Chain Link,Full
Lot
- Size: 0.45 Acres
- Dimensions: 263 x 95 x 238 x 65
Details
- Additional structures: Storage Shed
- Foundation area: 1192
- Parcel number: 203022430046
- Zoning description: Residential-Single Family
Construction
Type & style
- Home type: SingleFamily
- Property subtype: Single Family
Materials
- Roof: Age 8 Years or Less
Condition
- New construction: No
- Year built: 1990
Utilities & green energy
- Gas: Natural Gas
- Sewer: City Sewer/Connected
- Water: City Water/Connected
Community & HOA
Community
- Subdivision: Moores Oakwood, Second Additio
HOA
- Has HOA: No
Location
- Region: Vadnais Heights
Financial & listing details
- Price per square foot: $205/sqft
- Tax assessed value: $443,700
- Annual tax amount: $6,267
- Date on market: 5/8/2026
Price history
| Date | Event | Price |
|---|---|---|
| 6/23/2026 | Sold | $525,000$205/sqft |
Source:  NorthstarMLS as distributed by MLS GRID #7049569 Report a problem NorthstarMLS as distributed by MLS GRID #7049569 Report a problem | ||
| 5/16/2026 | Pending sale | $525,000+10.5%$205/sqft |
Source: NorthstarMLS as distributed by MLS GRID #7049569 Report a problem | ||
| 5/15/2026 | Listed for sale | $475,000+13.1%$186/sqft |
Source: NorthstarMLS as distributed by MLS GRID #7049569 Report a problem | ||
| 9/30/2021 | Sold | $420,000+5%$164/sqft |
Source: NorthstarMLS as distributed by MLS GRID #6005639 Report a problem | ||
| 8/2/2021 | Pending sale | $399,900$156/sqft |
Source: NorthstarMLS as distributed by MLS GRID #6005639 Report a problem | ||
| 7/30/2021 | Listed for sale | $399,900+162.4%$156/sqft |
Source: NorthstarMLS as distributed by MLS GRID #6005639 Report a problem | ||
| 5/21/1999 | Sold | $152,400$60/sqft |
Source: Public Record Report a problem | ||
Public tax history
| Year | Property taxes | Tax assessment |
|---|---|---|
| 2025 | $5,738 +11.8% | $443,700 +7% |
| 2024 | $5,132 -1.2% | $414,800 +5.9% |
| 2023 | $5,196 +13.2% | $391,700 -2.2% |
| 2022 | $4,590 +13.3% | $400,600 +18.5% |
| 2021 | $4,052 -6.3% | $338,100 +8.9% |
| 2020 | $4,324 +35.3% | $310,500 +11.4% |
| 2019 | $3,196 | $278,700 |
| 2018 | $3,196 -1.3% | $278,700 +9.1% |
| 2017 | $3,238 | $255,400 |
| 2016 | $3,238 -9.3% | -- |
| 2015 | $3,570 +5.1% | $260,200 |
| 2014 | $3,396 -5.3% | -- |
| 2013 | $3,586 +0.4% | -- |
| 2012 | $3,572 +10.7% | -- |
| 2011 | $3,228 | -- |
| 2010 | -- | -- |
| 2009 | $2,728 +4.5% | -- |
| 2008 | $2,610 +10.3% | -- |
| 2007 | $2,366 +2% | -- |
| 2006 | $2,320 +10.8% | -- |
| 2005 | $2,094 +6.7% | -- |
| 2004 | $1,962 +10% | -- |
| 2003 | $1,784 +12.2% | -- |
| 2002 | $1,590 -13.8% | -- |
| 2001 | $1,844 +9.1% | -- |
| 2000 | $1,691 | -- |
Find assessor info on the county website
Neighborhood: 55127
Nearby homes
- $615,4005 bd4 ba2.8k sqft4178 Kaitlin Dr, Vadnais Heights, MN 55127Off Market
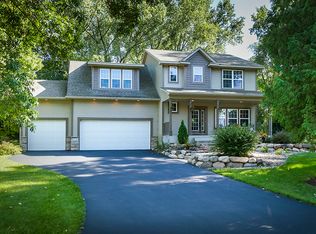
- $---- bd-- ba-- sqft4178 Kaitlin Dr, Vadnais Heights, MN 55127Off Market
- $424,9003 bd2 ba1.4k sqft4172 Kaitlin Dr, Vadnais Heights, MN 55127Off Market
- $421,2007 bd2 ba2.4k sqft4175 Clover Ave, Vadnais Heights, MN 55127Off Market
- $---- bd-- ba-- sqft4175 Clover Ave, Vadnais Heights, MN 55127Off Market
- $588,4004 bd3 ba2.2k sqft4178 Kaitlin Dr, Vadnais Heights, MN 55110Off Market
- $469,4002 bd2 ba2.2k sqft4170 Kaitlin Dr, Vadnais Heights, MN 55127Off Market
- $333,7003 bd1 ba1.1k sqft621 S Oak Dr, Vadnais Heights, MN 55127Off Market
Nearby schools
GreatSchools rating
- 8/10Vadnais Heights Elementary SchoolGrades: PK-5Distance: 1.1 mi
- NACentral Area Learning CenterGrades: 6-8Distance: 3.4 mi
- NAWhite Bear Lake Area High SchoolGrades: 9-12Distance: 3.5 mi
Get a cash offer in 3 minutes
Find out how much your home could sell for in as little as 3 minutes with a no-obligation cash offer.
Estimated market value
$527,400
Get a cash offer in 3 minutes
Find out how much your home could sell for in as little as 3 minutes with a no-obligation cash offer.
Estimated market value
$527,400
- Minnesota
- Ramsey County
- Vadnais Heights
- 55127
- 4174 Kaitlin Dr
Nearby cities
Nearby zip codes
Other Vadnais Heights Topics
