Skip main navigation
Pending
  • $1,175,000

    4174 Route 9w, Saugerties, NY 12477

    4beds
    2,148sqft
    Loading
    Single Family Residence
    Built in 1913
    2 Acres Lot
    $1,174,500 Zestimate®
    $547/sqft
    $-- HOA

    What's special

    Walls of windowsYear-round sunlightPanoramic vistasSpectacular in-ground heated poolUnforgettable mountain viewsWood floorsEight parking spaces

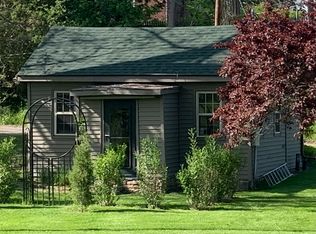
    Discover the perfect blend of comfort, character, and investment potential in this expansive four-bedroom, three-bath home nestled on 2 scenic acres with truly breathtaking Catskill and Berkshire mountain views. Whether you're an investor searching for a proven Airbnb success, a large household needing abundant space, or a weekender seeking the ultimate Hudson Valley getaway, this property is your opportunity. Entertain with ease in the unique four-car garage that doubles as a party pavilion, or unwind in the spectacular in-ground heated pool, surrounded by the beauty of nature. The enclosed wraparound porch, featuring walls of windows and wood floors, invites you to soak up year-round sunlight and panoramic vistas. Inside, find three finished floors of living space, with charming beamed ceilings in the kitchen and a stunning brick fireplace in the spacious first-floor primary suite. The kitchen features stainless steel appliances and 2 large windows letting in the natural sunlight while you cook. The third-floor yoga room offers an inspiring retreat space along with 2 more rooms for a den, lounge, or art room. The home's thoughtful layout ensures privacy and comfort for all. Radiator heat keeps the first floor cozy, and large windows throughout maximize natural light and showcase those unforgettable mountain views. With eight parking spaces, hosting guests is always convenient. Once home to a beloved French restaurant, this property is rich with possibilities--ready to continue as a lucrative rental, accommodate multi-generational living, or become your personal sanctuary in the Hudson Valley. Don't miss this rare offering where history, beauty, and opportunity converge.
    92 days
    |
    421
    |
    29
    |

    Zillow last checked:

    Listing updated:

    Listed by:

    Four Seasons Sotheby's Int'l R 845-684-0084,

    Mario Geissler 917-532-3125,

    Heidi Maloney 845-399-2527,

    Four Seasons Sotheby's Int'l R

    Source: HVCRMLS,MLS#: 20261601MLS Logo

      Facts & features

      Interior

      Bedrooms & bathrooms
      • Bedrooms: 4
      • Bathrooms: 3
      • Full bathrooms: 3
      Primary bedroom
      • Description: Brick fireplace
      • Level: First
      Bedroom
      • Level: Second
      Bedroom
      • Level: Second
      Bedroom
      • Level: Second
      Primary bathroom
      • Description: Renovated full tiled bath
      • Level: First
      Bathroom
      • Level: Second
      Bathroom
      • Level: Second
      Bonus room
      • Level: Third
      Den
      • Level: Third
      Dining room
      • Level: First
      Family room
      • Level: Third
      Kitchen
      • Level: First
      Living room
      • Level: First
      Media room
      • Level: Second
      Heating
      • Central, Fireplace(s), Oil
      Cooling
      • Ceiling Fan(s), Central Air
      Appliances
      • Included: Washer/Dryer, Stainless Steel Appliance(s), Refrigerator, Range, Dishwasher
      • Laundry: In Basement
      Features
      • 3 Seasons Room, Beamed Ceilings, Entrance Foyer, High Ceilings, High Speed Internet, Natural Woodwork, Primary Downstairs
      • Flooring: Hardwood, Slate, Tile
      • Basement: Block,Full,Interior Entry,Storage Space,Unfinished
      • Number of fireplaces: 1
      • Fireplace features: Primary Bedroom
      Interior area
      • Total structure area: 2,148
      • Total interior livable area: 2,148 sqft
      • Finished area above ground: 2,148
      • Finished area below ground: 0

      Property

      Parking
      • Total spaces: 12
      • Parking features: Guest, On Site, Outside, Carport, Additional Parking
      • Garage spaces: 4
      • Has carport: Yes
      • Uncovered spaces: 8
      Features
      • Levels: Three Or More
      • Stories: 3
      • Patio & porch: Enclosed, Front Porch, Glass Enclosed, Patio, Side Porch, Wrap Around
      • Exterior features: Courtyard, Fire Pit, Garden, Lighting, Private Yard, Uncovered Courtyard
      • Pool features: In Ground, Pool Cover, Private, Salt Water
      • Fencing: Fenced,Privacy,Wood
      • Has view: Yes
      • View description: Mountain(s)
      Lot
      • Size: 2 Acres
      • Features: Back Yard, Cleared, Front Yard, Garden, Landscaped, Level, Near Public Transit, Private, Views
      Details
      • Additional structures: Garage(s), Gazebo
      • Parcel number: 514889
      • Zoning: 06

      Construction

      Type & style
      • Home type: SingleFamily
      • Architectural style: Queen Anne
      • Property subtype: Single Family Residence
      Materials
      • Blown-In Insulation, Cedar, Frame
      • Foundation: Brick/Mortar
      • Roof: Asphalt
      Condition
      • New construction: No
      • Year built: 1913

      Utilities & green energy

      • Electric: 200+ Amp Service
      • Sewer: Septic Tank
      • Water: Well

      Community & HOA

      Location
      • Region: Saugerties

      Financial & listing details

      • Price per square foot: $547/sqft
      • Tax assessed value: $326,500
      • Annual tax amount: $6,627
      • Date on market: 4/15/2026
      • Road surface type: Paved

        Estimated market value

        $1,174,500

        $1.12M - $1.23M

        $4,811/mo

        Price history

        DateEventPrice
        7/14/2026Pending sale$1,175,000$547/sqft
        Source: OneKey® MLS as distributed by MLS GRID #982357 Report a problem
        6/23/2026Contingent$1,175,000$547/sqft
        Source: HVCRMLS #20261601 Report a problem
        4/15/2026Listed for sale$1,175,000+211.3%$547/sqft
        Source: HVCRMLS #20261601 Report a problem
        10/19/2016Listing removed--
        Source: Auction.com Report a problem
        10/1/2016Listed for sale--
        Source: Auction.com Report a problem
        6/24/2009Listing removed$377,500$176/sqft
        Source: NCI #20085335 Report a problem
        11/19/2008Listed for sale$377,500+403.3%$176/sqft
        Source: NCI #20085335 Report a problem
        9/23/1993Sold$75,000$35/sqft
        Source: Agent Provided Report a problem

        Public tax history

        YearProperty taxesTax assessment
        2025-- $326,500 +3.2%
        2024-- $316,500 +14.1%
        2023-- $277,500 +17.1%
        2022-- $237,000 +18.2%
        2021-- $200,500 +11.1%
        2020-- $180,500
        2019-- $180,500 +3.1%
        2018-- $175,000 +2%
        2017$10,031 $171,500 -47.6%
        2016-- $327,000 +1.6%
        2015-- $322,000
        2014-- $322,000
        2013-- $322,000 -4.7%
        2011-- $338,000 -2.9%
        2010-- $348,000 +54.7%
        2009-- $225,000
        2008-- $225,000
        2007-- $225,000 +2.3%
        2006-- $220,000
        2005-- $220,000 +140.7%
        2004-- $91,400
        2003-- $91,400
        2002-- $91,400
        2001-- $91,400
        2000-- $91,400
        Find assessor info on the county website

        Monthly payment

        Estimated monthly payment$1,822
        All calculations are estimates and provided by Zillow, Inc. for informational purposes only. Actual amounts may vary.
        HOA fees may include property taxes on listings classified as Co-Ops. Contact the listing agent and/or owner for fee details.
        Mortgage interest rates are dependent on a number of factors, including credit score, down payment, and repayment length. Interest rate data provided by Zillow Group Marketplace, Inc. as of 1/1/1970 from various mortgage lenders with which we have lead or other similar arrangements; the Estimated Payment is an average of those rates.
        See how much you could borrow to make a competitive offer.

        Climate risks

        Neighborhood: 12477

        Getting around

        11 / 100
        Car-Dependent
        14 / 100
        Somewhat Bikeable

        Nearby schools

        GreatSchools rating
        Schools provided by the listing agent
        • Elementary: Cahill K-6

        Source: HVCRMLS. This data may not be complete. We recommend contacting the local school district to confirm school assignments for this home.

        A local agent can set up tours, give advice and negotiate with sellers.

        Browse local experts

        Similar homes