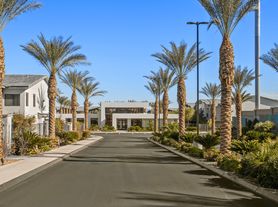

Experience upscale living in this highly upgraded 2-story corner-unit condo featuring a private in-home elevator and an ideal Summerlin location. The spacious downstairs office/den with an adjacent full bath offers the flexibility to be used as a third bedroom. Upstairs, the open-concept great room flows into a gourmet kitchen equipped with GE Cafe appliances, quartz countertops, an oversized island, William Sonoma lighting, and glazed porcelain plank tile flooring. Additional designer touches include a statement dining chandelier, custom window treatments, and smart-home features. The spa-inspired primary suite offers a large walk-in California Closet for exceptional storage. Step onto the private balcony and enjoy year-round outdoor living. Additional amenities include an ADT security system, reverse osmosis water filtration, and a water softener. Residents enjoy access to the Outlook Club, featuring a resort-style pool and spa, fitness center, game room, and pickleball courts. Conveniently located just minutes from premier shopping, dining, entertainment, and scenic walking trails in the heart of Summerlin.
The data relating to real estate for sale on this web site comes in part from the INTERNET DATA EXCHANGE Program of the Greater Las Vegas Association of REALTORS MLS. Real estate listings held by brokerage firms other than this site owner are marked with the IDX logo.
Information is deemed reliable but not guaranteed.
Copyright 2022 of the Greater Las Vegas Association of REALTORS MLS. All rights reserved.
Condo for rent
$3,950/moFees may apply
4174 Salisto St, # 0, Las Vegas, NV 89135
2beds
2,403sqft
Price may not include required fees and charges. Learn more|
Condo
Available now
Air conditioner, central air, electric
In unit laundry
2 Garage spaces parking
Central, electric
What's special
Private in-home elevatorQuartz countertopsSpa-inspired primary suiteWilliam sonoma lightingCustom window treatmentsYear-round outdoor livingSmart-home features
- 20 days |
- -- |
- -- |
Zillow last checked:
Listing updated:
Travel times

Let’s turn your rent into credit progress
Build credit history with every on-time payment and get credit for the payment you’re already making.
Facts & features
Interior
Bedrooms & bathrooms
- Bedrooms: 2
- Bathrooms: 4
- Full bathrooms: 2
- 3/4 bathrooms: 1
- 1/2 bathrooms: 1
Heating
- Central, Electric
Cooling
- Air Conditioner, Central Air, Electric
Appliances
- Included: Built-In Electric Oven, Dishwasher, Dryer, Garbage Disposal, Microwave Oven, Refrigerator, Stove, Washer, Washer/DryerAllInOne, Water Purifier
- Laundry: In Unit
Features
- Ceiling Fan(s), Ceiling Fan(s), Programmable Thermostat, Window Treatments
- Flooring: Carpet, Porcelain Tile, Tile
- Windows: Window Treatments
Interior area
- Total interior livable area: 2,403 sqft
Video & virtual tour
Property
Parking
- Total spaces: 2
- Parking features: Garage, Private
- Has garage: Yes
- Details: Contact manager
Features
- Stories: 2
- Exterior features: Barbecue, Basketball Court, Tennis Court(s)
- Pool features: Pool
Lot
- Features: Private
Details
- Additional structures: Garage(s), Tennis Court(s)
- Parcel number: 16413414051
Construction
Type & style
- Home type: Condo
- Architectural style: Two Story
- Property subtype: Condo
Condition
- Year built: 2022
Community & HOA
Community
- Features: Clubhouse, Fitness Center, Gated, Golf, Pool, Tennis Court(s)
- Security: Gated Community
HOA
- Amenities included: Barbecue, Basketball Court, Clubhouse, Fitness Center, Gated, Golf Course, Hot Tub, Parking, Pool, Recreation Room, Tennis Court(s)
Location
- Region: Las Vegas
Financial & listing details
- Lease term: 12 Months
Nearby apartments for rent


Price history
| Date | Event | Price |
|---|---|---|
| 7/21/2026 | Listed for rent | $3,950$2/sqft |
Source: LVR #2801562 Report a problem | ||
| 7/17/2026 | Sold | $740,000-5%$308/sqft |
Source:  LVR #2781887 Report a problem LVR #2781887 Report a problem | ||
| 6/10/2026 | Pending sale | $779,000$324/sqft |
Source: BHHS broker feed #2781887 Report a problem | ||
| 6/10/2026 | Contingent | $779,000$324/sqft |
Source: LVR #2781887 Report a problem | ||
| 5/14/2026 | Listed for sale | $779,000-4.8%$324/sqft |
Source: LVR #2781887 Report a problem | ||
| 5/13/2026 | Listing removed | $818,000$340/sqft |
Source: BHHS broker feed #2762612 Report a problem | ||
| 4/21/2026 | Price change | $818,000-2.4%$340/sqft |
Source: LVR #2762612 Report a problem | ||
| 3/28/2026 | Price change | $838,000-1.3%$349/sqft |
Source: LVR #2762612 Report a problem | ||
| 3/10/2026 | Price change | $849,000-4.6%$353/sqft |
Source: LVR #2762612 Report a problem | ||
| 11/11/2025 | Price change | $890,000-3.8%$370/sqft |
Source: LVR #2734137 Report a problem | ||
| 9/12/2025 | Price change | $925,000-2.6%$385/sqft |
Source: LVR #2709292 Report a problem | ||
| 8/17/2025 | Listed for sale | $950,000$395/sqft |
Source: LVR #2709292 Report a problem | ||
Neighborhood: Summerlin South
Nearby schools
GreatSchools rating
- 9/10Judy & John L Goolsby Elementary SchoolGrades: PK-5Distance: 1.1 mi
- 7/10Victoria Fertitta Middle SchoolGrades: 6-8Distance: 2.1 mi
- 3/10Durango High SchoolGrades: 9-12Distance: 5 mi
Similar homes for rent

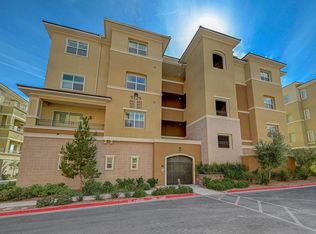
There are 2 available units in this apartment building