Experience the exceptional home and lifestyle you've been waiting for in the highly sought-after 55+ community of Springfield at Whitney Oaks! This desirable Grayson floor plan from the Ranch Estates collection offers 2,165 square feet of thoughtfully designed living space featuring 2 bedrooms, 2 bathrooms, a private den/office, and a spacious 3-car garage, on a very sought after street in Rocklin. The open great room concept is enhanced by soaring ceilings, elegant crown molding, a cozy fireplace, and a desirable split-bedroom layout that provides privacy for both owners and guests. The well-appointed kitchen is a chef's delight, showcasing a gas cooktop, large center island, abundant upgraded white cabinetry with convenient pull-out shelves, and a sunny breakfast nook filled with natural light. Step outside to an OVERSIZED (.37/acre!), level backyard designed for entertaining, gardening, or simply relaxing in a peaceful and private setting. Nestled on one of Springfield's most desirable and tranquil streets, this home enjoys a premier location with the majestic oak trees and nearby trails for walking. OWNED solar, new interior paint, many new windows & refreshed landscaping with pomelo and apple fruit trees. Springfield at Whitney Oaks is renowned for its welcoming small-town atmosphere, friendly neighbors, and outstanding resort-style amenities, offering the perfect blend of comfort, community, and active adult living. Are you ready for 2 pools, spa, tennis, bocce, pickleball and sizeable gym and clubhouse?!
Closed
$779,000
4174 Tahoe Vista Dr, Rocklin, CA 95765
2beds
2,164sqft
Single Family Residence
Built in 2001
0.37 Acres Lot
$-- Zestimate®
$360/sqft
$3,179 Estimated rent
Home value
Not available
Estimated sales range
Not available
$3,179/mo
Zestimate® history
Owner options
List your home for rent
$3,179/mo
Rent Zestimate®
Find your next renter with Zillow Rental Manager. Plus, with online applications, you can quickly screen prospective tenants – for free.
$3,179/mo
Rent Zestimate®
Refinance and save
$5,161/mo
Est. payment
Refinancing to a lower rate could help reduce your monthly payments and save thousands over the life of the loan.
$5,161/mo
Est. payment
Explore your selling options
Work with a Zillow partner agent
Leverage their expertise and Zillow's premium Showcase listings to get your home seen by more buyers.
Get startedList with your own agent
Get your home in front of millions of buyers by listing it on Zillow.
Learn how to do itSell it yourself
Take full control of how buyers see your home on Zillow by listing For Sale by Owner (FSBO).
List your homeWhat's special
Cozy fireplaceMajestic oak treesLarge center islandNearby trails for walkingOpen great room conceptNew interior paintMany new windows
Zillow last checked:
Listing updated:
Listed by:
Susan Kolb DRE #01939225 916-425-0013,
Realty ONE Group Complete
Bought with:
Geoff Goolsby, DRE #01926125
Real Broker Technologies
Source: MetroList Services of CA,MLS#: 226072773Originating MLS: MetroList Services, Inc.
Facts & features
Interior
Bedrooms & bathrooms
- Bedrooms: 2
- Bathrooms: 2
- Full bathrooms: 2
Dining room
- Features: Formal Area
Kitchen
- Features: Granite Counters, Kitchen Island
Heating
- Central
Cooling
- Ceiling Fan(s), Central Air
Appliances
- Included: Built-In Gas Oven, Built-In Gas Range, Dishwasher, Disposal, Microwave
- Laundry: Cabinets, Gas Dryer Hookup, Inside Room
Features
- Flooring: Simulated Wood, Tile
- Number of fireplaces: 1
- Fireplace features: Insert, Family Room
Interior area
- Total structure area: 0
- Total interior livable area: 2,164 sqft
Property
Parking
- Total spaces: 5
- Parking features: RV Possible, Garage Door Opener, Garage Faces Front
- Garage spaces: 3
- Uncovered spaces: 2
Features
- Levels: One
- Stories: 1
- Has private pool: Yes
- Pool features: Community
- Fencing: Back Yard
Lot
- Size: 0.37 Acres
- Features: Auto Sprinkler F&R, Landscape Back, Landscape Front
Details
- Parcel number: 375050003000
- Zoning: Res
- Special conditions: Standard
Construction
Type & style
- Home type: SingleFamily
- Architectural style: Traditional
- Property subtype: Single Family Residence
Materials
- Stucco
- Foundation: Slab
- Roof: Tile
Condition
- Year built: 2001
Details
- Builder name: Pulte Homes
Utilities & green energy
- Electric: 220 Volts in Kitchen, 220 Volts in Laundry
- Sewer: Public Sewer
- Water: Public
- Utilities for property: Public, Sewer In & Connected, Solar
Green energy
- Energy generation: Solar
Community & HOA
Community
- Senior community: Yes
- Subdivision: Springfield Whitney Oaks
HOA
- Has HOA: Yes
- Amenities included: Barbecue, Pool, Clubhouse, Recreation Room, Spa/Hot Tub, Tennis Court(s), Gym
- Services included: Organized Activities, Common Areas, Pool, Recreation Facility, Maintenance Grounds, Management
- HOA fee: $305 monthly
Location
- Region: Rocklin
Financial & listing details
- Price per square foot: $360/sqft
- Tax assessed value: $629,323
- Date on market: 6/11/2026
- Road surface type: Paved
Price history
| Date | Event | Price |
|---|---|---|
| 7/2/2026 | Sold | $779,000+1.8%$360/sqft |
Source: MetroList Services of CA #226072773 Report a problem | ||
| 6/17/2026 | Pending sale | $765,000$354/sqft |
Source: MetroList Services of CA #226072773 Report a problem | ||
| 6/11/2026 | Listed for sale | $765,000+34.2%$354/sqft |
Source: MetroList Services of CA #226072773 Report a problem | ||
| 9/4/2020 | Sold | $570,000-1.7%$263/sqft |
Source: MetroList Services of CA #20032481 Report a problem | ||
| 7/30/2020 | Pending sale | $580,000$268/sqft |
Source: Coldwell Banker Sun Ridge Real #20032481 Report a problem | ||
| 7/10/2020 | Listed for sale | $580,000$268/sqft |
Source: Coldwell Banker Sun Ridge Real #20032481 Report a problem | ||
| 6/26/2020 | Pending sale | $580,000$268/sqft |
Source: Coldwell Banker Sun Ridge Real #20032481 Report a problem | ||
| 6/24/2020 | Listed for sale | $580,000-9.2%$268/sqft |
Source: Coldwell Banker Sun Ridge Real #20032481 Report a problem | ||
| 6/28/2006 | Sold | $639,000+95.1%$295/sqft |
Source: MetroList Services of CA #60035920 Report a problem | ||
| 4/30/2001 | Sold | $327,500$151/sqft |
Source: Public Record Report a problem | ||
Public tax history
| Year | Property taxes | Tax assessment |
|---|---|---|
| 2026 | -- | $629,323 +2% |
| 2025 | $7,494 +1.9% | $616,985 +2% |
| 2024 | $7,357 +1.1% | $604,888 +2% |
| 2023 | $7,279 +2.7% | $593,028 +2% |
| 2022 | $7,088 +1.5% | $581,400 +2% |
| 2021 | $6,987 +46% | $570,000 +57% |
| 2020 | $4,784 | $363,149 +2% |
| 2019 | $4,784 +4.9% | $356,030 +2% |
| 2018 | $4,563 +0.3% | $349,050 +2% |
| 2017 | $4,549 +2.6% | $342,207 +2% |
| 2016 | $4,434 +1.5% | $335,498 +1.5% |
| 2015 | $4,367 +2% | $330,459 +2% |
| 2014 | $4,281 | $323,987 +0.5% |
| 2013 | -- | $322,524 +2% |
| 2012 | -- | $316,200 -2.6% |
| 2011 | -- | $324,599 |
| 2010 | -- | $324,599 -5.7% |
| 2009 | -- | $344,075 -11.7% |
| 2008 | -- | $389,519 -40.2% |
| 2007 | -- | $651,780 +80.7% |
| 2006 | -- | $360,728 +2% |
| 2005 | -- | $353,656 +2% |
| 2004 | -- | $346,723 +1.9% |
| 2003 | -- | $340,370 +2% |
| 2002 | -- | $333,697 +449.8% |
| 2001 | -- | $60,695 |
Find assessor info on the county website
Neighborhood: 95765
Nearby homes
- $750,0002 bd2 ba2.3k sqft4176 Tahoe Vista Dr, Rocklin, CA 95765Off Market
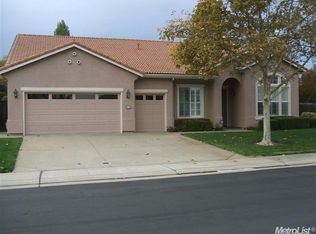
- $842,6002 bd2 ba2.1k sqft4172 Tahoe Vista Dr, Rocklin, CA 95765Off Market
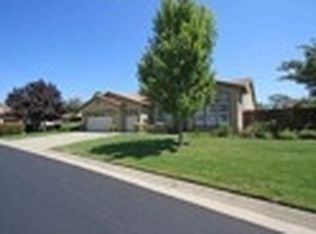
- $792,7003 bd3 ba2.6k sqft4175 Tahoe Vista Dr, Rocklin, CA 95765Off Market
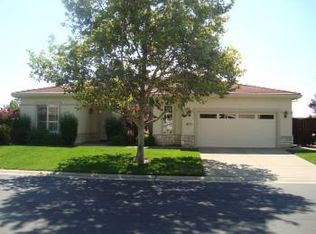
- $905,4003 bd3 ba2.3k sqft4177 Tahoe Vista Dr, Rocklin, CA 95765Off Market
- $866,7003 bd2 ba2.4k sqft4173 Tahoe Vista Dr, Rocklin, CA 95765Off Market
- $520,0002 bd2 ba1.3k sqft2936 Gables Ct, Rocklin, CA 95765Sold
- $515,0002 bd2 ba1.2k sqft2940 Gables Ct, Rocklin, CA 95765Sold
- $786,2002 bd3 ba2.3k sqft4170 Tahoe Vista Dr, Rocklin, CA 95765Off Market
Nearby schools
GreatSchools rating
- 10/10Valley View Elementary SchoolGrades: K-6Distance: 0.4 mi
- 7/10Granite Oaks Middle SchoolGrades: 7-8Distance: 0.9 mi
- 9/10Rocklin High SchoolGrades: 9-12Distance: 0.9 mi


Get pre-qualified for a loan
At Zillow Home Loans, we can pre-qualify you in as little as 5 minutes with no impact to your credit score.An equal housing lender. NMLS #10287.
- California
- Placer County
- Rocklin
- 95765
- 4174 Tahoe Vista Dr
