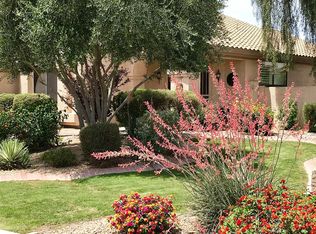
This Park Promenade home sits on a quiet interior street and offers a rare combination of private backyard living and walkability to award-winning A+ Kyrene schools and Desert Breeze Park with easy access to shopping, dining, and Loop 101/202. The backyard is built for everyday enjoyment and entertaining. A sparkling pool with water features and a built-in swim-up bar connect to a sunken ramada with a natural-gas outdoor kitchen, including a built-in grill, sink, dedicated space for a refrigerator, and gas side burner. Relax in the elevated spa, gather around the gas fire pit with built-in seating, or rinse off in the outdoor shower with hot water. Shaded seating areas and mature landscaping create a private, resort feel. Inside, double doors open to a foyer with vaulted ceilings, arched architectural accents, plantation shutters, and a natural-gas fireplace as the centerpiece of the living space. The kitchen features granite countertops, raised-panel cabinetry, stainless appliances, tile backsplash, pantry, a two-tier island, and a bay-window breakfast nook overlooking the pool. The Primary Suite is on the main level, with an upgraded walk-in closet, dual vanities, a jetted soaking tub, and direct patio access for easy spa and pool enjoyment. All bedroom closets in the home have upgraded shelving and organization. A standout feature is the private office with its own separate exterior entrance and dedicated A/C, perfect for remote work, a studio, or a quiet workspace separate from the main living areas. Upstairs, three guest bedrooms and a versatile loft area open to a private balcony with views of the backyard. Recent major upgrades include two new HVAC systems (2021), whole-house insulation (2023), sunscreens on west/south windows, a new backyard irrigation system (2022), and direct fiber internet installed to the house in 2025 for ultra-fast connectivity and reliable work-from-home options. Walk to A+ Schools of Excellence Kyrene de las Brisas Elementary and Kyrene Aprende Middle School and Desert Breeze Park, with playgrounds, splash pad, train ride, carousel, tennis courts, lake, and open fields. This home offers everyday living that feels like a vacation, in one of Chandler's most desirable neighborhoods.
Sold for $805,000
Street View
$805,000
4174 W HARRISON Street, Chandler, AZ 85226
4beds
3,419sqft
Single Family Residence
Built in 1995
10,224 Square Feet Lot
$804,000 Zestimate®
$235/sqft
$4,086 Estimated rent
Home value
$804,000
$740,000 - $876,000
$4,086/mo
Zestimate® history
Owner options
List your home for rent
$4,086/mo
Rent Zestimate®
Find your next renter with Zillow Rental Manager. Plus, with online applications, you can quickly screen prospective tenants – for free.
$4,086/mo
Rent Zestimate®
Refinance and save
$4,907/mo
Est. payment
Refinancing to a lower rate could help reduce your monthly payments and save thousands over the life of the loan.
$4,907/mo
Est. payment
Explore your selling options
Work with a Zillow partner agent
Leverage their expertise and Zillow's premium Showcase listings to get your home seen by more buyers.
Get startedList with your own agent
Get your home in front of millions of buyers by listing it on Zillow.
Learn how to do itSell it yourself
Take full control of how buyers see your home on Zillow by listing For Sale by Owner (FSBO).
List your homeWhat's special
Outdoor showerSparkling poolCovered patioCozy fireplaceLoft areaLush landscapingSunken ramada
Zillow last checked:
Listing updated:
Listed by:
Richard Harless 480-771-1511,
AZ Flat Fee,
Kim Leighton 480-933-1603,
AZ Flat Fee
Bought with:
Debbie Kimball, BR554958000
My Home Group Real Estate
Source: ARMLS,MLS#: 6924099
Facts & features
Interior
Bedrooms & bathrooms
- Bedrooms: 4
- Bathrooms: 3
- Full bathrooms: 2
- 1/2 bathrooms: 1
Heating
- Natural Gas
Cooling
- Central Air, Ceiling Fan(s), Programmable Thmstat
Appliances
- Included: Dryer, Washer, Refrigerator, Built-in Microwave, Dishwasher, Disposal
- Laundry: Inside
Features
- High Speed Internet, Granite Counters, Double Vanity, Master Downstairs, Eat-in Kitchen, Breakfast Bar, 9+ Flat Ceilings, Vaulted Ceiling(s), Kitchen Island, Pantry, Full Bth Master Bdrm, Separate Shwr & Tub
- Flooring: Carpet, Stone, Tile
- Windows: Double Pane Windows
- Has basement: No
- Number of fireplaces: 1
- Fireplace features: Fire Pit, Family Room, Gas
Interior area
- Total structure area: 3,419
- Total interior livable area: 3,419 sqft
Property
Parking
- Total spaces: 6
- Parking features: Garage Door Opener, Direct Access
- Garage spaces: 3
- Uncovered spaces: 3
Features
- Stories: 2
- Patio & porch: Covered, Patio
- Exterior features: Balcony, Misting System, Private Yard, Built-in Barbecue
- Has private pool: Yes
- Pool features: Variable Speed Pump, Outdoor Pool, Play Pool
- Has spa: Yes
- Spa features: Heated, Private, Bath
- Fencing: Block
Lot
- Size: 10,224 Square Feet
- Features: North/South Exposure, Sprinklers In Rear, Sprinklers In Front, Desert Back, Desert Front, Gravel/Stone Front, Gravel/Stone Back, Auto Timer H2O Front, Auto Timer H2O Back, Irrigation Front, Irrigation Back
Details
- Parcel number: 30810274
Construction
Type & style
- Home type: SingleFamily
- Architectural style: Santa Barbara/Tuscan
- Property subtype: Single Family Residence
Materials
- Stucco, Wood Frame, Painted
- Roof: Tile
Condition
- Year built: 1995
Details
- Builder name: Coventry Homes
Utilities & green energy
- Electric: 220 Volts in Kitchen
- Sewer: Public Sewer
- Water: City Water
Green energy
- Energy efficient items: Multi-Zones
Community & HOA
Community
- Features: Biking/Walking Path
- Subdivision: PARK PROMENADE
HOA
- Has HOA: Yes
- Services included: Maintenance Grounds
- HOA fee: $260 semi-annually
- HOA name: Park Promenade
- HOA phone: 602-437-4777
Location
- Region: Chandler
Financial & listing details
- Price per square foot: $235/sqft
- Tax assessed value: $613,300
- Annual tax amount: $4,243
- Date on market: 1/6/2026
- Cumulative days on market: 99 days
- Listing terms: Cash,Conventional,1031 Exchange,VA Loan
- Ownership: Fee Simple
- Electric utility on property: Yes
Price history
| Date | Event | Price |
|---|---|---|
| 2/27/2026 | Sold | $805,000-3.6%$235/sqft |
Source:  ARMLS #6924099 Report a problem ARMLS #6924099 Report a problem | ||
| 1/6/2026 | Pending sale | $835,000$244/sqft |
Source: ARMLS #6924099 Report a problem | ||
| 12/13/2025 | Price change | $835,000-0.6%$244/sqft |
Source: ARMLS #6924099 Report a problem | ||
| 11/14/2025 | Listed for sale | $840,000$246/sqft |
Source: ARMLS #6924099 Report a problem | ||
| 11/7/2025 | Contingent | $840,000$246/sqft |
Source: ARMLS #6924099 Report a problem | ||
| 11/7/2025 | Listed for sale | $840,000$246/sqft |
Source: ARMLS #6924099 Report a problem | ||
| 11/7/2025 | Pending sale | $840,000$246/sqft |
Source: ARMLS #6924099 Report a problem | ||
| 10/30/2025 | Price change | $840,000-1.2%$246/sqft |
Source: ARMLS #6924099 Report a problem | ||
| 10/22/2025 | Price change | $850,000-2.9%$249/sqft |
Source: ARMLS #6924099 Report a problem | ||
| 10/11/2025 | Price change | $875,000-1.6%$256/sqft |
Source: ARMLS #6924099 Report a problem | ||
| 10/3/2025 | Listed for sale | $889,000$260/sqft |
Source: ARMLS #6924099 Report a problem | ||
| 9/27/2025 | Pending sale | $889,000$260/sqft |
Source: ARMLS #6924099 Report a problem | ||
| 9/24/2025 | Listed for sale | $889,000+161.5%$260/sqft |
Source: ARMLS #6924099 Report a problem | ||
| 1/19/2011 | Sold | $340,000$99/sqft |
Source: ARMLS #4481673 Report a problem | ||
| 12/20/2010 | Price change | $340,000-5.6%$99/sqft |
Source: High Profile Realty #4481673 Report a problem | ||
| 10/27/2010 | Listed for sale | $360,000-32.4%$105/sqft |
Source: High Profile Realty #4481673 Report a problem | ||
| 6/29/2005 | Sold | $532,500+119.2%$156/sqft |
Source: Public Record Report a problem | ||
| 9/29/1995 | Sold | $242,955$71/sqft |
Source: Public Record Report a problem | ||
Public tax history
| Year | Property taxes | Tax assessment |
|---|---|---|
| 2025 | $4,342 +2.9% | $61,330 -8.6% |
| 2024 | $4,218 +2.1% | $67,120 +41.9% |
| 2023 | $4,133 +4.5% | $47,303 -0.9% |
| 2022 | $3,954 -1.3% | $47,730 +6% |
| 2021 | $4,006 +3.3% | $45,020 +2.4% |
| 2020 | $3,879 +3.5% | $43,950 +2.7% |
| 2019 | $3,747 | $42,800 +2.6% |
| 2018 | $3,747 +5.2% | $41,710 -2.4% |
| 2017 | $3,561 +8.3% | $42,750 -5.5% |
| 2016 | $3,287 +1.3% | $45,250 +3.5% |
| 2015 | $3,244 | $43,700 +34.4% |
| 2014 | -- | $32,520 +17.3% |
| 2013 | -- | $27,720 +2.6% |
| 2012 | -- | $27,010 -16.8% |
| 2011 | -- | $32,470 -11.9% |
| 2010 | -- | $36,850 -16.9% |
| 2009 | -- | $44,350 -14.1% |
| 2008 | -- | $51,600 +15.4% |
| 2007 | -- | $44,700 +58.8% |
| 2006 | -- | $28,150 |
| 2005 | -- | $28,150 +10.4% |
| 2004 | -- | $25,500 |
| 2003 | -- | $25,500 +20.3% |
| 2002 | -- | $21,200 |
Find assessor info on the county website
Neighborhood: Park Promenade
Nearby homes
- $760,0005 bd3 ba2.9k sqft4184 W Harrison St, Chandler, AZ 85226Off Market
- $836,4005 bd3 ba3.4k sqft4164 W Harrison St, Chandler, AZ 85226Off Market
- $918,5005 bd3 ba3.7k sqft4173 W Ivanhoe Ct, Chandler, AZ 85226Off Market

- $750,400-- bd3 ba2.6k sqft4183 W Ivanhoe Ct, Chandler, AZ 85226Off Market
- $824,400-- bd3 ba3.7k sqft4194 W Harrison St, Chandler, AZ 85226Off Market
- $881,2004 bd3 ba2.6k sqft4163 W Ivanhoe Ct, Chandler, AZ 85226Off Market
- $737,8004 bd3 ba2.5k sqft4185 W Harrison St, Chandler, AZ 85226Off Market
- $877,3005 bd2 ba3.7k sqft4175 W Harrison St, Chandler, AZ 85226Off Market
Nearby schools
GreatSchools rating
- 6/10Kyrene Aprende Middle SchoolGrades: 4-8Distance: 0.2 mi
- 8/10Corona Del Sol High SchoolGrades: 9-12Distance: 0.9 mi
- 7/10Kyrene De Las Brisas SchoolGrades: PK-5Distance: 0.2 mi
Schools provided by the listing agent
- Elementary: Kyrene de las Brisas School
- Middle: Kyrene Aprende Middle School
- High: Corona Del Sol High School
- District: Kyrene Elementary District
Source: ARMLS. This data may not be complete. We recommend contacting the local school district to confirm school assignments for this home.
Get a cash offer in 3 minutes
Find out how much your home could sell for in as little as 3 minutes with a no-obligation cash offer.
Estimated market value
$804,000
Get a cash offer in 3 minutes
Find out how much your home could sell for in as little as 3 minutes with a no-obligation cash offer.
Estimated market value
$804,000
- Arizona
- Maricopa County
- Chandler
- 85226
- Park Promenade
- 4174 W HARRISON Street
Nearby cities
Nearby neighborhoods
Nearby zip codes
Other Chandler Topics
