Skip main navigation
Closed
  • $715,000

    4174 Wisconsin Dr, Atlanta, GA 30338

    3beds
    2,816sqft
    Townhouse, Residential
    Built in 2017
    1,193 Square Feet Lot
    $710,900 Zestimate®
    $254/sqft
    $4,066 Estimated rent

    Home value

    $710,900

    $675,000 - $746,000

    $4,066/mo

    Zestimate® history
    Loading
    Loading...

    Owner options

    List your home for rent

    $4,066/mo

    Rent Zestimate®

    Find your next renter with Zillow Rental Manager. Plus, with online applications, you can quickly screen prospective tenants – for free.

    Learn more

    $4,066/mo

    Rent Zestimate®

    Refinance and save

    $4,613/mo

    Est. payment

    Refinancing to a lower rate could help reduce your monthly payments and save thousands over the life of the loan.

    See today's rates

    $4,613/mo

    Est. payment

    Explore your selling options

    Work with a Zillow partner agent

    Leverage their expertise and Zillow's premium Showcase listings to get your home seen by more buyers.

    Get started

    List with your own agent

    Get your home in front of millions of buyers by listing it on Zillow.

    Learn how to do it

    Sell it yourself

    Take full control of how buyers see your home on Zillow by listing For Sale by Owner (FSBO).

    List your home

    What's special

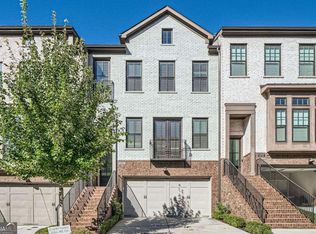
    Luxurious 3 story END UNIT townhome with ELEVATOR! Featuring 3 MASTER BEDROOMS and boasting over $50k of upgrades in a desirable small GATED neighborhood in Dunwoody. This premium end lot allows oversized and extra windows to get tons of natural light to flow throughout the entire home. The home also has hardwood floors entirely throughout. Separate living room and family room also gives a feeling of privacy. Step into the chef's kitchen with top of the line Bosch appliances, oversized island with upgraded quartz countertops, under cabinet lighting, and pot filler. Enjoy your spa-like master bathroom with a beautiful freestanding tub. Upgraded CALIFORNIA CLOSETS can be found throughout the bedrooms and laundry room. The spacious 2nd Master bathroom also has a frameless walk-in shower and boasts another upgraded California Closet. The large 3rd private master bedroom is on its own floor and the possibilities are endless to keep it as another master bedroom or make it a home theater, private office, kid's playroom, or a personal teen/in-law suite. Make sure to relax on your low-maintenance composite deck, overlooking your private, professionally landscaped yard and also utilize your patio below for double the outdoor space. With low HOA fees, the neighborhood also features a large green space for your kids or dogs to enjoy. The garage also has an upgraded epoxy floor with a handicap accessibility ramp. Take advantage and spend less time in traffic as this home is conveniently located 1 minute off of i-285 and 5 minutes from GA 400 and i-85. Located near walking distances of endless restaurants, the grocery store and just minutes from malls, Dunwoody parks and nearby hospitals. Don't forget to utilize your OWN PERSONAL ELEVATOR to do all the hard work and carry up and down your Costco groceries, laundry, stroller, or to assist elderly/disabled family members/friends, and to make moving a breeze!

    Zillow last checked:

    Listing updated:

    Listed by:

    Joshua Vigliotti,

    Virtual Properties Realty.com

    Bought with:

    Doris Haertel, 355712

    Homesmart Realty Partners

    Source: FMLS GA,MLS#: 7384215MLS Logo

    Facts & features

    Interior

    Bedrooms & bathrooms
    • Bedrooms: 3
    • Bathrooms: 4
    • Full bathrooms: 3
    • 1/2 bathrooms: 1
    Rooms
    • Room types: Den
    Primary bedroom
    • Features: Double Master Bedroom, Roommate Floor Plan
    • Level: Double Master Bedroom, Roommate Floor Plan
    Bedroom
    • Features: Double Master Bedroom, Roommate Floor Plan
    Primary bathroom
    • Features: Separate Tub/Shower
    Dining room
    • Features: Separate Dining Room
    Kitchen
    • Features: Cabinets White, Eat-in Kitchen, Kitchen Island, Pantry, View to Family Room
    Heating
    • Central, Electric
    Cooling
    • Central Air, Electric
    Appliances
    • Included: Dishwasher, Disposal, Gas Cooktop, Microwave
    • Laundry: Upper Level
    Features
    • Crown Molding, High Ceilings 9 ft Lower, High Ceilings 9 ft Main, High Ceilings 9 ft Upper
    • Flooring: Ceramic Tile, Hardwood
    • Windows: Double Pane Windows, Insulated Windows
    • Basement: None
    • Number of fireplaces: 1
    • Fireplace features: Electric, Factory Built, Insert
    Interior area
    • Total structure area: 2,816
    • Total interior livable area: 2,816 sqft

    Property

    Parking
    • Total spaces: 2
    • Parking features: Attached, Driveway, Garage
    • Attached garage spaces: 2
    • Has uncovered spaces: Yes
    Accessibility
    • Accessibility features: Accessible Approach with Ramp
    Features
    • Levels: Three Or More
    • Patio & porch: Deck, Rear Porch
    • Exterior features: None
    • Pool features: None
    • Spa features: None
    • Fencing: None
    • Has view: Yes
    • View description: City
    • Waterfront features: None
    • Body of water: None
    Lot
    • Size: 1,193 Square Feet
    • Features: Landscaped
    Details
    • Additional structures: None
    • Parcel number: 18 345 03 055
    • Other equipment: None
    • Horse amenities: None

    Construction

    Type & style
    • Home type: Townhouse
    • Architectural style: Townhouse,Traditional
    • Property subtype: Townhouse, Residential
    • Attached to another structure: Yes
    Materials
    • Brick Front, Cement Siding, HardiPlank Type
    • Foundation: Brick/Mortar, Concrete Perimeter
    • Roof: Composition
    Condition
    • Resale
    • New construction: No
    • Year built: 2017

    Utilities & green energy

    • Electric: 220 Volts in Garage
    • Sewer: Public Sewer
    • Water: Public
    • Utilities for property: Underground Utilities
    Green energy
    • Energy efficient items: None
    • Energy generation: None

    Community & HOA

    Community
    • Features: Gated, Homeowners Assoc, Sidewalks, Street Lights
    • Security: Fire Alarm, Smoke Detector(s)
    • Subdivision: Georgetown Square
    HOA
    • Has HOA: Yes
    • Services included: Maintenance Grounds, Trash
    • HOA fee: $175 monthly
    Location
    • Region: Atlanta

    Financial & listing details

    • Price per square foot: $254/sqft
    • Tax assessed value: $686,500
    • Annual tax amount: $6,800
    • Date on market: 6/6/2024
    • Cumulative days on market: 10 days
    • Ownership: Condominium
    • Road surface type: Asphalt, Paved

    Price history

    DateEventPrice
    7/12/2024Sold$715,000-1.4%$254/sqft
    Source: FMLS GA #7384215 Report a problem
    6/24/2024Pending sale$725,000$257/sqft
    Source: FMLS GA #7384215 Report a problem
    6/17/2024Contingent$725,000$257/sqft
    Source: GAMLS #10313479 Report a problem
    6/6/2024Listed for sale$725,000+17.9%$257/sqft
    Source: GAMLS #10313479 Report a problem
    10/29/2021Sold$615,000+2.7%$218/sqft
    Source: Public Record Report a problem
    10/1/2021Pending sale$599,000+10%$213/sqft
    Source: FMLS GA #6940547 Report a problem
    8/9/2017Sold$544,627$193/sqft
    Source: Public Record Report a problem

    Public tax history

    YearProperty taxesTax assessment
    2025$7,609 +3.4%$274,600 +1.9%
    2024$7,361 +8.2%$269,600 +0.2%
    2023$6,800 +12.7%$269,040 +28.4%
    2022$6,034 -28.8%$209,600
    2021$8,475 -1.8%$209,600
    2020$8,630 +0.2%$209,600
    2019$8,609 -0.6%$209,600
    2018$8,664 +450.7%$209,600 +424%
    2017$1,573 $40,000
    Find assessor info on the county website

    Neighborhood: 30338

    Nearby schools

    GreatSchools rating
    Schools provided by the listing agent
    • Elementary: Dunwoody
    • Middle: Peachtree
    • High: Dunwoody

    Source: FMLS GA. This data may not be complete. We recommend contacting the local school district to confirm school assignments for this home.

    Get a cash offer in 3 minutes
    Find out how much your home could sell for in as little as 3 minutes with a no-obligation cash offer.
    Estimated market value
    $710,900
    Get a cash offer in 3 minutes
    Find out how much your home could sell for in as little as 3 minutes with a no-obligation cash offer.
    Estimated market value
    $710,900