Skip main navigation
Sold for $405,000
  • $405,000

    41741 Lore Ct, Clinton Township, MI 48038

    3beds
    2,700sqft
    Single Family Residence
    Built in 1985
    0.33 Acres Lot
    $418,200 Zestimate®
    $150/sqft
    $3,004 Estimated rent

    Home value

    $418,200

    $389,000 - $452,000

    $3,004/mo

    Zestimate® history
    Loading
    Loading...

    Owner options

    List your home for rent

    $3,004/mo

    Rent Zestimate®

    Find your next renter with Zillow Rental Manager. Plus, with online applications, you can quickly screen prospective tenants – for free.

    Learn more

    $3,004/mo

    Rent Zestimate®

    Refinance and save

    $2,623/mo

    Est. payment

    Refinancing to a lower rate could help reduce your monthly payments and save thousands over the life of the loan.

    See today's rates

    $2,623/mo

    Est. payment

    Explore your selling options

    Work with a Zillow partner agent

    Leverage their expertise and Zillow's premium Showcase listings to get your home seen by more buyers.

    Get started

    List with your own agent

    Get your home in front of millions of buyers by listing it on Zillow.

    Learn how to do it

    Sell it yourself

    Take full control of how buyers see your home on Zillow by listing For Sale by Owner (FSBO).

    List your home

    What's special

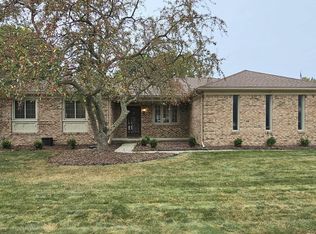
    Welcome to your new home, located in one of the most family-friendly neighborhoods in Clinton Township and within the highly rated Chippewa Valley School District. Fully remodeled in 2023, this 3 bed, 3 bath stunner sits on a premium corner lot in a peaceful cul-de-sac — offering the perfect mix of style, space, and location. Inside, you'll find nearly 2,700 sq ft of updated living space featuring a warm, inviting living room with a fireplace and a newly finished basement with a full bathroom — ideal for extra living space, guests, or a kids' play area. The backyard is truly a showstopper: MASSIVE, fully fenced-in, and perfect for entertaining or letting the kids and pets run free. It features a brand new patio and a custom-built shed that looks like a mini home, matching the style of the main house. Other major perks include a brand new furnace and AC (both less than a year old), plus a freshly epoxied 2-car garage for a clean, finished look. This one checks every box — updated, spacious, and set in an unbeatable location. Don’t miss your chance to make it yours.

    Zillow last checked:

    Listing updated:

    Listed by:

    Dominic Berishaj 586-839-4614,

    Showtime Realty

    Bought with:

    Chris Bahoura, 6501387987

    Community Choice Realty Inc

    Source: Realcomp II,MLS#: 20251015319MLS Logo

    Facts & features

    Interior

    Bedrooms & bathrooms
    • Bedrooms: 3
    • Bathrooms: 3
    • Full bathrooms: 2
    • 1/2 bathrooms: 1
    Primary bedroom
    • Level: Second
    • Area: 195
    • Dimensions: 15 X 13
    Bedroom
    • Level: Second
    • Area: 110
    • Dimensions: 11 X 10
    Bedroom
    • Level: Second
    • Area: 143
    • Dimensions: 13 X 11
    Other
    • Level: Second
    • Area: 88
    • Dimensions: 11 X 8
    Other
    • Level: Basement
    • Area: 54
    • Dimensions: 9 X 6
    Other
    • Level: Entry
    • Area: 18
    • Dimensions: 6 X 3
    Other
    • Level: Entry
    • Area: 96
    • Dimensions: 12 X 8
    Dining room
    • Level: Entry
    • Area: 195
    • Dimensions: 15 X 13
    Great room
    • Level: Entry
    • Area: 384
    • Dimensions: 24 X 16
    Kitchen
    • Level: Entry
    • Area: 130
    • Dimensions: 13 X 10
    Heating
    • Forced Air, Natural Gas
    Cooling
    • Central Air
    Appliances
    • Included: Built In Gas Oven, Built In Refrigerator, Dishwasher, Dryer, Gas Cooktop, Microwave, Washer
    Features
    • Basement: Finished
    • Has fireplace: Yes
    • Fireplace features: Gas, Living Room, Wood Burning
    Interior area
    • Total interior livable area: 2,700 sqft
    • Finished area above ground: 1,800
    • Finished area below ground: 900

    Property

    Parking
    • Total spaces: 2
    • Parking features: Two Car Garage, Attached
    • Attached garage spaces: 2
    Features
    • Levels: Two
    • Stories: 2
    • Entry location: GroundLevelwSteps
    • Patio & porch: Patio
    • Pool features: None
    • Fencing: Back Yard
    Lot
    • Size: 0.33 Acres
    • Dimensions: 102 x 140
    • Features: Corner Lot, Sprinklers
    Details
    • Additional structures: Sheds
    • Parcel number: 1108377003
    • Special conditions: Short Sale No,Standard

    Construction

    Type & style
    • Home type: SingleFamily
    • Architectural style: Colonial
    • Property subtype: Single Family Residence
    Materials
    • Aluminum Siding, Brick
    • Foundation: Basement, Poured
    • Roof: Asphalt
    Condition
    • New construction: No
    • Year built: 1985
    • Major remodel year: 2023

    Utilities & green energy

    • Sewer: Public Sewer
    • Water: Public

    Community & neighborhood

    Location
    • Region: Clinton Township
    • Subdivision: JUSTIN ESTATES SUB

    Other

    Other facts
    • Listing agreement: Exclusive Right To Sell
    • Listing terms: Cash,Conventional,FHA

    Price history

    DateEventPrice
    8/11/2025Sold$405,000+1.5%$150/sqft
    Source: Realcomp II #20251015319 Report a problem
    7/19/2025Pending sale$399,000$148/sqft
    Source: Realcomp II #20251015319 Report a problem
    7/13/2025Listed for sale$399,000+56.5%$148/sqft
    Source: Realcomp II #20251015319 Report a problem
    9/21/2020Sold$255,000-3.4%$94/sqft
    Source: Public Record Report a problem
    8/4/2020Pending sale$264,000$98/sqft
    Source: Professional Leasing & Sales #2200056041 Report a problem
    8/3/2020Listed for sale$264,000$98/sqft
    Source: Professional Leasing & Sales #2200056041 Report a problem
    8/3/2020Pending sale$264,000$98/sqft
    Source: Professional Leasing & Sales #2200056041 Report a problem
    7/29/2020Price change$264,000-3.6%$98/sqft
    Source: Professional Leasing & Sales #2200056041 Report a problem
    7/17/2020Listed for sale$274,000+17.6%$101/sqft
    Source: Professional Leasing & Sales #2200056041 Report a problem
    1/21/2004Sold$233,000+47%$86/sqft
    Source: Public Record Report a problem
    11/4/1998Sold$158,500$59/sqft
    Source: Public Record Report a problem

    Public tax history

    YearProperty taxesTax assessment
    2025$5,776 +4.9%$183,100 +11.8%
    2024$5,507 +5.2%$163,800 +11.8%
    2023$5,234 +2.8%$146,500 +9.2%
    2022$5,090 +38%$134,100 +11.4%
    2021$3,688 $120,400 +11%
    2020$3,688 +6.5%$108,500 -4.1%
    2019$3,463 +3%$113,100 -0.1%
    2018$3,361 +2.2%$113,200 +9.2%
    2017$3,288 $103,700
    2016-- $103,700 +4%
    2015-- $99,700 +17.6%
    2014-- $84,800 +4.3%
    2011-- $81,300 -12.8%
    2010-- $93,200 -12.7%
    2009-- $106,700 -6.6%
    2008-- $114,300 -7%
    2007-- $122,900 +3.4%
    2005-- $118,900 +30%
    2001$3,008 +2.2%$91,489 +3.2%
    2000$2,944 $88,653

    Find assessor info on the county website

    Neighborhood: 48038

    Nearby schools

    GreatSchools rating
    Get a cash offer in 3 minutes
    Find out how much your home could sell for in as little as 3 minutes with a no-obligation cash offer.
    Estimated market value
    $418,200
    Get a cash offer in 3 minutes
    Find out how much your home could sell for in as little as 3 minutes with a no-obligation cash offer.
    Estimated market value
    $418,200