Discover elevated living in The Grange at Willowsford. This stunning Everhardt model by K. Hovnanian is nestled on a beautifully landscaped .42-acre cul-de-sac lot in one of the community’s most sought-after sections. With its striking curb appeal, fenced backyard, and private outdoor oasis complete with a resort-style pool, this home is designed to impress at every turn. Boasting 4 spacious bedrooms, 4 full bathrooms, and 2 half bathrooms across three impeccably finished levels, it offers the perfect harmony of luxury, comfort, and everyday functionality for the modern lifestyle.
The main level welcomes you with a foyer featuring detailed millwork and wide plank hardwood flooring that flows throughout. Formal living and dining rooms provide sophisticated spaces for entertaining, while the gourmet kitchen boasts granite countertops, shaker-style cabinetry, a stylish backsplash, and a spacious island with seating. The adjacent breakfast room opens to a climate-controlled enclosed porch—an inviting year-round retreat. A built-in workstation adds function to the layout, while the family room, complete with a gas fireplace and porch access, creates a cozy space for gatherings. A private home office/den and a beautifully designed mudroom with built-ins, shiplap accents, and ample storage complete the main level.
Upstairs, the elegant primary suite offers a serene retreat, featuring a tray ceiling, plush wall-to-wall carpeting, and dual walk-in closets for abundant storage. The spa-inspired ensuite bathroom is thoughtfully designed with a sleek frameless glass shower, separate vanities, and upscale finishes that elevate everyday living. Three additional bedrooms provide comfort and flexibility—one with its own private ensuite and walk-in closet, while the other two share a beautifully appointed hall bathroom. A conveniently located laundry room on the upper level adds everyday ease to this thoughtfully designed home.
The fully finished walk-up basement is a true extension of the home’s living space, designed for relaxation and recreation. Enjoy movie nights in the expansive rec room, complete with a custom built-in entertainment center and wet bar with storage. A separate media/game room and dedicated home gym accommodate a variety of lifestyles. Guests will feel at home in the private den, featuring a walk-in closet and attached full bath with a luxurious frameless glass shower and high-end fixtures. A half bath and a cozy reading nook tucked away for quiet moments add even more function and charm.
Step outside into your private backyard paradise. The enclosed porch is a showstopper with a beadboard ceiling, Trex decking, fireplace, built-in ice maker and dishwasher, and full climate control for year-round use. Expansive al fresco doors create a seamless indoor-outdoor flow for entertaining or relaxing. Beyond the porch, the professionally landscaped backyard showcases a spectacular inground pool with an integrated spa, built-in seating, sundeck, and a coveted baja shelf—perfect for lounging in the water while staying cool in effortless style.
Willowsford stands as Northern Virginia’s premier residential community, offering a distinctive lifestyle rooted in nature, sustainability, and connection to the land. Encompassing 4,000 acres of preserved countryside, this masterfully planned enclave includes four unique villages surrounded by open meadows, forests, and working farmland maintained by the Willowsford Conservancy. Residents enjoy an exceptional array of amenities, including Sycamore House and The Lodge at Willow Lake—elegant gathering spaces with resort-style pools, fitness centers, and farm-to-table culinary experiences. A robust trail network, scenic fishing lake, amphitheater, dog park, and nature-inspired recreational areas further enrich the vibrant, purposeful lifestyle that defines this extraordinary community.
Sold for $1,800,000
$1,800,000
41744 Ivy Glen Ct, Ashburn, VA 20148
4beds
5,819sqft
Single Family Residence
Built in 2014
0.42 Acres Lot
$1,829,000 Zestimate®
$309/sqft
$5,969 Estimated rent
Home value
$1,829,000
$1.74M - $1.92M
$5,969/mo
Zestimate® history
Owner options
List your home for rent
$5,969/mo
Rent Zestimate®
Find your next renter with Zillow Rental Manager. Plus, with online applications, you can quickly screen prospective tenants – for free.
$5,969/mo
Rent Zestimate®
Refinance and save
$11,708/mo
Est. payment
Refinancing to a lower rate could help reduce your monthly payments and save thousands over the life of the loan.
$11,708/mo
Est. payment
Explore your selling options
Work with a Zillow partner agent
Leverage their expertise and Zillow's premium Showcase listings to get your home seen by more buyers.
Get startedList with your own agent
Get your home in front of millions of buyers by listing it on Zillow.
Learn how to do itSell it yourself
Take full control of how buyers see your home on Zillow by listing For Sale by Owner (FSBO).
List your homeWhat's special
Zillow last checked:
Listing updated:
Listed by:
Paul Bedewi 571-228-5648,
Keller Williams Realty,
Co-Listing Agent: Megan E Duke 703-919-6536,
Keller Williams Realty
Bought with:
John Kessler, 0225236231
Coldwell Banker Realty
Unie Nystrom, 0225198385
Coldwell Banker Realty
Source: Bright MLS,MLS#: VALO2103376
Facts & features
Interior
Bedrooms & bathrooms
- Bedrooms: 4
- Bathrooms: 6
- Full bathrooms: 4
- 1/2 bathrooms: 2
- Main level bathrooms: 1
Rooms
- Room types: Living Room, Dining Room, Primary Bedroom, Bedroom 2, Bedroom 3, Bedroom 4, Kitchen, Game Room, Family Room, Den, Foyer, Breakfast Room, Exercise Room, Office, Recreation Room, Primary Bathroom
Primary bedroom
- Features: Walk-In Closet(s), Flooring - Carpet
- Level: Upper
- Area: 400 Square Feet
- Dimensions: 16 x 25
Bedroom 2
- Features: Attached Bathroom, Walk-In Closet(s), Flooring - Carpet
- Level: Upper
- Area: 168 Square Feet
- Dimensions: 12 x 14
Bedroom 3
- Features: Walk-In Closet(s), Flooring - Carpet
- Level: Upper
- Area: 156 Square Feet
- Dimensions: 12 x 13
Bedroom 4
- Features: Flooring - Carpet
- Level: Upper
- Area: 156 Square Feet
- Dimensions: 13 x 12
Primary bathroom
- Features: Bathroom - Walk-In Shower, Flooring - Ceramic Tile
- Level: Upper
- Area: 154 Square Feet
- Dimensions: 11 x 14
Breakfast room
- Features: Flooring - HardWood
- Level: Main
- Area: 168 Square Feet
- Dimensions: 14 x 12
Den
- Features: Walk-In Closet(s), Attached Bathroom, Flooring - Luxury Vinyl Plank, Ceiling Fan(s)
- Level: Lower
- Area: 169 Square Feet
- Dimensions: 13 x 13
Dining room
- Features: Flooring - HardWood, Crown Molding, Chair Rail
- Level: Main
- Area: 208 Square Feet
- Dimensions: 13 x 16
Exercise room
- Level: Lower
- Area: 144 Square Feet
- Dimensions: 12 x 12
Family room
- Features: Fireplace - Gas, Flooring - HardWood
- Level: Main
- Area: 441 Square Feet
- Dimensions: 21 x 21
Foyer
- Features: Flooring - HardWood, Crown Molding
- Level: Main
- Area: 189 Square Feet
- Dimensions: 9 x 21
Game room
- Features: Flooring - Luxury Vinyl Plank
- Level: Lower
- Area: 273 Square Feet
- Dimensions: 21 x 13
Kitchen
- Features: Kitchen Island, Granite Counters, Lighting - Pendants, Kitchen - Gas Cooking, Crown Molding, Flooring - HardWood
- Level: Main
- Area: 400 Square Feet
- Dimensions: 20 x 20
Living room
- Features: Flooring - HardWood, Crown Molding
- Level: Main
- Area: 192 Square Feet
- Dimensions: 12 x 16
Office
- Level: Main
- Area: 168 Square Feet
- Dimensions: 12 x 14
Recreation room
- Features: Wet Bar, Flooring - Luxury Vinyl Plank
- Level: Lower
- Area: 494 Square Feet
- Dimensions: 19 x 26
Screened porch
- Features: Fireplace - Gas, Cathedral/Vaulted Ceiling, Ceiling Fan(s), Recessed Lighting
- Level: Main
- Area: 520 Square Feet
- Dimensions: 26 x 20
Heating
- Forced Air, Zoned, Natural Gas
Cooling
- Central Air, Zoned, Electric
Appliances
- Included: Microwave, Dryer, Washer, Dishwasher, Disposal, Refrigerator, Ice Maker, Extra Refrigerator/Freezer, Oven, Double Oven, Stainless Steel Appliance(s), Gas Water Heater
- Laundry: Upper Level
Features
- Ceiling Fan(s), Bar, Bathroom - Walk-In Shower, Breakfast Area, Built-in Features, Chair Railings, Crown Molding, Dining Area, Open Floorplan, Formal/Separate Dining Room, Kitchen - Gourmet, Kitchen Island, Pantry, Primary Bath(s), Recessed Lighting, Upgraded Countertops, Walk-In Closet(s), Tray Ceiling(s), 9'+ Ceilings
- Flooring: Carpet, Hardwood, Luxury Vinyl, Wood
- Basement: Full,Finished,Walk-Out Access
- Number of fireplaces: 2
- Fireplace features: Gas/Propane, Corner
Interior area
- Total structure area: 5,819
- Total interior livable area: 5,819 sqft
- Finished area above ground: 3,832
- Finished area below ground: 1,987
Property
Parking
- Total spaces: 6
- Parking features: Garage Faces Side, Garage Door Opener, Attached, Driveway
- Attached garage spaces: 2
- Uncovered spaces: 4
Accessibility
- Accessibility features: None
Features
- Levels: Three
- Stories: 3
- Patio & porch: Enclosed, Patio, Porch, Screened Porch
- Exterior features: Extensive Hardscape
- Has private pool: Yes
- Pool features: In Ground, Pool/Spa Combo, Private
- Has spa: Yes
- Spa features: Heated
- Fencing: Back Yard
Lot
- Size: 0.42 Acres
- Features: Cul-De-Sac, Landscaped, Adjoins - Open Space, Backs - Open Common Area, Suburban
Details
- Additional structures: Above Grade, Below Grade
- Parcel number: 245303410000
- Zoning: TR1UBF
- Special conditions: Standard
- Other equipment: Negotiable
Construction
Type & style
- Home type: SingleFamily
- Architectural style: Colonial
- Property subtype: Single Family Residence
Materials
- HardiPlank Type
- Foundation: Concrete Perimeter, Slab
- Roof: Architectural Shingle
Condition
- Very Good
- New construction: No
- Year built: 2014
Details
- Builder model: Everhardt
- Builder name: K. Hovnanian
Utilities & green energy
- Sewer: Public Sewer
- Water: Public
- Utilities for property: Underground Utilities, Cable Available, Fiber Optic
Community & HOA
Community
- Security: Security System
- Subdivision: Willowsford At The Grange
HOA
- Has HOA: Yes
- Amenities included: Bike Trail, Billiard Room, Clubhouse, Common Grounds, Community Center, Dog Park, Fitness Center, Game Room, Jogging Path, Lake, Party Room, Picnic Area, Pool, Recreation Facilities, Tot Lots/Playground
- Services included: Common Area Maintenance, Fiber Optics Available, Management, Pool(s), Recreation Facility, Reserve Funds, Trash
- HOA fee: $776 quarterly
- HOA name: WILLOWSFORD
Location
- Region: Ashburn
Financial & listing details
- Price per square foot: $309/sqft
- Tax assessed value: $1,438,520
- Annual tax amount: $11,144
- Date on market: 8/22/2025
- Listing agreement: Exclusive Right To Sell
- Ownership: Fee Simple
Price history
| Date | Event | Price |
|---|---|---|
| 9/29/2025 | Sold | $1,800,000$309/sqft |
Source:  Bright MLS #VALO2103376 Report a problem Bright MLS #VALO2103376 Report a problem | ||
| 8/30/2025 | Contingent | $1,800,000$309/sqft |
Source: Bright MLS #VALO2103376 Report a problem | ||
| 8/22/2025 | Listed for sale | $1,800,000+138.9%$309/sqft |
Source: Bright MLS #VALO2103376 Report a problem | ||
| 2/24/2015 | Sold | $753,514$129/sqft |
Source: Public Record Report a problem | ||
Public tax history
| Year | Property taxes | Tax assessment |
|---|---|---|
| 2025 | $11,580 +3.9% | $1,438,520 +11.7% |
| 2024 | $11,144 -4.3% | $1,288,310 -3.1% |
| 2023 | $11,639 +8.5% | $1,330,140 +10.4% |
| 2022 | $10,724 +19.3% | $1,204,980 +31.3% |
| 2021 | $8,993 +4.3% | $917,630 +10.2% |
| 2020 | $8,619 | $832,800 +9.4% |
| 2019 | $8,619 +12.3% | $760,950 +7.6% |
| 2018 | $7,675 -5.4% | $707,390 -1.9% |
| 2017 | $8,109 -1.9% | $720,820 +1.2% |
| 2016 | $8,266 | $712,120 +43.9% |
| 2015 | $8,266 +227.5% | $494,740 |
| 2014 | $2,524 | -- |
Find assessor info on the county website
Neighborhood: 20148
Nearby homes
- $1,549,9005 bd5 ba6.3k sqft41752 Ivy Glen Ct, Ashburn, VA 20148Sold
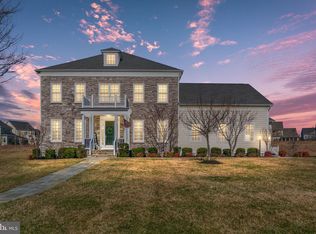
- $1,809,9005 bd6 ba6.5k sqft41745 Ivy Glen Ct, Ashburn, VA 20148Off Market
- $1,579,5005 bd4 ba6k sqft41749 Ivy Glen Ct, Ashburn, VA 20148Off Market
- $1,415,0004 bd5 ba4.8k sqft23736 Hensley Hunt Ct, Ashburn, VA 20148Sold
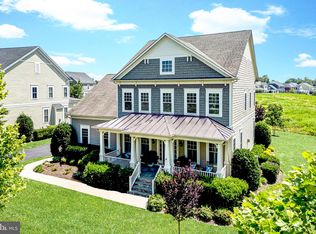
- $1,414,6005 bd5 ba4k sqft23836 Weathervane Pl, ashburn, VA 20148Off Market
- $1,684,4006 bd7 ba6k sqft41756 Ivy Glen Ct, Ashburn, VA 20148Off Market
- $1,466,0004 bd4 ba3.8k sqft41753 Ivy Glen Ct, Ashburn, VA 20148Off Market
- $1,374,2004 bd4 ba3.8k sqft23732 Hensley Hunt Ct, Ashburn, VA 20148Off Market
Nearby schools
GreatSchools rating
- 9/10Elaine E. Thompson ElementaryGrades: K-5Distance: 1.8 mi
- 9/10Brambleton Middle SchoolGrades: 7-8Distance: 1.4 mi
- 9/10Independence HighGrades: 9-12Distance: 1.2 mi
Schools provided by the listing agent
- Elementary: Elaine E Thompson
- Middle: Brambleton
- High: Independence
- District: Loudoun County Public Schools
Source: Bright MLS. This data may not be complete. We recommend contacting the local school district to confirm school assignments for this home.
Get a cash offer in 3 minutes
Find out how much your home could sell for in as little as 3 minutes with a no-obligation cash offer.
Estimated market value
$1,829,000
Get a cash offer in 3 minutes
Find out how much your home could sell for in as little as 3 minutes with a no-obligation cash offer.
Estimated market value
$1,829,000
- Virginia
- Loudoun County
- Aldie
- 20148
- 41744 Ivy Glen Ct
Nearby cities
Nearby zip codes
Other Aldie Topics
