41744 Mesquite Lane offers 2 homes on a nearly 1/2 acre corner lot in the sought after community of Country Gate in West Murrieta. The main house features 2,155 sf with 4 bedrooms, 2 full bathrooms, and 12ft ceilings. New luxury vinyl flooring installed throughout, with carpet in the bedrooms. The paid off 32 panel solar system allows for no electricity bills, and the whole house fan keep this home comfortable throughout the year. The kitchen features stainless steel appliances, a double oven, large walk in pantry, and separate dining room. The oversized primary bedroom has an en-suite bathroom with a custom barn door for privacy, large walk in closet with built in organizers, separate shower and soaking tub, and a makeup vanity. The laundry room features included washer and dryer, with plenty of storage cabinets and access to the backyard. The detached 816 sf ADU, built in 2022, features an open concept floorplan with 1 bedroom, 1 bathroom, and 10ft ceilings. The full sized kitchen includes quartz counters, a farmhouse sink, and stainless steel appliances. The bedroom has a large walk in closet, and the bathroom is complete with a tiled curb-less entry shower and included stackable washer and dryer. With a private gated entry and separate driveway, this second residence is perfect for extended family or used for income potential. The long driveway is perfect for RV/boat storage, and includes a 50amp panel and RV hookups. An exterior bathroom and outdoor shower accompany the pool, spa, and built in BBQ for a true entertainers paradise! A detached 3 car garage with additional exterior storage area provides room for additional parking or hobbies. With low taxes and no HOA, this one of a kind property is a must see!
Sold for $1,335,000
Listed by: Buy Invest Sell • Samantha Stephens • Contact: 951-331-6800
Bought with: Mogul Real Estate
$1,335,000
41744 Mesquite Ln, Murrieta, CA 92562
5beds
2,971sqft
Single Family Residence
Built in 2004
0.47 Acres Lot
$1,344,500 Zestimate®
$449/sqft
$4,486 Estimated rent
Home value
$1,344,500
$1.21M - $1.49M
$4,486/mo
Zestimate® history
Owner options
List your home for rent
$4,486/mo
Rent Zestimate®
Find your next renter with Zillow Rental Manager. Plus, with online applications, you can quickly screen prospective tenants – for free.
$4,486/mo
Rent Zestimate®
Refinance and save
$8,502/mo
Est. payment
Refinancing to a lower rate could help reduce your monthly payments and save thousands over the life of the loan.
$8,502/mo
Est. payment
Explore your selling options
Work with a Zillow partner agent
Leverage their expertise and Zillow's premium Showcase listings to get your home seen by more buyers.
Get startedList with your own agent
Get your home in front of millions of buyers by listing it on Zillow.
Learn how to do itSell it yourself
Take full control of how buyers see your home on Zillow by listing For Sale by Owner (FSBO).
List your homeWhat's special
Farmhouse sinkEn-suite bathroomLarge walk in closetCorner lotOversized primary bedroomQuartz countersOutdoor shower
Zillow last checked:
Listing updated:
Listed by:
Samantha Stephens DRE #01954498 951-331-6800,
Buy Invest Sell
Bought with:
Shelly Festa, DRE #02024304
Mogul Real Estate
Source: CRMLS,MLS#: SW25005829 Originating MLS: California Regional MLS
Originating MLS: California Regional MLSFacts & features
Interior
Bedrooms & bathrooms
- Bedrooms: 5
- Bathrooms: 4
- Full bathrooms: 4
- Main level bathrooms: 4
- Main level bedrooms: 5
Rooms
- Room types: Family Room, Kitchen, Laundry, Living Room, Other, Pantry, Dining Room
Bathroom
- Features: Bathtub, Closet, Dual Sinks, Separate Shower, Tile Counters, Tub Shower, Vanity
Kitchen
- Features: Tile Counters, Walk-In Pantry
Other
- Features: Walk-In Closet(s)
Pantry
- Features: Walk-In Pantry
Heating
- Central, Fireplace(s)
Cooling
- Central Air, Whole House Fan
Appliances
- Included: Double Oven, Dishwasher, Gas Cooktop, Disposal, Microwave, Dryer, Washer
- Laundry: Inside, Laundry Room
Features
- Ceiling Fan(s), Separate/Formal Dining Room, Eat-in Kitchen, High Ceilings, Pantry, Recessed Lighting, Tile Counters, Walk-In Pantry, Walk-In Closet(s)
- Flooring: Carpet, Vinyl
- Windows: Blinds, Screens, Shutters
- Has fireplace: Yes
- Fireplace features: Family Room
- Common walls with other units/homes: No Common Walls
Interior area
- Total interior livable area: 2,971 sqft
Property
Parking
- Total spaces: 3
- Parking features: Driveway, Garage, RV Hook-Ups, RV Gated, RV Access/Parking
- Garage spaces: 3
Features
- Levels: One
- Stories: 1
- Entry location: 1
- Patio & porch: Rear Porch, Front Porch, Patio
- Exterior features: Barbecue, Rain Gutters
- Has private pool: Yes
- Pool features: Diving Board, Heated, In Ground, Private
- Has spa: Yes
- Spa features: Heated, In Ground, Private
- Fencing: Block,Vinyl,Wood
- Has view: Yes
- View description: Neighborhood
Lot
- Size: 0.47 Acres
- Features: Back Yard, Corner Lot, Cul-De-Sac, Sprinklers In Rear, Sprinklers In Front, Sprinkler System, Yard
Details
- Additional structures: Guest House Detached, Shed(s)
- Parcel number: 906712014
- Special conditions: Standard
Construction
Type & style
- Home type: SingleFamily
- Property subtype: Single Family Residence
Materials
- Foundation: Slab
- Roof: Tile
Condition
- New construction: No
- Year built: 2004
Utilities & green energy
- Electric: Photovoltaics Seller Owned, Standard
- Sewer: Public Sewer
- Water: Public
- Utilities for property: Electricity Connected, Natural Gas Connected, Sewer Connected, Water Connected
Community & HOA
Community
- Features: Curbs, Gutter(s), Storm Drain(s), Street Lights, Suburban, Sidewalks
- Security: Smoke Detector(s)
Location
- Region: Murrieta
Financial & listing details
- Price per square foot: $449/sqft
- Tax assessed value: $839,904
- Annual tax amount: $11,463
- Date on market: 1/9/2025
- Cumulative days on market: 171 days
- Listing terms: Cash,Cash to New Loan,Conventional,1031 Exchange,VA Loan
- Inclusions: Main house: living room TV, refrigerator, washer/dryer, outdoor TV. ADU: TV in living room & bedroom, refrigerator, washer/dryer, electric fireplace
- Road surface type: Paved
Price history
| Date | Event | Price |
|---|---|---|
| 4/18/2025 | Sold | $1,335,000-1.1%$449/sqft |
Source:  CRMLS #SW25005829 Report a problem CRMLS #SW25005829 Report a problem | ||
| 3/29/2025 | Contingent | $1,350,000$454/sqft |
Source: CRMLS #SW25005829 Report a problem | ||
| 3/22/2025 | Price change | $1,350,000-1.1%$454/sqft |
Source: CRMLS #SW25005829 Report a problem | ||
| 1/9/2025 | Listed for sale | $1,365,000+120.2%$459/sqft |
Source: CRMLS #SW25005829 Report a problem | ||
| 4/13/2018 | Sold | $620,000+0.2%$209/sqft |
Source: Public Record Report a problem | ||
| 3/14/2018 | Pending sale | $619,000$208/sqft |
Source: Endeavor Group #LG18052899 Report a problem | ||
| 3/7/2018 | Listed for sale | $619,000+79.5%$208/sqft |
Source: Endeavor Group #LG18052899 Report a problem | ||
| 11/11/2012 | Listing removed | $344,900$116/sqft |
Source: First Team Real Estate #T12007894 Report a problem | ||
| 11/3/2012 | Listed for sale | $344,900-41.5%$116/sqft |
Source: First Team Real Estate #T12007894 Report a problem | ||
| 6/15/2005 | Sold | $590,000$199/sqft |
Source: Public Record Report a problem | ||
Public tax history
| Year | Property taxes | Tax assessment |
|---|---|---|
| 2025 | $11,463 +16.5% | $839,904 +21.4% |
| 2024 | $9,838 -1.2% | $691,617 +2% |
| 2023 | $9,962 +1.5% | $678,057 +2% |
| 2022 | $9,811 +1.5% | $664,763 +2% |
| 2021 | $9,663 +0.8% | $651,729 +1% |
| 2020 | $9,586 | $645,048 +2% |
| 2019 | -- | $632,400 +15.2% |
| 2018 | $8,415 -3% | $549,000 -3.5% |
| 2017 | $8,679 | $569,000 +9.2% |
| 2016 | $8,679 +14.2% | $521,000 +10.9% |
| 2015 | $7,603 +18.3% | $470,000 +24% |
| 2014 | $6,426 | $379,000 +16.3% |
| 2013 | -- | $326,000 +12% |
| 2012 | -- | $291,000 -19.4% |
| 2011 | -- | $361,000 -1.4% |
| 2010 | -- | $366,000 +21.6% |
| 2009 | -- | $301,000 -33.6% |
| 2008 | -- | $453,000 -26.8% |
| 2007 | -- | $618,732 +2.8% |
| 2006 | -- | $601,800 +39.4% |
| 2005 | -- | $431,565 |
Find assessor info on the county website
Neighborhood: 92562
Nearby homes
- $1,270,0004 bd3 ba3k sqft41732 Mesquite Ln, Murrieta, CA 92562Sold

- $914,0004 bd3 ba2.4k sqft41745 Hollister Ln, Murrieta, CA 92562Off Market

- $1,150,0005 bd3 ba2.7k sqft41733 Hollister Ln, Murrieta, CA 92562For Sale
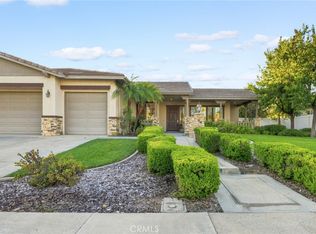
- $924,5004 bd2 ba2.4k sqft41741 Mesquite Ln, Murrieta, CA 92562Off Market
- $1,050,0005 bd3 ba2.7k sqft23910 Timothy Ave, Murrieta, CA 92562Sold
- $1,105,6004 bd2 ba3k sqft41720 Mesquite Ln, Murrieta, CA 92562Off Market
- $939,9004 bd3 ba3k sqft23898 Timothy Ave, Murrieta, CA 92562Off Market
- $1,235,0005 bd3 ba2.7k sqft41729 Mesquite Ln, Murrieta, CA 92562Sold
Nearby schools
GreatSchools rating
- 8/10E. Hale Curran Elementary SchoolGrades: K-5Distance: 0.9 mi
- 7/10Thompson Middle SchoolGrades: 6-8Distance: 0.7 mi
- 8/10Murrieta Valley High SchoolGrades: 9-12Distance: 0.5 mi
Schools provided by the listing agent
- Elementary: Murrieta
- Middle: Thompson
- High: Murrieta
Source: CRMLS. This data may not be complete. We recommend contacting the local school district to confirm school assignments for this home.
Get a cash offer in 3 minutes
Find out how much your home could sell for in as little as 3 minutes with a no-obligation cash offer.
Estimated market value
$1,344,500
Get a cash offer in 3 minutes
Find out how much your home could sell for in as little as 3 minutes with a no-obligation cash offer.
Estimated market value
$1,344,500
- California
- Riverside County
- Murrieta
- 92562
- 41744 Mesquite Ln
Nearby cities
Nearby zip codes
Other Murrieta Topics
