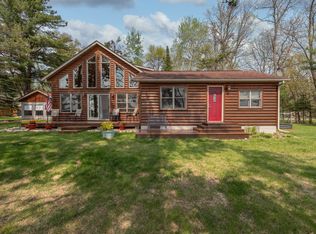
Looking for a cabin with westerly sunset views? If you are then check out this 3 bedroom 2 bath log sided Ruth Lake home which boasts 202 ft of sand frontage, prime elevation to the lake, and a double lot that totals 1.02 acres. Home is in excellent condition and features a fabulous kitchen with granite countertops and new appliances so you will be able to host many wonderful dinner parties, a lakeside living room with a brick gas fireplace that has stunning lake views, lakeside family room with knotty pine accents, and plenty of bedrooms to provide sleeping accommodations. There are 2 detached insulated garages which offer 4 stalls and plenty of storage options. Enjoy the day out on Ruth Lake for some boating or fishing or you can hit the ATV trails that are just down the road. You will be minutes from all the Emily amenities and all that this beautiful area has to offer. Property is being sold furnished with some exclusions so you can start enjoying lake life right after closing!
Closed
$790,000
41745 Birchwood Dr, Emily, MN 56447
3beds
1,952sqft
Single Family Residence
Built in 1979
1.02 Acres Lot
$914,400 Zestimate®
$405/sqft
$2,182 Estimated rent
Home value
$914,400
$823,000 - $1.02M
$2,182/mo
Zestimate® history
Owner options
List your home for rent
$2,182/mo
Rent Zestimate®
Find your next renter with Zillow Rental Manager. Plus, with online applications, you can quickly screen prospective tenants – for free.
$2,182/mo
Rent Zestimate®
Refinance and save
$4,747/mo
Est. payment
Refinancing to a lower rate could help reduce your monthly payments and save thousands over the life of the loan.
$4,747/mo
Est. payment
Explore your selling options
Work with a Zillow partner agent
Leverage their expertise and Zillow's premium Showcase listings to get your home seen by more buyers.
Get startedList with your own agent
Get your home in front of millions of buyers by listing it on Zillow.
Learn how to do itSell it yourself
Take full control of how buyers see your home on Zillow by listing For Sale by Owner (FSBO).
List your homeWhat's special
Stunning lake viewsNew appliancesWesterly sunset viewsGranite countertopsBrick gas fireplaceFabulous kitchen
Zillow last checked:
Listing updated:
Listed by:
Bruce Larson 218-831-7653,
Larson Group Real Estate/Kelle
Bought with:
Mary S Shimp
RE/MAX Results - Crosslake
Source: NorthstarMLS as distributed by MLS GRID,MLS#: 6381795
Facts & features
Interior
Bedrooms & bathrooms
- Bedrooms: 3
- Bathrooms: 2
- Full bathrooms: 1
- 3/4 bathrooms: 1
Bedroom
- Level: Main
- Area: 176.25 Square Feet
- Dimensions: 12.5' x 14.1'
Bedroom 2
- Level: Upper
- Area: 222.5 Square Feet
- Dimensions: 12.5' x 17.8'
Bedroom 3
- Level: Upper
- Area: 190.46 Square Feet
- Dimensions: 10.7' x 17.8'
Dining room
- Level: Main
- Area: 149.94 Square Feet
- Dimensions: 11.9' x 12.6'
Family room
- Level: Main
- Area: 285 Square Feet
- Dimensions: 15' x 19'
Kitchen
- Level: Main
- Area: 137.5 Square Feet
- Dimensions: 11' x 12.5'
Living room
- Level: Main
- Area: 228.36 Square Feet
- Dimensions: 13.2' x 17.3'
Heating
- Baseboard, Forced Air, Fireplace(s)
Cooling
- Central Air, Window Unit(s)
Appliances
- Included: Cooktop, Dishwasher, Dryer, Electric Water Heater, Microwave, Range, Refrigerator, Stainless Steel Appliance(s), Wall Oven, Washer, Water Softener Owned
- Laundry: Laundry Closet, Main Level
Features
- Basement: Crawl Space
- Number of fireplaces: 1
- Fireplace features: Brick, Gas, Wood Burning
Interior area
- Total structure area: 1,952
- Total interior livable area: 1,952 sqft
- Finished area above ground: 1,952
- Finished area below ground: 0
Property
Parking
- Total spaces: 4
- Parking features: Detached Garage, Garage Door Opener
- Garage spaces: 4
- Has uncovered spaces: Yes
- Details: Garage Dimensions (24 x 30 24 x 30)
Accessibility
- Accessibility features: None
Features
- Levels: Two
- Stories: 2
- Patio & porch: Deck, Patio
- Has view: Yes
- View description: Lake, West
- Has water view: Yes
- Water view: Lake
- Waterfront features: Lake Front, Waterfront Elevation(4-10), Lake Bottom(Sand)
- Frontage length: Water Frontage: 202
Lot
- Size: 1.02 Acres
- Dimensions: 202 x 247 x 51 x 240 x 190
- Features: Tree Coverage - Medium
Details
- Additional structures: Storage Shed
- Foundation area: 1340
- Additional parcels included: 211000000030009
- Parcel number: 211000000040009
- Zoning description: Shoreline,Residential-Single Family
- Other equipment: Fuel Tank - Owned
Construction
Type & style
- Home type: SingleFamily
- Property subtype: Single Family Residence
Materials
- Frame
- Roof: Age Over 8 Years,Asphalt
Condition
- New construction: No
- Year built: 1979
Utilities & green energy
- Electric: 200+ Amp Service, Power Company: Crow Wing Power
- Gas: Electric, Propane
- Sewer: Mound Septic, Septic System Compliant - Yes, Tank with Drainage Field
- Water: 4-Inch Submersible, Drilled, Private, Well
- Utilities for property: Underground Utilities
Community & HOA
Community
- Subdivision: Andersons Norway Beach
HOA
- Has HOA: No
Location
- Region: Emily
Financial & listing details
- Price per square foot: $405/sqft
- Annual tax amount: $6,595
- Date on market: 7/18/2023
- Cumulative days on market: 37 days
- Road surface type: Paved
Price history
| Date | Event | Price |
|---|---|---|
| 8/14/2023 | Sold | $790,000-3.7%$405/sqft |
Source:  NorthstarMLS as distributed by MLS GRID #6381795 Report a problem NorthstarMLS as distributed by MLS GRID #6381795 Report a problem | ||
| 7/18/2023 | Pending sale | $820,000$420/sqft |
Source: NorthstarMLS as distributed by MLS GRID #6381795 Report a problem | ||
| 7/12/2023 | Listing removed | -- |
Source: NorthstarMLS as distributed by MLS GRID #6381795 Report a problem | ||
| 6/20/2023 | Price change | $820,000-3.5%$420/sqft |
Source: NorthstarMLS as distributed by MLS GRID #6381795 Report a problem | ||
| 6/5/2023 | Listed for sale | $850,000$435/sqft |
Source: NorthstarMLS as distributed by MLS GRID #6381795 Report a problem | ||
Public tax history
Tax history is unavailable.
Neighborhood: 56447
Nearby homes
- $598,1003 bd1 ba1.4k sqft41723 Birchwood Dr, Emily, MN 56447Off Market
- $535,8003 bd-- ba988 sqft41779 Birchwood Dr, Emily, MN 56447Off Market
- $---- bd-- ba-- sqft41665 Birchwood Dr, Emily, MN 56447Off Market
- $665,3003 bd2 ba1.3k sqft41815 Birchwood Dr, Emily, MN 56447Off Market
- $729,7002 bd1 ba1.7k sqft41825 Birchwood Dr, Emily, MN 56447Off Market
- $---- bd-- ba-- sqft41839 Birchwood Dr, Emily, MN 56447Off Market
- $231,0003 bd-- ba1k sqft41776 Birchwood Dr, Emily, MN 56447Off Market
- $817,500-- bd-- ba2.4k sqft41619 Birchwood Dr, Emily, MN 56447Off Market
Nearby schools
GreatSchools rating
- 6/10Cuyuna Range Elementary SchoolGrades: PK-6Distance: 18.6 mi
- 7/10Crosby-Ironton SecondaryGrades: 7-12Distance: 19.2 mi


Get pre-qualified for a loan
At Zillow Home Loans, we can pre-qualify you in as little as 5 minutes with no impact to your credit score.An equal housing lender. NMLS #10287.
Sell for more on Zillow
Get a Zillow Showcase℠ listing at no additional cost and you could sell for .
$914,400
2% more
+$18,288
With Zillow Showcase(estimated)
$932,688
- Minnesota
- Crow Wing County
- Emily
- 56447
- 41745 Birchwood Dr
Nearby cities
Nearby zip codes
Other Emily Topics
