Welcome to this spacious, custom-built, one-owner home, nestled at the end of a quiet cul-de-sac on a serene three-acre lot. This charming four-bedroom, two full bath, and one-half bath home offers a perfect blend of comfort and privacy, surrounded by mature trees and bordered by picturesque farmland. The property features a tranquil creek running along the back edge and enjoy the stunning South Mountain sunsets all adding to its natural beauty. As you approach the home, you'll immediately appreciate the peaceful setting and the extensive outdoor space. A large, screened-in porch overlooking the backyard featuring a 20x40 professionally maintained swimming pool with a light to enjoy those late night swims. Invites you to relax and enjoy the fresh air, while the expansive yard provides plenty of room for gardens, outdoor activities, and entertaining. The interior of the home boasts a thoughtfully designed main level, featuring a spacious living room, a formal dining room, a den/office, and a cozy family room. The home’s open layout is perfect for everyday living and hosting gatherings. The basement is a blank canvas, ready to be finished to suit your needs, whether you envision extra living space, a recreation area, or storage. The property also includes two large rooms previously used as a studio and frame shop, offering versatile space for a home business, hobby area, or extra storage. A detached two-car garage provides ample space for vehicles, tools, and equipment. While the home could use some updating, it has been well maintained and remains a solid, well-built structure with timeless potential. This home is ideal for those seeking privacy, space, and the opportunity to personalize a beautiful property to suit their tastes. Don't miss out on this rare find—schedule a showing today and envision the endless possibilities for this wonderful home and its stunning three-acre property!
Sold for $680,000
$680,000
4175 Appaloosa Ln, Middletown, MD 21769
4beds
3,558sqft
Single Family Residence
Built in 1973
3.06 Acres Lot
$-- Zestimate®
$191/sqft
$4,648 Estimated rent
Home value
Not available
Estimated sales range
Not available
$4,648/mo
Zestimate® history
Owner options
List your home for rent
$4,648/mo
Rent Zestimate®
Find your next renter with Zillow Rental Manager. Plus, with online applications, you can quickly screen prospective tenants – for free.
$4,648/mo
Rent Zestimate®
Refinance and save
$4,171/mo
Est. payment
Refinancing to a lower rate could help reduce your monthly payments and save thousands over the life of the loan.
$4,171/mo
Est. payment
Explore your selling options
Work with a Zillow partner agent
Leverage their expertise and Zillow's premium Showcase listings to get your home seen by more buyers.
Get startedList with your own agent
Get your home in front of millions of buyers by listing it on Zillow.
Learn how to do itSell it yourself
Take full control of how buyers see your home on Zillow by listing For Sale by Owner (FSBO).
List your homeWhat's special
Expansive yardStunning south mountain sunsetsVersatile spaceMature treesProfessionally maintained swimming poolBlank canvasSerene three-acre lot
Zillow last checked:
Listing updated:
Listed by:
John McNamara 301-360-1129,
RE/MAX Results
Bought with:
Drew Hopley, SP200201373
Keller Williams Realty Centre
Source: Bright MLS,MLS#: MDFR2060168
Facts & features
Interior
Bedrooms & bathrooms
- Bedrooms: 4
- Bathrooms: 3
- Full bathrooms: 2
- 1/2 bathrooms: 1
- Main level bathrooms: 1
Rooms
- Room types: Living Room, Dining Room, Bedroom 4, Kitchen, Family Room, Basement, Laundry, Office, Utility Room, Workshop, Bathroom 1, Bathroom 2, Bathroom 3, Full Bath, Half Bath
Bedroom 4
- Features: Flooring - HardWood
- Level: Upper
Bathroom 1
- Features: Flooring - HardWood
- Level: Upper
Bathroom 2
- Features: Flooring - HardWood
- Level: Upper
Bathroom 3
- Features: Flooring - HardWood
- Level: Upper
Basement
- Level: Lower
Dining room
- Features: Flooring - HardWood
- Level: Main
Family room
- Features: Flooring - Vinyl, Fireplace - Wood Burning
- Level: Main
Other
- Level: Upper
Other
- Level: Upper
Half bath
- Level: Main
Kitchen
- Features: Flooring - Vinyl
- Level: Main
Laundry
- Level: Upper
Living room
- Features: Flooring - HardWood
- Level: Main
Office
- Features: Flooring - HardWood
- Level: Main
Screened porch
- Level: Main
Utility room
- Level: Lower
Workshop
- Features: Flooring - Concrete
- Level: Main
Heating
- Forced Air, Oil
Cooling
- Central Air, Ceiling Fan(s), Attic Fan, Electric
Appliances
- Included: Microwave, Dishwasher, Disposal, Dryer, Exhaust Fan, Oven/Range - Electric, Washer, Water Heater, Electric Water Heater
- Laundry: Laundry Room
Features
- Bathroom - Stall Shower, Bathroom - Tub Shower, Bathroom - Walk-In Shower, Breakfast Area, Ceiling Fan(s), Family Room Off Kitchen, Floor Plan - Traditional, Formal/Separate Dining Room, Kitchen - Country, Pantry, Dry Wall
- Flooring: Hardwood, Vinyl, Wood
- Basement: Connecting Stairway,Full,Drain,Heated,Interior Entry,Exterior Entry,Windows
- Number of fireplaces: 1
Interior area
- Total structure area: 4,966
- Total interior livable area: 3,558 sqft
- Finished area above ground: 3,558
- Finished area below ground: 0
Property
Parking
- Total spaces: 2
- Parking features: Garage Faces Front, Oversized, Detached, Driveway
- Garage spaces: 2
- Has uncovered spaces: Yes
Accessibility
- Accessibility features: Other
Features
- Levels: Three
- Stories: 3
- Patio & porch: Screened, Screened Porch
- Exterior features: Chimney Cap(s), Extensive Hardscape, Flood Lights, Rain Gutters
- Has private pool: Yes
- Pool features: Fenced, In Ground, Vinyl, Private
Lot
- Size: 3.06 Acres
Details
- Additional structures: Above Grade, Below Grade
- Parcel number: 1103141675
- Zoning: R
- Special conditions: Standard
Construction
Type & style
- Home type: SingleFamily
- Architectural style: Colonial
- Property subtype: Single Family Residence
Materials
- Frame
- Foundation: Block
- Roof: Asphalt,Architectural Shingle
Condition
- New construction: No
- Year built: 1973
Utilities & green energy
- Sewer: Private Septic Tank
- Water: Well
- Utilities for property: Cable Connected, Electricity Available, Multiple Phone Lines, Cable
Community & HOA
Community
- Subdivision: Deer Spring Farms
HOA
- Has HOA: No
Location
- Region: Middletown
Financial & listing details
- Price per square foot: $191/sqft
- Tax assessed value: $516,833
- Annual tax amount: $6,316
- Date on market: 3/8/2025
- Listing agreement: Exclusive Right To Sell
- Listing terms: Cash,Conventional,FHA
- Ownership: Fee Simple
Price history
| Date | Event | Price |
|---|---|---|
| 4/10/2025 | Sold | $680,000+5.4%$191/sqft |
Source:  Bright MLS #MDFR2060168 Report a problem Bright MLS #MDFR2060168 Report a problem | ||
| 3/11/2025 | Pending sale | $645,000$181/sqft |
Source: Bright MLS #MDFR2060168 Report a problem | ||
| 3/8/2025 | Listed for sale | $645,000$181/sqft |
Source: Bright MLS #MDFR2060168 Report a problem | ||
Public tax history
| Year | Property taxes | Tax assessment |
|---|---|---|
| 2025 | $7,086 +12.2% | $567,767 +9.9% |
| 2024 | $6,316 +15.7% | $516,833 +10.9% |
| 2023 | $5,460 +1.3% | $465,900 |
| 2022 | $5,389 +1.3% | $465,900 +2.7% |
| 2021 | $5,318 +1.4% | $453,767 |
| 2020 | $5,247 | -- |
| 2019 | $5,247 | $447,700 |
| 2018 | $5,247 -1.3% | $447,700 -1.3% |
| 2017 | $5,317 +2.6% | $453,700 +5.2% |
| 2016 | $5,183 | $431,467 +5.4% |
| 2015 | $5,183 | $409,233 +5.7% |
| 2014 | $5,183 | $387,000 |
| 2013 | -- | $387,000 |
| 2012 | -- | $387,000 -20.2% |
| 2011 | -- | $484,700 0% |
| 2010 | -- | $484,730 |
| 2009 | -- | $484,730 -5.7% |
| 2008 | -- | $513,900 +13.3% |
| 2007 | -- | $453,686 +15.3% |
| 2006 | -- | $393,473 +18.1% |
| 2005 | -- | $333,260 +7.1% |
| 2004 | -- | $311,166 +7.6% |
| 2003 | -- | $289,073 +8.3% |
| 2002 | -- | $266,980 +1.4% |
| 2001 | -- | $263,292 |
Find assessor info on the county website
Neighborhood: 21769
Nearby homes
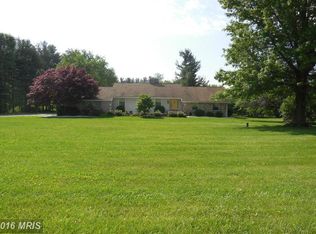
- $604,500-- bd2 ba2.3k sqft4181 Appaloosa Ln, Middletown, MD 21769Off Market
- $514,8334 bd4 ba3.4k sqft4187 Appaloosa Ln, Middletown, MD 21769Off Market
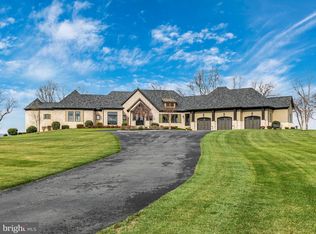
- $2,050,0004 bd5 ba6.7k sqft4180 Appaloosa Ln, Middletown, MD 21769Sold
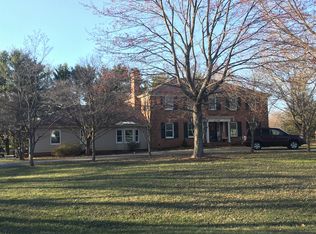
- $589,8675 bd3 ba2.8k sqft4180 Palomino Ln, Middletown, MD 21769Off Market
- $821,700-- bd2 ba3.6k sqft4186 Palomino Ln, Middletown, MD 21769Off Market
- $680,8004 bd3 ba2.5k sqft4192 Palomino Ln, Middletown, MD 21769Off Market
- $950,9004 bd3 ba4k sqft6840 Holter Rd, Middletown, MD 21769Off Market
- $987,700-- bd3 ba4k sqft4197 Appaloosa Ln, Middletown, MD 21769Off Market
Nearby schools
GreatSchools rating
- NAMiddletown Primary SchoolGrades: PK-2Distance: 1.3 mi
- 7/10Middletown Middle SchoolGrades: 6-8Distance: 1.7 mi
- 8/10Middletown High SchoolGrades: 9-12Distance: 1.8 mi
Schools provided by the listing agent
- District: Frederick County Public Schools
Source: Bright MLS. This data may not be complete. We recommend contacting the local school district to confirm school assignments for this home.


Get pre-qualified for a loan
At Zillow Home Loans, we can pre-qualify you in as little as 5 minutes with no impact to your credit score.An equal housing lender. NMLS #10287.
- Maryland
- Frederick County
- Middletown
- 21769
- 4175 Appaloosa Ln
Nearby cities
Nearby zip codes
Other Middletown Topics
