Skip main navigation
Closed
  • $475,000

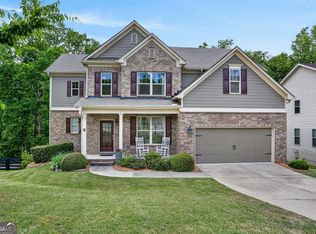
    4175 Birch Springs Ct, Cumming, GA 30028

    4beds
    2,266sqft
    Single Family Residence, Residential
    Built in 2017
    0.31 Acres Lot
    $469,500 Zestimate®
    $210/sqft
    $2,538 Estimated rent

    Home value

    $469,500

    $446,000 - $493,000

    $2,538/mo

    Zestimate® history
    Loading
    Loading...

    Owner options

    List your home for rent

    $2,538/mo

    Rent Zestimate®

    Find your next renter with Zillow Rental Manager. Plus, with online applications, you can quickly screen prospective tenants – for free.

    Learn more

    $2,538/mo

    Rent Zestimate®

    Refinance and save

    $3,655/mo

    Est. payment

    Refinancing to a lower rate could help reduce your monthly payments and save thousands over the life of the loan.

    See today's rates

    $3,655/mo

    Est. payment

    Explore your selling options

    Work with a Zillow partner agent

    Leverage their expertise and Zillow's premium Showcase listings to get your home seen by more buyers.

    Get started

    List with your own agent

    Get your home in front of millions of buyers by listing it on Zillow.

    Learn how to do it

    Sell it yourself

    Take full control of how buyers see your home on Zillow by listing For Sale by Owner (FSBO).

    List your home

    What's special

    Discover your perfect retreat in this charming property located in North Georgia, just moments away from the vibrant Cumming City Center. Nestled near the breathtaking Sawnee Mountain and the serene Lake Lanier, this home offers unparalleled access to hiking trails, biking routes, parks, and an array of shopping and dining options—all while maintaining a tranquil, secluded ambiance. Step inside to find a spacious, sunlit interior where natural light pours through generous windows, creating a warm and inviting atmosphere. The heart of the home is the expansive kitchen, which overlooks a cozy family room—ideal for both everyday living and entertaining. The open layout ensures you can seamlessly host gatherings and create lasting memories with family and friends. Enjoy the serenity of your private covered patio in the backyard, a perfect spot for relaxing in peace with a cup of coffee in the mornings or a good book anytime. The friendly neighborhood and excellent local schools further enhance the appeal of this property, making it an ideal place to call home. Here, you can relish the quiet setting and enjoy the convenience of being close to everything you need, away from the hustle and bustle of city life!

    Zillow last checked:

    Listing updated:

    Listed by:

    Kristina Murphy,

    Keller Williams Realty Community Partners,

    Kate Dymond,

    Keller Williams Realty Community Partners

    Bought with:

    RACHEL MOONEY, 211075

    Keller Williams Realty Atlanta Partners

    Source: FMLS GA,MLS#: 7436934MLS Logo

    Facts & features

    Interior

    Bedrooms & bathrooms
    • Bedrooms: 4
    • Bathrooms: 3
    • Full bathrooms: 2
    • 1/2 bathrooms: 1
    Rooms
    • Room types: Dining Room, Family Room, Kitchen, Laundry, Living Room, Master Bathroom, Master Bedroom
    Primary bedroom
    • Features: Oversized Master
    • Level: Oversized Master
    Bedroom
    • Features: Oversized Master
    Primary bathroom
    • Features: Double Vanity, Separate Tub/Shower
    Dining room
    • Features: Open Concept
    Kitchen
    • Features: Cabinets White, Kitchen Island, Pantry, Stone Counters, View to Family Room
    Heating
    • ENERGY STAR Qualified Equipment
    Cooling
    • ENERGY STAR Qualified Equipment
    Appliances
    • Included: Dishwasher, Disposal
    • Laundry: Laundry Room
    Features
    • Double Vanity, Entrance Foyer, High Ceilings 9 ft Main, High Ceilings 9 ft Upper, Recessed Lighting, Walk-In Closet(s)
    • Flooring: Carpet, Ceramic Tile, Hardwood
    • Basement: None
    • Attic: Pull Down Stairs
    • Number of fireplaces: 1
    • Fireplace features: Family Room, Gas Log, Gas Starter
    • Common walls with other units/homes: No Common Walls
    Interior area
    • Total structure area: 2,266
    • Total interior livable area: 2,266 sqft

    Property

    Parking
    • Total spaces: 4
    • Parking features: Attached, Garage, Garage Door Opener, Garage Faces Front, Kitchen Level, Level Driveway
    • Attached garage spaces: 2
    • Has uncovered spaces: Yes
    Accessibility
    • Accessibility features: None
    Features
    • Levels: Two
    • Stories: 2
    • Patio & porch: Covered, Patio
    • Exterior features: Private Yard
    • Pool features: None
    • Spa features: None
    • Fencing: Back Yard
    • Has view: Yes
    • View description: Neighborhood
    • Waterfront features: None
    • Body of water: None
    Lot
    • Size: 0.31 Acres
    • Features: Back Yard, Corner Lot, Front Yard
    Details
    • Additional structures: None
    • Parcel number: 095 288
    • Other equipment: None
    • Horse amenities: None

    Construction

    Type & style
    • Home type: SingleFamily
    • Architectural style: Traditional
    • Property subtype: Single Family Residence, Residential
    Materials
    • Brick, HardiPlank Type
    • Foundation: Slab
    • Roof: Composition
    Condition
    • Resale
    • New construction: No
    • Year built: 2017
    Details
    • Builder name: 10/23 Construction LLC

    Utilities & green energy

    • Electric: 110 Volts
    • Sewer: Public Sewer
    • Water: Public
    • Utilities for property: Cable Available, Electricity Available, Natural Gas Available, Phone Available, Underground Utilities, Water Available
    Green energy
    • Energy efficient items: Appliances, Thermostat, Water Heater
    • Energy generation: None

    Community & HOA

    Community
    • Features: Homeowners Assoc, Near Schools, Near Shopping, Near Trails/Greenway, Playground, Pool, Street Lights, Tennis Court(s)
    • Security: Smoke Detector(s)
    • Subdivision: The Springs At Burnt Bridge
    HOA
    • Has HOA: Yes
    • Services included: Maintenance Grounds, Reserve Fund, Swim, Tennis
    • HOA fee: $780 annually
    Location
    • Region: Cumming

    Financial & listing details

    • Price per square foot: $210/sqft
    • Tax assessed value: $447,210
    • Annual tax amount: $3,247
    • Date on market: 8/17/2024
    • Cumulative days on market: 7 days
    • Electric utility on property: Yes
    • Road surface type: Asphalt

    Price history

    DateEventPrice
    9/23/2024Sold$475,000$210/sqft
    Source: FMLS GA #7436934 Report a problem
    8/25/2024Pending sale$475,000$210/sqft
    Source: GAMLS #10356778 Report a problem
    8/17/2024Listed for sale$475,000+100.6%$210/sqft
    Source: GAMLS #10356778 Report a problem
    10/6/2017Sold$236,768-0.3%$104/sqft
    Source: FMLS GA #5743008 Report a problem
    1/29/2017Sold$237,468$105/sqft
    Source: Agent Provided Report a problem

    Public tax history

    YearProperty taxesTax assessment
    2025$4,295 +13%$178,884 -3.1%
    2024$3,803 +17.1%$184,648 +6.6%
    2023$3,247 +1.4%$173,160 +30.1%
    2022$3,203 +19.4%$133,104 +31.2%
    2021$2,683 -0.9%$101,468 -1.2%
    2020$2,709 +6.1%$102,708 +7.4%
    2019$2,554 +318.3%$95,628 +334.7%
    2017$611 0%$22,000
    2016$611 $22,000
    Find assessor info on the county website

    Neighborhood: Springs at Burnt Bridge

    Nearby schools

    GreatSchools rating
    Schools provided by the listing agent
    • Elementary: Matt
    • Middle: Liberty - Forsyth
    • High: North Forsyth

    Source: FMLS GA. This data may not be complete. We recommend contacting the local school district to confirm school assignments for this home.

    Get a cash offer in 3 minutes
    Find out how much your home could sell for in as little as 3 minutes with a no-obligation cash offer.
    Estimated market value
    $469,500
    Get a cash offer in 3 minutes
    Find out how much your home could sell for in as little as 3 minutes with a no-obligation cash offer.
    Estimated market value
    $469,500