This approximately 1,967 square foot house offers four bedrooms and three bathrooms. The spacious kitchen features ample cabinetry, providing abundant storage space. Hardwood flooring runs throughout the home, creating a warm and inviting atmosphere. The exterior of the property is spacious, with ample yard space for various activities. The charming architecture adds character and visual appeal.
Each of the bedrooms is generously sized, with the primary bedroom offering a comfortable and relaxing retreat. Abundant natural lighting fills the spaces, contributing to a bright and airy ambiance. The neutral color palette throughout provides a versatile canvas for personalization.
The layout of the home is spacious and organized, allowing for seamless flow and functionality. The bathrooms are also spacious, featuring tiled flooring and granite countertops for a touch of elegance. Overall, this property offers ample storage and living spaces, catering to a variety of lifestyle needs.
Closed
$320,000
4175 Broadstairs Dr SW, Concord, NC 28025
4beds
1,967sqft
Single Family Residence
Built in 2012
0.17 Acres Lot
$317,500 Zestimate®
$163/sqft
$2,127 Estimated rent
Home value
$317,500
$295,000 - $340,000
$2,127/mo
Zestimate® history
Owner options
List your home for rent
$2,127/mo
Rent Zestimate®
Find your next renter with Zillow Rental Manager. Plus, with online applications, you can quickly screen prospective tenants – for free.
$2,127/mo
Rent Zestimate®
Refinance and save
$1,965/mo
Est. payment
Refinancing to a lower rate could help reduce your monthly payments and save thousands over the life of the loan.
$1,965/mo
Est. payment
Explore your selling options
Work with a Zillow partner agent
Leverage their expertise and Zillow's premium Showcase listings to get your home seen by more buyers.
Get startedList with your own agent
Get your home in front of millions of buyers by listing it on Zillow.
Learn how to do itSell it yourself
Take full control of how buyers see your home on Zillow by listing For Sale by Owner (FSBO).
List your homeWhat's special
Abundant natural lightingHardwood flooringBright and airy ambianceCharming architectureSpacious kitchenThree bathroomsNeutral color palette
Zillow last checked:
Listing updated:
Listed by:
Susan McCain susan.mccain@cbrealty.com,
Coldwell Banker Realty
Bought with:
Elnathan Davis
NU World Realty Group
Source: Canopy MLS as distributed by MLS GRID,MLS#: 4321447
Facts & features
Interior
Bedrooms & bathrooms
- Bedrooms: 4
- Bathrooms: 3
- Full bathrooms: 2
- 1/2 bathrooms: 1
Primary bedroom
- Level: Upper
Bedroom s
- Level: Upper
Bedroom s
- Level: Upper
Bathroom half
- Level: Main
Bathroom full
- Level: Upper
Bathroom full
- Level: Upper
Kitchen
- Level: Main
Living room
- Level: Main
Other
- Level: Main
Play room
- Level: Main
Recreation room
- Level: Upper
Heating
- Forced Air
Cooling
- Central Air
Appliances
- Included: Dishwasher, Disposal, Electric Cooktop, Electric Oven, Exhaust Fan, Exhaust Hood, Refrigerator with Ice Maker, Self Cleaning Oven
- Laundry: Electric Dryer Hookup, In Hall, Upper Level
Features
- Kitchen Island, Walk-In Closet(s)
- Flooring: Carpet, Laminate, Vinyl
- Doors: Storm Door(s)
- Has basement: No
- Attic: Pull Down Stairs
Interior area
- Total structure area: 1,967
- Total interior livable area: 1,967 sqft
- Finished area above ground: 1,967
- Finished area below ground: 0
Property
Parking
- Total spaces: 1
- Parking features: Driveway, Attached Garage, Garage Door Opener, Garage on Main Level
- Attached garage spaces: 1
- Has uncovered spaces: Yes
Features
- Levels: Two
- Stories: 2
- Patio & porch: Front Porch, Patio
- Exterior features: Storage
- Waterfront features: None
Lot
- Size: 0.17 Acres
- Features: Level
Details
- Parcel number: 55383924950000
- Zoning: RM-2
- Special conditions: Standard
Construction
Type & style
- Home type: SingleFamily
- Property subtype: Single Family Residence
Materials
- Aluminum, Shingle/Shake, Vinyl
- Foundation: Slab
Condition
- New construction: No
- Year built: 2012
Utilities & green energy
- Sewer: Public Sewer
- Water: City
- Utilities for property: Cable Available
Community & HOA
Community
- Features: Sidewalks
- Security: Carbon Monoxide Detector(s), Security System, Smoke Detector(s)
- Subdivision: RAMSGATE
HOA
- Has HOA: Yes
Location
- Region: Concord
Financial & listing details
- Price per square foot: $163/sqft
- Tax assessed value: $304,500
- Annual tax amount: $3,033
- Date on market: 11/17/2025
- Cumulative days on market: 62 days
- Listing terms: Cash,Conventional,FHA,VA Loan
- Road surface type: Concrete, Paved
Price history
| Date | Event | Price |
|---|---|---|
| 2/26/2026 | Sold | $320,000$163/sqft |
Source:  Canopy MLS as distributed by MLS GRID #4321447 Report a problem Canopy MLS as distributed by MLS GRID #4321447 Report a problem | ||
| 1/18/2026 | Pending sale | $320,000$163/sqft |
Source: Canopy MLS as distributed by MLS GRID #4321447 Report a problem | ||
| 12/15/2025 | Price change | $320,000-1.5%$163/sqft |
Source: Canopy MLS as distributed by MLS GRID #4321447 Report a problem | ||
| 11/17/2025 | Listed for sale | $325,000+103.3%$165/sqft |
Source: Canopy MLS as distributed by MLS GRID #4321447 Report a problem | ||
| 5/31/2016 | Sold | $159,900$81/sqft |
Source: Canopy MLS as distributed by MLS GRID #3158489 Report a problem | ||
| 3/25/2016 | Listed for sale | $159,900+26.9%$81/sqft |
Source: RE/MAX EXECUTIVE #3158489 Report a problem | ||
| 8/17/2012 | Sold | $126,000+740%$64/sqft |
Source: Public Record Report a problem | ||
| 6/20/2012 | Sold | $15,000-38.8%$8/sqft |
Source: Public Record Report a problem | ||
| 1/3/2010 | Listing removed | $24,500$12/sqft |
Source: NSC Properties, LLC #903037 Report a problem | ||
| 12/3/2009 | Listed for sale | $24,500$12/sqft |
Source: NSC Properties, LLC #903037 Report a problem | ||
Public tax history
| Year | Property taxes | Tax assessment |
|---|---|---|
| 2025 | $3,033 | $304,530 |
| 2024 | $3,033 +26% | $304,530 +54.3% |
| 2023 | $2,407 | $197,310 |
| 2022 | $2,407 | $197,310 |
| 2021 | $2,407 +29% | $197,310 +29% |
| 2019 | $1,867 +3.8% | $153,000 +0.4% |
| 2018 | $1,799 | $152,420 |
| 2017 | $1,799 +73.4% | $152,420 +14% |
| 2016 | $1,037 | $133,680 |
| 2015 | $1,037 -34.2% | $133,680 |
| 2014 | $1,577 | $133,680 |
| 2013 | -- | $133,680 +457% |
| 2012 | -- | $24,000 -31.4% |
| 2011 | -- | $35,000 |
| 2010 | -- | $35,000 |
| 2009 | -- | $35,000 |
| 2008 | -- | $35,000 +40% |
| 2007 | -- | $25,000 |
| 2006 | -- | $25,000 |
| 2005 | -- | $25,000 |
Find assessor info on the county website
Neighborhood: 28025
Nearby homes
- $322,5003 bd3 ba1.5k sqft4190 Broadstairs Dr, Concord, NC 28025Off Market
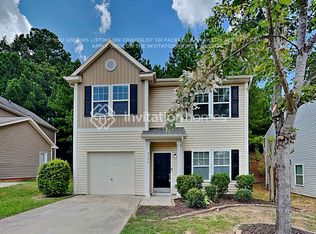
- $270,1003 bd2 ba1.1k sqft4153 Broadstairs Dr, Concord, NC 28025Off Market
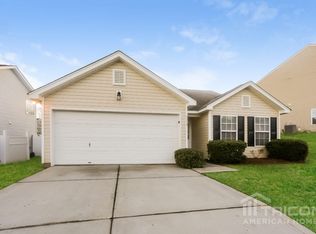
- $298,2003 bd2 ba1.5k sqft4190 Broadstairs Dr, Concord, NC 28025Off Market
- $286,5003 bd3 ba1.5k sqft4190 Broadstairs Dr #167, Concord, NC 28025Off Market
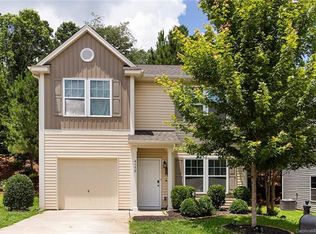
- $342,8005 bd2 ba2.2k sqft4217 Broadstairs Dr SW, Concord, NC 28025Off Market
- $308,7003 bd3 ba2k sqft4218 Broadstairs Dr SW, Concord, NC 28025Off Market
- $277,0003 bd3 ba1.5k sqft4210 Broadstairs Dr SW, Concord, NC 28025Sold
- $306,7004 bd3 ba1.8k sqft4209 Broadstairs Dr SW, Concord, NC 28025Off Market
Nearby schools
GreatSchools rating
- 6/10Rocky River ElementaryGrades: PK-5Distance: 2.2 mi
- 5/10C. C. Griffin Middle SchoolGrades: 6-8Distance: 3.8 mi
- 4/10Central Cabarrus HighGrades: 9-12Distance: 1.1 mi
Schools provided by the listing agent
- Elementary: Rocky Creek
- Middle: C.C. Griffin
- High: Central Cabarrus
Source: Canopy MLS as distributed by MLS GRID. This data may not be complete. We recommend contacting the local school district to confirm school assignments for this home.
Get a cash offer in 3 minutes
Find out how much your home could sell for in as little as 3 minutes with a no-obligation cash offer.
Estimated market value
$317,500
Get a cash offer in 3 minutes
Find out how much your home could sell for in as little as 3 minutes with a no-obligation cash offer.
Estimated market value
$317,500
- North Carolina
- Cabarrus County
- Concord
- 28025
- 4175 Broadstairs Dr SW
Nearby cities
Nearby neighborhoods
Nearby zip codes
Other Concord Topics
