Skip main navigation
Off market
  • $526,400

    4175 Castle Gate Dr, Pace, FL 32571

    4beds
    3,001sqft
    SingleFamily
    Built in 2015
    0.34 Acres Lot
    $526,400 Zestimate®
    $175/sqft
    $2,823 Estimated rent

    Home value

    $526,400

    $500,000 - $553,000

    $2,823/mo

    Zestimate® history
    Loading
    Loading...

    Owner options

    List your home for rent

    $2,823/mo

    Rent Zestimate®

    Find your next renter with Zillow Rental Manager. Plus, with online applications, you can quickly screen prospective tenants – for free.

    Learn more

    $2,823/mo

    Rent Zestimate®

    Refinance and save

    $3,347/mo

    Est. payment

    Refinancing to a lower rate could help reduce your monthly payments and save thousands over the life of the loan.

    See today's rates

    $3,347/mo

    Est. payment

    Explore your selling options

    Work with a Zillow partner agent

    Leverage their expertise and Zillow's premium Showcase listings to get your home seen by more buyers.

    Get started

    List with your own agent

    Get your home in front of millions of buyers by listing it on Zillow.

    Learn how to do it

    Sell it yourself

    Take full control of how buyers see your home on Zillow by listing For Sale by Owner (FSBO).

    List your home

    What's special

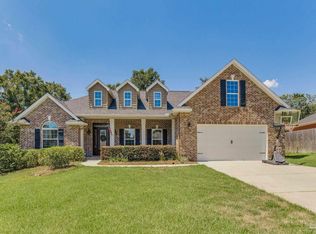
    ONE OF A KIND CUSTOM home in HAMMERSMITH! First time offered for sale. Words will not do this home justice! Dramatic elegance yet cozy and warm. Step inside & the first thing you will notice is a well maintained, immaculate home with attention to details. Enter into the Formal dining room spacious enough for your favorite dining set while your eyes are drawn to the 10' ceilings and transom & cottage style windows. The remote controlled propane gas fireplace sets the atmosphere in the beautiful family room which also features: hand scraped bamboo wood floors, recessed lighting, 2 step crown, 10' ceiling, and built in shelving. Split plan with Master bedroom off the family room will not disappoint: featuring hand scraped bamboo wood floors,1 step crown, remote control gas propane fireplace, and transom above french door that leads to back porch. Master bath is a delight with HIS and HER vanities with quartz counter tops, large soaking tub (wired for tv above), huge tiled shower with 2 showerheads, closet wired for ironing boar. CUSTOM KITCHEN with the WOW factor - abundance of granite counter tops and huge center island with power, step up breakfast bar, built-in breakfast nook,quiet close drawers, pendant lighting, stainless appliances include propane gas stove, refrigerator & dishwasher, pantry- and let's not forget the wet bar entertainment area and built-in niche adjacent. This kitchen is sure to be the gathering spot. Office (nursery) is off kitchen for easy access. Additional bdrms share jack-n-jill bath with quartz counter top & tile floor. Bonus room (bdrm) above garage with full bathroom. Barn door entry to laundry room features built-in dog house under stairs. 650 sf back porch with TV & propane stub for outdoor kitchen, tankless propane water heater, open cell spray foam insulation in walls & attic (air conditioned), extra exterior receptacles,generator hook up, gutters & french drains. Side entry garage with lots of storage, sprinkler, termite bond.

    This property is off market, which means it's not currently listed for sale or rent on Zillow. This may be different from what's available on other websites or public sources.
    Facts & features

    Interior

    Bedrooms & bathrooms
    • Bedrooms: 4
    • Bathrooms: 4
    • Full bathrooms: 3
    • 1/2 bathrooms: 1
    Heating
    • Forced air, Electric
    Cooling
    • Central
    Appliances
    • Included: Dishwasher, Refrigerator
    Features
    • Flooring: Tile
    • Has fireplace: Yes
    Interior area
    • Total interior livable area: 3,001 sqft

    Property

    Features
    • Exterior features: Other, Brick
    Lot
    • Size: 0.34 Acres
    Details
    • Parcel number: 272N29165100A000790
    • Zoning: RES SINGLE

    Construction

    Type & style
    • Home type: SingleFamily
    Materials
    • Wood
    • Foundation: Masonry
    • Roof: Shake / Shingle
    Condition
    • Year built: 2015

    Community & neighborhood

    Location
    • Region: Pace

    HOA & financial

    HOA
    • Has HOA: Yes
    • HOA fee: $20 monthly

    Other

    Other facts
    • DINING TYPE: BREAKFAST BAR
    • FLOORS: BAMBOO
    • LOT LOCATION: PAVED ROAD, CENTRAL ACCESS
    • WATER/SEWER: PUBLIC SEWER, PUBLIC WATER, SEWER LIFT STATION
    • ENERGY: CEILING FANS, DOUBLE PANE, INSULATED CEILINGS, INSULATED WALLS
    • ZONING: RES SINGLE
    • INTERIOR: LAUNDRY INSIDE, ALL BLINDS, CEILING FANS, ADD'L STORAGE, HIGH CEILINGS, CROWN MOLDING, BASEBOARDS, BUILT-IN BOOKCASES, RECESSED LIGHTING, WETBAR
    • KITCHEN FEATURES: GAS STOVE/OVEN, PANTRY, DISPOSAL, ISLAND, GRANITE COUNTERTOPS
    • DESIGN: 1.5 STORY
    • Room 7: Bedrm: Addtnl
    • Room 4: Bedrm: Master
    • ROOF: ARCHITECTURAL SHINGLE
    • EXTERIOR: PRIVACY FENCE, SPRINKLER, HURRICANE PROTECTION DEVI, GUTTERS
    • MASTER BEDROOM: CEILING FAN, SPLIT
    • MISC EQUIPMENT: SECURITY ALARM, GARAGE OPENER
    • Room 6: Bedrm: Addtnl
    • Room 5: Bath: Master
    • SIDING: STONE, HARDEEPLANK
    • MASTER BATH: GARDEN TUB, SEPARATE SHOWER, TILE, DOUBLE VANITY, DRESS AREA, 2+ CLOSETS, SOLID SURFACE COUNTERTOPS, WATER CLOSET
    • Room 1: Kitchen
    • Room 8: Bath: Full
    • Room 9: Bedrm: Addtnl
    • Room 3: Living Room
    • Room 10: Bath: Full
    • FOUNDATION: SLAB
    • WEBSITE SYNDICATION: ALL
    • Parcel #: 27-2N-29-1651-00A00-0790

    Price history

    DateEventPrice
    9/28/2018Sold$365,000$122/sqft
    Source: PAR #540551 Report a problem
    8/15/2018Listed for sale$365,000+1734.2%$122/sqft
    Source: Coldwell Banker Residential Real Estate #540551 Report a problem
    5/4/2011Listing removed$19,900$7/sqft
    Source: United, Realtors #385357 Report a problem
    4/20/2011Listed for sale$19,900+20.6%$7/sqft
    Source: United, Realtors #385357 Report a problem
    3/4/2011Sold$16,500-58.6%$5/sqft
    Source: Public Record Report a problem
    8/12/2005Sold$39,900$13/sqft
    Source: Public Record Report a problem

    Public tax history

    YearProperty taxesTax assessment
    2024$3,346 +5.7%$289,774 +3%
    2023$3,165 +2.5%$281,334 +3%
    2022$3,087 +1.1%$273,140 +3%
    2021$3,054 +0.5%$265,184 +1.4%
    2020$3,040 -14.7%$261,523 +0.6%
    2019$3,563 $260,067 +15.7%
    2018$3,563 +47.6%$224,842 +2.1%
    2017$2,414 $220,217 +2.1%
    2016$2,414 +0.3%$215,688 +1248%
    2015$2,405 +976.9%$16,000
    2014$223 $16,000 -51.9%
    2013-- $33,250 +25%
    2012-- $26,600 -20%
    2011-- $33,250 -12.5%
    2010-- $38,000
    2009-- $38,000 -11.1%
    2008-- $42,750
    2007-- --
    2006-- --
    2005-- --
    2004-- --
    2003-- --
    2002-- --
    2001-- --
    2000-- --

    Find assessor info on the county website

    Neighborhood: 32571

    Nearby schools

    GreatSchools rating
    Schools provided by the listing agent
    • Elementary: DIXON
    • Middle: SIMS
    • High: PACE

    Source: The MLS. This data may not be complete. We recommend contacting the local school district to confirm school assignments for this home.

    Get pre-qualified for a loan
    At Zillow Home Loans, we can pre-qualify you in as little as 5 minutes with no impact to your credit score.

    An equal housing lender. NMLS #10287.

    Sell for more on Zillow
    Get a Zillow Showcase℠ listing at no additional cost and you could sell for .
    $526,400
    2% more
    +$10,528
    With Zillow Showcase(estimated)
    $536,928