Skip main navigation
Closed
  • $525,000

    4175 Countryside Dr, Eagan, MN 55123

    3beds
    2,672sqft
    Single Family
    Built in 1989
    0.28 Acres Lot
    $534,300 Zestimate®
    $196/sqft
    $3,169 Estimated rent

    Home value

    $534,300

    $497,000 - $577,000

    $3,169/mo

    Zestimate® history
    Loading
    Loading...

    Owner options

    List your home for rent

    $3,169/mo

    Rent Zestimate®

    Find your next renter with Zillow Rental Manager. Plus, with online applications, you can quickly screen prospective tenants – for free.

    Learn more

    $3,169/mo

    Rent Zestimate®

    Refinance and save

    $3,231/mo

    Est. payment

    Refinancing to a lower rate could help reduce your monthly payments and save thousands over the life of the loan.

    See today's rates

    $3,231/mo

    Est. payment

    Explore your selling options

    Work with a Zillow partner agent

    Leverage their expertise and Zillow's premium Showcase listings to get your home seen by more buyers.

    Get started

    List with your own agent

    Get your home in front of millions of buyers by listing it on Zillow.

    Learn how to do it

    Sell it yourself

    Take full control of how buyers see your home on Zillow by listing For Sale by Owner (FSBO).

    List your home

    What's special

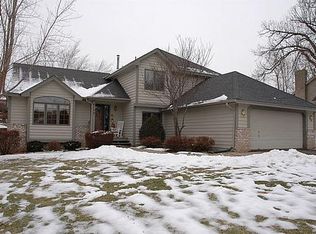
    Welcome to your dream home! This stunning two-story is perfectly situated on a large, flat lot in the highly sought-after Pinewood Elementary/Dakota Hills/Rosemount-Apple Valley- Eagan school district. Gorgeous open great room, featuring a beautifully remodeled cherry cabinet kitchen with breakfast bar, stainless steel appliances and Cambria countertops. Newly refinished hardwood floors, fresh interior paint, and new carpeting in entire home. The main floor mudroom offers practical nooks for organization, and the sun-filled formal living and dining rooms provide ample space for your family. Step out of the patio doors to expansive fenced backyard, complete with a deck, patio/pergola, and a shed - great for hosting summer barbecues. Three bedrooms on upper level, including a generous primary suite with a private tiled 3/4 bath. Lower-level den could easily be transformed into a 4th bedroom, features a Murphy bed and walk-in closet. Thoughtful touches such as wood-burning fireplace with brick surround in the great room, custom shelving units, stylish light fixtures, heated tile floors in the basement 3/4 bath, Shiplap wood wall in rec room, playset and gardens in backyard. Three-car heated, attached garage for all your toys, one block to Captain Dodd Park, Lebanon Hills Park nearby.

    Zillow last checked:

    Listing updated:

    Listed by:

    Al Theisen 612-616-0198,

    Coldwell Banker Realty,

    Taya A Rotering 952-844-6000

    Bought with:

    Paul V Tharp

    Coldwell Banker Realty - Lakes

    Source: NorthstarMLS as distributed by MLS GRID,MLS#: 6632584MLS Logo

    Facts & features

    Interior

    Bedrooms & bathrooms
    • Bedrooms: 3
    • Bathrooms: 4
    • Full bathrooms: 1
    • 3/4 bathrooms: 2
    • 1/2 bathrooms: 1
    Bedroom
    • Level: Upper
    • Area: 195 Square Feet
    • Dimensions: 15x13
    Bedroom 2
    • Level: Upper
    • Area: 143 Square Feet
    • Dimensions: 13x11
    Bedroom 3
    • Level: Upper
    • Area: 110 Square Feet
    • Dimensions: 11x10
    Other
    • Level: Lower
    • Area: 312 Square Feet
    • Dimensions: 26x12
    Deck
    • Level: Main
    • Area: 240 Square Feet
    • Dimensions: 20x12
    Den
    • Level: Lower
    • Area: 165 Square Feet
    • Dimensions: 15x11
    Dining room
    • Level: Main
    • Area: 144 Square Feet
    • Dimensions: 12x12
    Family room
    • Level: Main
    • Area: 195 Square Feet
    • Dimensions: 15x13
    Informal dining room
    • Level: Main
    • Area: 96 Square Feet
    • Dimensions: 12x8
    Kitchen
    • Level: Main
    • Area: 143 Square Feet
    • Dimensions: 13x11
    Living room
    • Level: Main
    • Area: 192 Square Feet
    • Dimensions: 16x12
    Mud room
    • Level: Main
    • Area: 96 Square Feet
    • Dimensions: 12x8
    Patio
    • Level: Main
    • Area: 132 Square Feet
    • Dimensions: 12x11
    Recreation room
    • Level: Lower
    • Area: 165 Square Feet
    • Dimensions: 15x11
    Heating
    • Forced Air
    Cooling
    • Central Air
    Appliances
    • Included: Dishwasher, Disposal, Freezer, Microwave, Range, Refrigerator, Stainless Steel Appliance(s), Washer, Water Softener Rented
    • Laundry: In Basement
    Features
    • Basement: Finished,Full
    • Number of fireplaces: 1
    • Fireplace features: Circulating, Family Room, Wood Burning
    Interior area
    • Total structure area: 2,672
    • Total interior livable area: 2,672 sqft
    • Finished area above ground: 1,772
    • Finished area below ground: 900

    Property

    Parking
    • Total spaces: 3
    • Parking features: Attached, Garage Door Opener
    • Attached garage spaces: 3
    • Has uncovered spaces: Yes
    Accessibility
    • Accessibility features: None
    Features
    • Levels: Two
    • Stories: 2
    • Patio & porch: Deck, Patio
    • Fencing: Chain Link,Full
    Lot
    • Size: 0.28 Acres
    • Dimensions: 149 x 38 x 85 x 145 x 14
    • Features: Tree Coverage - Medium
    Details
    • Additional structures: Storage Shed
    • Foundation area: 1094
    • Parcel number: 101827502030
    • Zoning description: Residential-Single Family

    Construction

    Type & style
    • Home type: SingleFamily
    • Property subtype: Single Family
    Materials
    • Roof: Age Over 8 Years,Asphalt
    Condition
    • New construction: No
    • Year built: 1989

    Utilities & green energy

    • Gas: Natural Gas
    • Sewer: City Sewer/Connected
    • Water: City Water/Connected

    Community & neighborhood

    Location
    • Region: Eagan
    • Subdivision: Country Hollow

    HOA & financial

    HOA
    • Has HOA: No

    Other

    Other facts
    • Road surface type: Paved

    Price history

    DateEventPrice
    3/5/2025Sold$525,000+5%$196/sqft
    Source: NorthstarMLS as distributed by MLS GRID #6632584 Report a problem
    2/4/2025Pending sale$499,900$187/sqft
    Source: NorthstarMLS as distributed by MLS GRID #6632584 Report a problem
    2/3/2025Listing removed$499,900$187/sqft
    Source: NorthstarMLS as distributed by MLS GRID #6632584 Report a problem
    1/30/2025Listed for sale$499,900+37%$187/sqft
    Source: NorthstarMLS as distributed by MLS GRID #6632584 Report a problem
    6/10/2019Sold$365,000-1.4%$137/sqft
    Source: NorthstarMLS as distributed by MLS GRID #5145325 Report a problem
    4/12/2019Listed for sale$370,000$138/sqft
    Source: Edina Realty, Inc., a Berkshire Hathaway affiliate #5145325 Report a problem
    4/12/2019Pending sale$370,000$138/sqft
    Source: Edina Realty, Inc., a Berkshire Hathaway affiliate #5145325 Report a problem
    4/5/2019Price change$370,000-1.3%$138/sqft
    Source: Edina Realty, Inc., a Berkshire Hathaway affiliate #5145325 Report a problem
    3/23/2019Price change$375,000-2.6%$140/sqft
    Source: Edina Realty, Inc., a Berkshire Hathaway affiliate #5145325 Report a problem
    3/20/2019Listed for sale$385,000+28.9%$144/sqft
    Source: Edina Realty, Inc., a Berkshire Hathaway affiliate #5145325 Report a problem
    6/2/2003Sold$298,600$112/sqft
    Source: Public Record Report a problem

    Public tax history

    YearProperty taxesTax assessment
    2024$4,458 +4%$411,000 +3.8%
    2023$4,288 +9.4%$396,000 +3.6%
    2022$3,918 +4.2%$382,400 +12.7%
    2021$3,760 +5.7%$339,300 +10.8%
    2020$3,558 -1.8%$306,219 -2%
    2019$3,624 $312,400 +1%
    2018$3,624 +6.6%$309,300 +12.5%
    2017$3,398 +10.1%$275,000 +3.2%
    2016$3,087 -6%$266,400 +5.4%
    2015$3,285 -0.8%$252,700 -5%
    2014$3,312 -3.2%$266,107 +14.4%
    2013$3,423 +10.4%$232,535
    2012$3,102 +4.1%--
    2011$2,978 +2.7%--
    2010$2,901 +2.8%--
    2009$2,820 -1.2%--
    2008$2,854 -0.8%--
    2007$2,876 -0.7%--
    2006$2,896 +22.3%--
    2004$2,367 +2.9%--
    2003$2,300 +6.4%--
    2002$2,161 -13%--
    2001$2,486 --

    Find assessor info on the county website

    Neighborhood: 55123

    Nearby schools

    GreatSchools rating
    Get a cash offer in 3 minutes
    Find out how much your home could sell for in as little as 3 minutes with a no-obligation cash offer.
    Estimated market value
    $534,300
    Get a cash offer in 3 minutes
    Find out how much your home could sell for in as little as 3 minutes with a no-obligation cash offer.
    Estimated market value
    $534,300