Modern Mediterranean Masterpiece: centrally located where Pleasure Point meets Capitola. Designed for comfort both inside and out, this home stands out as exceptional. You'll be drawn to the home's spacious elegance and natural flow from the moment you open the front door. All features have been carefully selected, and the architectural details and the design's synergy are unparalleled. The chef's kitchen is a delight to work in, and the dining room flows seamlessly into the living room and out to the backyard oasis. This backyard is an entertainer's delight and offers a peaceful, resort-style retreat for anyone who wants to rest and rejuvenate. The mature koi and turtle pond is bound to bring you joy every day during feeding time, and the in-ground hot tub is a gorgeous water feature that is incorporated into the landscaping adjacent to the pond. Palm Trees sway in the ocean breeze, and the outdoor kitchen overlooks the stunning mature landscaping, which includes blooming flowers, ferns, veggies, and more. Pull into your driveway and two-car garage at the rear of the house and welcome your guests from the front door on Court Drive. A phenomenal home embraced by gorgeous gardens.
For sale
Price cut: $200K (7/15)
$3,950,000
4175 Court Dr, Santa Cruz, CA 95062
3beds
2,823sqft
Single Family Residence, Residential
Built in 2003
8,407 Square Feet Lot
$3,784,100 Zestimate®
$1,399/sqft
$-- HOA
What's special
- 29 days |
- 1,297 |
- 42 |
Zillow last checked:
Listing updated:
Listed by:
Dave Dawson 01491117 831-901-2856,
Bailey Properties 831-426-4100,
Dorene Dawson 02140632 831-901-2857,
Bailey Properties
Source: MLSListings Inc,MLS#: ML82047413
Loading...
Facts & features
Interior
Bedrooms & bathrooms
- Bedrooms: 3
- Bathrooms: 3
- Full bathrooms: 3
Rooms
- Room types: Laundry, Media Room, Office, Utility Room
Bedroom
- Features: PrimarySuiteRetreat, WalkinCloset, BedroomonGroundFloor2plus
Bathroom
- Features: PrimaryStallShowers, FullonGroundFloor, PrimaryOversizedTub
Dining room
- Features: DiningArea
Family room
- Features: SeparateFamilyRoom
Kitchen
- Features: Countertop_Granite, ExhaustFan, Island, IslandwithSink
Heating
- Fireplace(s), Forced Air
Cooling
- None
Appliances
- Included: Gas Cooktop, Dishwasher, Exhaust Fan, Disposal, Microwave, Built In Oven, Double Oven, Refrigerator, Trash Compactor, Wine Refrigerator, Washer/Dryer, Warming Drawer
- Laundry: Gas Dryer Hookup, Inside
Features
- High Ceilings, One Or More Skylights, Video Audio System, Walk-In Closet(s)
- Flooring: Carpet, Tile, Travertine
- Number of fireplaces: 1
- Fireplace features: Insert, Living Room
Interior area
- Total structure area: 2,823
- Total interior livable area: 2,823 sqft
Video & virtual tour
Property
Parking
- Total spaces: 2
- Parking features: Attached, Off Street
- Attached garage spaces: 2
Features
- Stories: 2
- Exterior features: Back Yard, Fenced
- Spa features: Other
- Fencing: Perimeter,Back Yard,Front Yard
Lot
- Size: 8,407 Square Feet
Details
- Parcel number: 03316127000
- Zoning: R-1-5
- Special conditions: Standard
Construction
Type & style
- Home type: SingleFamily
- Architectural style: Custom,Mediterranean,Spanish
- Property subtype: Single Family Residence, Residential
Materials
- Foundation: Concrete Perimeter
- Roof: Tile
Condition
- New construction: No
- Year built: 2003
Utilities & green energy
- Gas: PublicUtilities
- Sewer: Public Sewer
- Water: Public
- Utilities for property: Public Utilities, Water Public
Community & HOA
Location
- Region: Santa Cruz
Financial & listing details
- Price per square foot: $1,399/sqft
- Tax assessed value: $998,781
- Annual tax amount: $12,984
- Date on market: 6/19/2026
- Listing agreement: ExclusiveRightToSell
Estimated market value
$3,784,100
$3.59M - $3.97M
$6,661/mo
Price history
| Date | Event | Price |
|---|---|---|
| 7/15/2026 | Price change | $3,950,000-4.8%$1,399/sqft |
Source:  MLSListings Inc #ML82047413 Report a problem MLSListings Inc #ML82047413 Report a problem | ||
| 6/19/2026 | Listed for sale | $4,150,000+950.6%$1,470/sqft |
Source: MLSListings Inc #ML82047413 Report a problem | ||
| 9/1/1998 | Sold | $395,000$140/sqft |
Source: Public Record Report a problem | ||
Public tax history
| Year | Property taxes | Tax assessment |
|---|---|---|
| 2025 | $12,984 +7.4% | $998,781 +2% |
| 2024 | $12,091 +2.3% | $979,196 +2% |
| 2023 | $11,816 +1.2% | $959,997 +2% |
| 2022 | $11,676 +3.5% | $941,174 +2% |
| 2021 | $11,286 +1.1% | $922,719 +1% |
| 2020 | $11,167 +2.4% | $913,258 +2% |
| 2019 | $10,905 +1.6% | $895,351 +2% |
| 2018 | $10,729 +1.4% | $877,795 +2% |
| 2017 | $10,582 +5.7% | $860,583 +2% |
| 2016 | $10,007 +2.4% | $843,709 +1.5% |
| 2015 | $9,776 +1.9% | $831,036 +2% |
| 2014 | $9,596 | $814,757 +2.5% |
| 2012 | -- | $795,171 +2% |
| 2011 | -- | $779,580 +0.8% |
| 2010 | -- | $773,754 -0.2% |
| 2009 | -- | $775,592 +2% |
| 2008 | -- | $760,385 +2% |
| 2007 | -- | $745,475 +2% |
| 2006 | -- | $730,857 +2% |
| 2005 | -- | $716,526 +21.4% |
| 2004 | -- | $590,226 +20.5% |
| 2003 | -- | $489,669 +16.8% |
| 2002 | -- | $419,177 +2% |
| 2001 | -- | $410,958 +2% |
| 2000 | -- | $402,900 |
Find assessor info on the county website
Monthly payment
Est. payment
Payment breakdown
Explore the cost of this home by adjusting the details. Changes won't be saved.Climate risks
Neighborhood: 95062
Nearby schools
GreatSchools rating
- 6/10Soquel Elementary SchoolGrades: K-5Distance: 1.6 mi
- 7/10New Brighton Middle SchoolGrades: 6-8Distance: 1.4 mi
Schools provided by the listing agent
- District: SoquelUnionElementary
Source: MLSListings Inc. This data may not be complete. We recommend contacting the local school district to confirm school assignments for this home.
- $3,338,8004 bd3 ba2.9k sqft4179 Court Dr, Santa Cruz, CA 95062Off Market
- $2,270,0003 bd2 ba1.8k sqft4155 Court Dr, Santa Cruz, CA 95062Off Market
- $--1 bd1 ba700 sqft747 41st Ave APT B, Santa Cruz, CA 95062Off Market
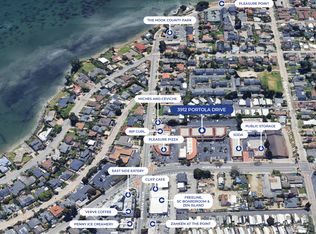
- $--1 bd1 ba733 sqft747 41st Ave APT A, Santa Cruz, CA 95062Off Market

- $2,721,0003 bd2 ba1.9k sqft4180 Court Dr, Santa Cruz, CA 95062Off Market
- $2,972,2003 bd2 ba2k sqft4150 Court Dr, Santa Cruz, CA 95062Off Market
- $--1 bd1 ba625 sqft723 41st Ave #723, Santa Cruz, CA 95062Off Market
- $1,316,3001 bd1 ba-- sqft723 41st Ave, Santa Cruz, CA 95062Off Market
A local agent can set up tours, give advice and negotiate with sellers.
Similar homes
- $5,200,0004 bd4 ba3.1k sqft3020 Pleasure Point Dr, Santa Cruz, CA 95062For Sale
 MLS ID #ML82048305, Strock Team. MLSListings Inc
 - $2,995,0003 bd4 ba3.1k sqft21 Kite Hill Rd, Santa Cruz, CA 95060For Sale
 MLS ID #ML82054469, Greg Lukina. MLSListings Inc
 - $3,188,0004 bd4 ba3.3k sqft100 Mentel Ave, Santa Cruz, CA 95062For Sale
 MLS ID #ML82044708, Beata Willison. MLSListings Inc
 - $4,200,0003 bd3 ba3.3k sqft255 Aptos Ridge Cir, Watsonville, CA 95076For Sale
 MLS ID #ML82052692, Paul Bailey. MLSListings Inc
 - $2,750,0004 bd3 ba2.3k sqft335 13th Ave, Santa Cruz, CA 95062For SaleMLS ID #ML82045491, Dave Dawson. MLSListings Inc
- $5,650,0003 bd3 ba2.8k sqft2974 E Cliff Dr, Santa Cruz, CA 95062For SaleMLS ID #ML82041622, Megan Lyng. MLSListings Inc
- $2,998,0003 bd3 ba1.9k sqft3430 Loma Alta Ln, Santa Cruz, CA 95065For SaleMLS ID #ML82050906, Randall Brown. MLSListings Inc
- $2,295,0003 bd2 ba1.4k sqft462 Hampstead Way, Santa Cruz, CA 95062For SaleMLS ID #ML82052701, Strock Team. MLSListings Inc
- $3,388,8883 bd3 ba3k sqft900 E Bel Mar Dr, Watsonville, CA 95076For SaleMLS ID #ML82052885, Tene Shake. MLSListings Inc
- $2,400,0003 bd2 ba2.5k sqft126 Frederick St, Santa Cruz, CA 95062For SaleMLS ID #41128483, Jayson Madani. Bay East AOR
- $3,995,0003 bd2 ba1.8k sqft1500 Wharf Rd APT 22, Capitola, CA 95010For SaleMLS ID #ML82041044, Paul Bailey. MLSListings Inc
- $4,588,0004 bd4 ba2.5k sqft116 Monterey St, Santa Cruz, CA 95060For SaleMLS ID #ML82047237, Craig Springbett. MLSListings Inc
- $2,600,0004 bd3 ba2.3k sqft31 S Circle Dr, Santa Cruz, CA 95060For SaleMLS ID #ML82052231, Maureen Kendall. MLSListings Inc
- $1,998,0004 bd4 ba2.2k sqft3527 Deanes Ln, Capitola, CA 95010For SaleMLS ID #ML82052813, Erick Fernandez. MLSListings Inc
- $3,898,0003 bd3 ba2.6k sqft15333 Kennedy Rd, Los Gatos, CA 95032For SaleMLS ID #ML82053747, David Lillo. MLSListings Inc
- $2,995,0003 bd3 ba3.6k sqft310 Hidden Valley Rdg, Soquel, CA 95073For SaleMLS ID #ML82052027, Sugaree Sands. MLSListings Inc
- $2,845,0004 bd3 ba2.8k sqft350 Highland Ave, Santa Cruz, CA 95060For SaleMLS ID #ML82039785, Laura Lynn. MLSListings Inc
- $3,995,0004 bd5 ba3.5k sqft405 Heather Point Ln, Watsonville, CA 95076For SaleMLS ID #ML82048671, Jessyka Sommers. MLSListings Inc
- $3,450,0004 bd4 ba3.7k sqft380 Mockingbird Ridge Rd, Watsonville, CA 95076For SaleMLS ID #ML82023551, Trisha Christensen. MLSListings Inc
- $2,799,0002 bd3 ba1.6k sqft116 Mott Ave, Santa Cruz, CA 95062For SaleMLS ID #ML82041007, Linda Bailey. MLSListings Inc
Local buyer's agents are ready to help
