This meticulously maintained home is ready for you to move right in and start making memories. As you step through the inviting foyer, adorned with new tiled floors and elegant wainscoting, you'll immediately feel a sense of warmth and style. The foyer conveniently leads directly into the attached epoxy-coated garage, a perfect blend of accessibility and sophistication. The sun-drenched living room is a true highlight, featuring gleaming hardwood floors, an abundance of recessed lighting, and a striking wall of windows that fill the space with natural light. Enjoy seamless flow as you transition into the eat-in kitchen, equipped with additional pantry cabinets (added in '25), custom wood shelving, and a brand new kitchen (installed in '25) boasting state-of-the-art WIFI appliances, quartz countertops, soft-close cabinetry, and tasteful undermount lighting. Step outside from the kitchen onto your charming side deck-ideal for summer grilling! Retreat to the primary suite, which offers a spacious walk-in closet and a luxurious new full bath (completed in '25) featuring stylish tiled flooring and a stunning walk-in shower. Two additional bedrooms, each adorned with beautiful hardwood floors, share another well-appointed full bath with a tiled tub, providing ample living space on the main level. The English basement adds even more versatility to the home, showcasing a family room complete with an electric fireplace-perfect for those chilly nights. The ship-lapped wall enhances the aesthetic, complemented by extra shelving for your decorative touches. Entertain effortlessly in the additional wet bar/kitchen area, complete with a full refrigerator and cabinetry. This lower level also accommodates a fourth bedroom with an organized closet, a dedicated laundry room with workout space, and a concrete crawl for extra storage. Step outside to discover a fully fenced yard, a convenient shed, and a generous patio featuring a beautiful pergola and ambient lights-perfect for hosting unforgettable evenings with friends and family. This exceptional home has undergone numerous upgrades, including new gutters ('23), a front door ('24), driveway resealing ('25), and a back door off the kitchen ('25). Additional features include a newer dryer ('22) and a backup sump pump ('21). Close to top ranked schools and plenty of parks!
Closed
$585,000
4175 Hudson Dr, Hoffman Estates, IL 60192
4beds
2,300sqft
Single Family Residence
Built in 1969
0.26 Acres Lot
$624,200 Zestimate®
$254/sqft
$3,568 Estimated rent
Home value
$624,200
$556,000 - $699,000
$3,568/mo
Zestimate® history
Owner options
List your home for rent
$3,568/mo
Rent Zestimate®
Find your next renter with Zillow Rental Manager. Plus, with online applications, you can quickly screen prospective tenants – for free.
$3,568/mo
Rent Zestimate®
Refinance and save
$4,163/mo
Est. payment
Refinancing to a lower rate could help reduce your monthly payments and save thousands over the life of the loan.
$4,163/mo
Est. payment
Explore your selling options
Work with a Zillow partner agent
Leverage their expertise and Zillow's premium Showcase listings to get your home seen by more buyers.
Get startedList with your own agent
Get your home in front of millions of buyers by listing it on Zillow.
Learn how to do itSell it yourself
Take full control of how buyers see your home on Zillow by listing For Sale by Owner (FSBO).
List your homeWhat's special
Electric fireplaceFully fenced yardFamily roomGenerous patioAmbient lightsEnglish basementAdditional pantry cabinets
Zillow last checked:
Listing updated:
Listed by:
Amy Diamond 847-797-0200,
@properties Christie's International Real Estate
Bought with:
Tiffany Riehle
Keller Williams Inspire - Geneva
Source: MRED as distributed by MLS GRID,MLS#: 12345900
Facts & features
Interior
Bedrooms & bathrooms
- Bedrooms: 4
- Bathrooms: 3
- Full bathrooms: 3
Rooms
- Room types: Foyer, Exercise Room, Kitchen
Primary bedroom
- Features: Flooring (Hardwood), Window Treatments (Blinds), Bathroom (Full)
- Level: Main
- Area: 195 Square Feet
- Dimensions: 15X13
Bedroom 2
- Features: Flooring (Hardwood), Window Treatments (Blinds)
- Level: Main
- Area: 144 Square Feet
- Dimensions: 12X12
Bedroom 3
- Features: Flooring (Hardwood), Window Treatments (Blinds)
- Level: Main
- Area: 120 Square Feet
- Dimensions: 12X10
Bedroom 4
- Features: Flooring (Ceramic Tile), Window Treatments (Curtains/Drapes)
- Level: Basement
- Area: 143 Square Feet
- Dimensions: 13X11
Dining room
- Features: Flooring (Hardwood)
- Level: Main
- Area: 120 Square Feet
- Dimensions: 12X10
Exercise room
- Level: Basement
- Area: 130 Square Feet
- Dimensions: 13X10
Family room
- Features: Flooring (Ceramic Tile)
- Level: Basement
- Area: 504 Square Feet
- Dimensions: 24X21
Foyer
- Features: Flooring (Ceramic Tile)
- Level: Main
- Area: 130 Square Feet
- Dimensions: 13X10
Kitchen
- Features: Kitchen (Eating Area-Table Space), Flooring (Ceramic Tile)
- Level: Main
- Area: 168 Square Feet
- Dimensions: 14X12
Kitchen 2nd
- Features: Flooring (Ceramic Tile)
- Level: Basement
- Area: 70 Square Feet
- Dimensions: 10X7
Laundry
- Level: Basement
- Area: 98 Square Feet
- Dimensions: 14X7
Living room
- Features: Flooring (Hardwood)
- Level: Main
- Area: 270 Square Feet
- Dimensions: 18X15
Heating
- Natural Gas, Forced Air
Cooling
- Central Air
Appliances
- Included: Range, Microwave, Dishwasher, Refrigerator, Washer, Dryer, Disposal, Humidifier
- Laundry: In Unit
Features
- Built-in Features, Walk-In Closet(s)
- Flooring: Hardwood
- Basement: Finished,Daylight
- Number of fireplaces: 1
- Fireplace features: Electric, Family Room
Interior area
- Total structure area: 2,940
- Total interior livable area: 2,300 sqft
Property
Parking
- Total spaces: 2.5
- Parking features: Asphalt, Garage Door Opener, On Site, Garage Owned, Attached, Garage
- Attached garage spaces: 2.5
- Has uncovered spaces: Yes
Accessibility
- Accessibility features: No Disability Access
Features
- Patio & porch: Patio
- Fencing: Fenced
Lot
- Size: 0.26 Acres
- Dimensions: 119 X 100.57 X 100.32 X 108.85
Details
- Additional structures: Pergola, Shed(s)
- Parcel number: 02194210130000
- Special conditions: None
- Other equipment: Sump Pump, Backup Sump Pump;, Radon Mitigation System
Construction
Type & style
- Home type: SingleFamily
- Property subtype: Single Family Residence
Materials
- Vinyl Siding, Brick
- Foundation: Concrete Perimeter
- Roof: Asphalt
Condition
- New construction: No
- Year built: 1969
Utilities & green energy
- Sewer: Public Sewer
- Water: Lake Michigan, Public
Community & HOA
Community
- Features: Park, Curbs, Sidewalks, Street Lights, Street Paved
- Subdivision: Winston Knolls
HOA
- Services included: None
Location
- Region: Hoffman Estates
Financial & listing details
- Price per square foot: $254/sqft
- Tax assessed value: $370,000
- Annual tax amount: $10,326
- Date on market: 5/1/2025
- Listing terms: Conventional
- Ownership: Fee Simple
Price history
| Date | Event | Price |
|---|---|---|
| 6/4/2025 | Sold | $585,000+3.5%$254/sqft |
Source:  MRED as distributed by MLS GRID #12345900 Report a problem MRED as distributed by MLS GRID #12345900 Report a problem | ||
| 5/28/2025 | Pending sale | $565,000$246/sqft |
Source: MRED as distributed by MLS GRID #12345900 Report a problem | ||
| 5/5/2025 | Contingent | $565,000$246/sqft |
Source: MRED as distributed by MLS GRID #12345900 Report a problem | ||
| 5/1/2025 | Listed for sale | $565,000+59.2%$246/sqft |
Source: MRED as distributed by MLS GRID #12345900 Report a problem | ||
| 11/13/2020 | Sold | $355,000-1.4%$154/sqft |
Source: MRED as distributed by MLS GRID #10828397 Report a problem | ||
| 10/1/2020 | Pending sale | $359,900$156/sqft |
Source: Berkshire Hathaway HomeServices Starck Real Estate #10828397 Report a problem | ||
| 9/7/2020 | Price change | $359,900-5.3%$156/sqft |
Source: Berkshire Hathaway HomeServices Starck Real Estate #10828397 Report a problem | ||
| 8/30/2020 | Price change | $379,900-2.6%$165/sqft |
Source: Berkshire Hathaway HomeServices Starck Real Estate #10828397 Report a problem | ||
| 8/24/2020 | Price change | $389,900-2.3%$170/sqft |
Source: Berkshire Hathaway HomeServices Starck Real Estate #10828397 Report a problem | ||
| 8/10/2020 | Listed for sale | $399,000$173/sqft |
Source: Berkshire Hathaway HomeServices Starck Real Estate #10828397 Report a problem | ||
Public tax history
| Year | Property taxes | Tax assessment |
|---|---|---|
| 2024 | $10,895 +5.5% | $37,000 |
| 2023 | $10,327 +3.8% | $37,000 |
| 2022 | $9,950 +5.2% | $37,000 +31% |
| 2021 | $9,457 +27.4% | $28,242 |
| 2020 | $7,420 +1% | $28,242 -9.8% |
| 2019 | $7,347 -2.8% | $31,311 +4.2% |
| 2018 | $7,563 +1.4% | $30,054 |
| 2017 | $7,455 +0.2% | $30,054 |
| 2016 | $7,437 +15.5% | $30,054 +19.2% |
| 2015 | $6,438 +1.5% | $25,212 |
| 2014 | $6,345 -5.5% | $25,212 |
| 2013 | $6,712 -8.2% | $25,212 -15% |
| 2012 | $7,308 +3.2% | $29,654 |
| 2011 | $7,083 +17.7% | $29,654 |
| 2010 | $6,016 +15.9% | $29,654 -11.7% |
| 2009 | $5,189 -4.8% | $33,581 -5% |
| 2008 | $5,451 +14.6% | $35,349 |
| 2007 | $4,755 -0.7% | $35,349 +28.6% |
| 2006 | $4,787 +6.2% | $27,492 |
| 2005 | $4,506 +4.5% | $27,492 |
| 2004 | $4,311 -1.3% | $27,492 +26.1% |
| 2003 | $4,367 +3.2% | $21,800 |
| 2002 | $4,230 +11.7% | $21,800 |
| 2001 | $3,787 +1.6% | $21,800 +16.1% |
| 2000 | $3,727 +0% | $18,782 |
| 1999 | $3,727 | $18,782 |
Find assessor info on the county website
Neighborhood: Winston Knolls
Nearby homes
- $390,0003 bd2 ba1.5k sqft4165 Hudson Dr, Hoffman Estates, IL 60192Sold
- $25,6673 bd2 ba1.5k sqft4165 Hudson Dr, Hoffman Estates, IL 60192Off Market

- $507,9004 bd3 ba1.4k sqft4190 Mason Dr, Hoffman Estates, IL 60192Off Market
- $538,0004 bd3 ba2.2k sqft4170 Mason Dr, Hoffman Estates, IL 60192Off Market
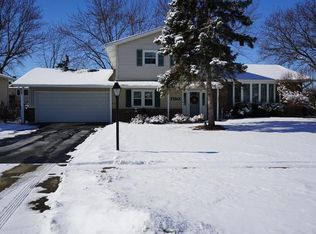
- $492,6004 bd2 ba1.2k sqft935 W Firestone Dr, Hoffman Estates, IL 60192Off Market
- $444,4003 bd3 ba1.3k sqft4155 Hudson Dr, Hoffman Estates, IL 60192Off Market
- $535,3004 bd2 ba1.9k sqft910 W Firestone Dr, Hoffman Estates, IL 60192Off Market
- $484,0004 bd4 ba1.4k sqft4150 Mason Dr, Hoffman Estates, IL 60192Off Market
Nearby schools
GreatSchools rating
- 8/10Frank C Whiteley Elementary SchoolGrades: K-5Distance: 0.2 mi
- 8/10Thomas Jefferson Middle SchoolGrades: 6-8Distance: 0.5 mi
- 10/10Wm Fremd High SchoolGrades: 9-12Distance: 1.9 mi
Schools provided by the listing agent
- Elementary: Frank C Whiteley Elementary Scho
- Middle: Thomas Jefferson Middle School
- High: Wm Fremd High School
- District: 15
Source: MRED as distributed by MLS GRID. This data may not be complete. We recommend contacting the local school district to confirm school assignments for this home.
Get a cash offer in 3 minutes
Find out how much your home could sell for in as little as 3 minutes with a no-obligation cash offer.
Estimated market value
$624,200
Get a cash offer in 3 minutes
Find out how much your home could sell for in as little as 3 minutes with a no-obligation cash offer.
Estimated market value
$624,200
- Illinois
- Cook County
- Hoffman Estates
- 60192
- Winston Knolls
- 4175 Hudson Dr
Nearby cities
Nearby neighborhoods
Nearby zip codes
Other Hoffman Estates Topics
