This 4 bedroom 2.5 bathroom home, built in 2021, is nestled in the Jackson Estates neighborhood in Hermantown. Upon entering the home you will immediately notice the open concept floor plan with 9 foot ceilings and natural light glistening throughout the entire main level. There is a powder room right as you enter the home and a large storage closet. The sizable family room is complete with a gas fireplace, the perfect place to cozy up with a warm cup of coffee. The living room opens into the dining room and kitchen area. You will immediately notice the beautiful black cabinets, induction cooktop, convection microwave and large island space. A butler pantry is tucked behind the kitchen offering additional counter space, the refrigerator/freezer and a storage area, truly a hosting dream. The main level is home to a bedroom that could also be used as a den/office area, also a large mud room located right off the attached 2 car heated garage. The mud room is complete with a large closet and cabinetry. Welcoming you to the upstairs, you will notice the second family room with tremendous amounts of natural light. The sizable master bedroom is complete with a bathroom which boasts a soaking tub, large shower, sizable vanity and walk in closet. The upper level also hosts two additional bedrooms and a full bathroom with tile flooring. The upper level is home to a stunning laundry room complete with a sink, cabinetry and ample counter space. This home has LP SmartSide siding, central air, in floor heat for the main level & garage, and a new asphalt driveway.
Sold for $690,000
$690,000
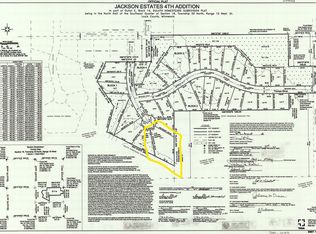
4175 Jefferson Drive, Hermantown, MN 55811
4beds
3,078sqft
Single Family Residence
Built in 2021
0.72 Acres Lot
$780,900 Zestimate®
$224/sqft
$4,141 Estimated rent
Home value
$780,900
$742,000 - $820,000
$4,141/mo
Zestimate® history
Owner options
List your home for rent
$4,141/mo
Rent Zestimate®
Find your next renter with Zillow Rental Manager. Plus, with online applications, you can quickly screen prospective tenants – for free.
$4,141/mo
Rent Zestimate®
Refinance and save
$4,388/mo
Est. payment
Refinancing to a lower rate could help reduce your monthly payments and save thousands over the life of the loan.
$4,388/mo
Est. payment
Explore your selling options
Work with a Zillow partner agent
Leverage their expertise and Zillow's premium Showcase listings to get your home seen by more buyers.
Get startedList with your own agent
Get your home in front of millions of buyers by listing it on Zillow.
Learn how to do itSell it yourself
Take full control of how buyers see your home on Zillow by listing For Sale by Owner (FSBO).
List your homeWhat's special
Gas fireplaceLarge island spaceButler pantryStorage areaOpen concept floor planNatural lightLarge storage closet
Zillow last checked:
Listing updated:
Listed by:
Michael Messina 218-349-6455,
Messina & Associates Real Estate
Bought with:
Michael Messina, MN 40454489 | WI 90370-94
Messina & Associates Real Estate
Source: Lake Superior Area Realtors as distributed by MLS GRID,MLS#: 6111467
Facts & features
Interior
Bedrooms & bathrooms
- Bedrooms: 4
- Bathrooms: 3
- Full bathrooms: 2
- 1/2 bathrooms: 1
Primary bedroom
- Description: Master Bath- 11x12 Master Closet- 7x12
- Level: Upper
- Area: 210 Square Feet
- Dimensions: 15 x 14
Bedroom
- Level: Upper
- Area: 156 Square Feet
- Dimensions: 13 x 12
Bedroom
- Description: Could be used as a den/office.
- Level: Main
- Area: 108 Square Feet
- Dimensions: 9 x 12
Bedroom
- Level: Upper
- Area: 156 Square Feet
- Dimensions: 12 x 13
Bathroom
- Level: Upper
- Area: 224 Square Feet
- Dimensions: 16 x 14
Dining room
- Level: Main
- Area: 112 Square Feet
- Dimensions: 14 x 8
Family room
- Level: Upper
- Area: 304 Square Feet
- Dimensions: 16 x 19
Foyer
- Level: Main
- Area: 135 Square Feet
- Dimensions: 9 x 15
Kitchen
- Level: Main
- Area: 255 Square Feet
- Dimensions: 15 x 17
Laundry
- Level: Upper
- Area: 82.5 Square Feet
- Dimensions: 7.5 x 11
Living room
- Level: Main
- Area: 312 Square Feet
- Dimensions: 16 x 19.5
Mud room
- Level: Main
- Area: 104 Square Feet
- Dimensions: 8 x 13
Heating
- Boiler, Fireplace(s), Forced Air, In Floor Heat, Natural Gas
Cooling
- Central Air
Features
- Has basement: Yes
- Number of fireplaces: 1
- Fireplace features: Gas
Interior area
- Total interior livable area: 3,078 sqft
- Finished area above ground: 3,078
- Finished area below ground: 0
Property
Parking
- Total spaces: 2
- Parking features: Attached
- Attached garage spaces: 2
Lot
- Size: 0.72 Acres
Details
- Parcel number: 395019300040
- Other equipment: Air to Air Exchange
Construction
Type & style
- Home type: SingleFamily
- Architectural style: Traditional
- Property subtype: Single Family Residence
Materials
- Fiber Board, Frame/Wood
Condition
- Previously Owned
- Year built: 2021
Utilities & green energy
- Electric: Minnesota Power
- Sewer: Public Sewer
- Water: Public
Community & HOA
HOA
- Has HOA: No
Location
- Region: Hermantown
Financial & listing details
- Price per square foot: $224/sqft
- Tax assessed value: $640,500
- Annual tax amount: $5,607
- Date on market: 11/15/2023
- Cumulative days on market: 5 days
Price history
| Date | Event | Price |
|---|---|---|
| 12/29/2023 | Sold | $690,000-1.3%$224/sqft |
Source:  Lake Superior Area Realtors as distributed by MLS GRID #6111467 Report a problem Lake Superior Area Realtors as distributed by MLS GRID #6111467 Report a problem | ||
| 11/28/2023 | Pending sale | $699,000$227/sqft |
Source: Lake Superior Area Realtors as distributed by MLS GRID #6111467 Report a problem | ||
| 11/20/2023 | Contingent | $699,000$227/sqft |
Source: Lake Superior Area Realtors as distributed by MLS GRID #6111467 Report a problem | ||
| 11/15/2023 | Listed for sale | $699,000+832%$227/sqft |
Source: Lake Superior Area Realtors as distributed by MLS GRID #6111467 Report a problem | ||
| 12/23/2020 | Sold | $75,000$24/sqft |
Source: Public Record Report a problem | ||
Public tax history
| Year | Property taxes | Tax assessment |
|---|---|---|
| 2024 | $8,634 +53.3% | $640,500 +6% |
| 2023 | $5,632 +434.3% | $604,100 +56.4% |
| 2022 | $1,054 +51% | $386,300 +456.6% |
| 2021 | $698 | $69,400 +4.7% |
| 2020 | $698 | $66,300 |
| 2019 | $698 +263.5% | $66,300 +19.7% |
| 2018 | $192 -42.5% | $55,400 |
| 2017 | $334 +74% | $55,400 +2030.8% |
| 2016 | $192 | $2,600 |
Find assessor info on the county website
Neighborhood: 55811
Nearby homes
- $761,1004 bd2 ba1.7k sqft4171 Jefferson Dr, Hermantown, MN 55811Off Market
- $--1.231 Acres4710 Jefferson Dr, Hermantown, MN 55811Off Market
- $718,1004 bd2 ba1.7k sqft4165 Jefferson Dr, Hermantown, MN 55811Off Market
- $842,3003 bd2 ba2.8k sqft4181 Jefferson Dr, Hermantown, MN 55811Off Market
- $645,0003 bd1 ba2k sqft5370 Truman Dr, Hermantown, MN 55811Off Market
- $676,8003 bd2 ba1.9k sqft4174 Jefferson Dr, Hermantown, MN 55811Off Market
- $676,7004 bd2 ba1.7k sqft4185 Jefferson Dr, Hermantown, MN 55811Off Market
- $711,3004 bd3 ba2.1k sqft4170 Jefferson Dr, Hermantown, MN 55811Off Market
Nearby schools
GreatSchools rating
- 8/10Hermantown Elementary SchoolGrades: K-4Distance: 0.7 mi
- 8/10Hermantown Middle SchoolGrades: 5-8Distance: 0.9 mi
- 10/10Hermantown Senior High SchoolGrades: 9-12Distance: 0.9 mi


Get pre-qualified for a loan
At Zillow Home Loans, we can pre-qualify you in as little as 5 minutes with no impact to your credit score.An equal housing lender. NMLS #10287.
Sell for more on Zillow
Get a Zillow Showcase℠ listing at no additional cost and you could sell for .
$780,900
2% more
+$15,618
With Zillow Showcase(estimated)
$796,518
- Minnesota
- Saint Louis County
- Hermantown
- 55811
- 4175 Jefferson Drive
Nearby cities
Nearby zip codes
Other Hermantown Topics
