Skip main navigation
Sold for $459,000
  • $459,000

    4175 Kayak Ct, Colorado Springs, CO 80918

    4beds
    2,071sqft
    Single Family Residence
    Built in 1993
    8,712 Square Feet Lot
    $477,500 Zestimate®
    $222/sqft
    $2,506 Estimated rent

    Home value

    $477,500

    $454,000 - $501,000

    $2,506/mo

    Zestimate® history
    Loading
    Loading...

    Owner options

    List your home for rent

    $2,506/mo

    Rent Zestimate®

    Find your next renter with Zillow Rental Manager. Plus, with online applications, you can quickly screen prospective tenants – for free.

    Learn more

    $2,506/mo

    Rent Zestimate®

    Refinance and save

    $2,647/mo

    Est. payment

    Refinancing to a lower rate could help reduce your monthly payments and save thousands over the life of the loan.

    See today's rates

    $2,647/mo

    Est. payment

    Explore your selling options

    Work with a Zillow partner agent

    Leverage their expertise and Zillow's premium Showcase listings to get your home seen by more buyers.

    Get started

    List with your own agent

    Get your home in front of millions of buyers by listing it on Zillow.

    Learn how to do it

    Sell it yourself

    Take full control of how buyers see your home on Zillow by listing For Sale by Owner (FSBO).

    List your home

    What's special

    Mature treesClose proximity to shoppingNew exterior paintTimeless appealModern convenienceSpacious laundry roomPrimary bathroom
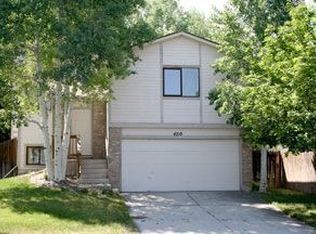
    Immaculate 4-bedroom, 3-bathroom home situated on a quiet cul-de-sac in the sought-after North-East part of town with no HOA. The property features a spacious backyard with mature trees, including two fruit trees, offering a serene retreat. Enjoy comfort throughout the seasons with central air conditioning. The interior boasts enduring hardwood floors and impressive vaulted ceilings in the living room, creating an inviting atmosphere. A second living space provides versatility and warmth, equipped with a pellet stove fireplace insert for efficient winter heating. The primary bathroom has been tastefully updated, showcasing a modern and generously sized shower. With three bedrooms on the upper level and a fourth in the basement, the layout provides flexibility and privacy. A bonus room with walk-out access to the backyard adds an extra dimension to the living space. The basement level includes a well-appointed updated bathroom and a spacious laundry room with a sink, ensuring functionality. Conveniently located within walking distance of the local grade school, and in close proximity to shopping and Cottonwood Park. Recent upgrades include new exterior paint with a warranty, flooring, doors, and windows. This thoughtfully improved home offers a blend of modern convenience and timeless appeal, presenting an ideal opportunity for comfortable and functional living.

    Zillow last checked:

    Listing updated:

    Listed by:

    Tonya-marie Towles 719-299-1769,

    Keller Williams Premier Realty,

    Mikaelle Towns 559-307-5800

    Bought with:

    Kristen Norton ABR MRP

    Exp Realty LLC

    Source: elevateMLS,MLS#: 4983473MLS Logo

    Facts & features

    Interior

    Bedrooms & bathrooms
    • Bedrooms: 4
    • Bathrooms: 3
    • Full bathrooms: 1
    • 3/4 bathrooms: 2
    Basement
    • Area: 476
    Heating
    • Forced Air, Natural Gas
    Cooling
    • Ceiling Fan(s), Central Air
    Appliances
    • Included: 220v in Kitchen, Dishwasher, Disposal, Dryer, Exhaust Fan, Refrigerator, Self Cleaning Oven, Washer
    • Laundry: In Basement, Electric Hook-up
    Features
    • 9Ft + Ceilings, Skylight (s), Vaulted Ceiling(s)
    • Flooring: Carpet, Ceramic Tile, Vinyl/Linoleum, Wood
    • Basement: Partial,Partially Finished
    • Number of fireplaces: 1
    • Fireplace features: One
    Interior area
    • Total structure area: 2,071
    • Total interior livable area: 2,071 sqft
    • Finished area above ground: 1,595
    • Finished area below ground: 476

    Property

    Parking
    • Total spaces: 2
    • Parking features: Attached, Concrete Driveway
    • Attached garage spaces: 2
    Features
    • Levels: Two
    • Stories: 2
    • Patio & porch: Wood Deck
    • Fencing: Back Yard
    Lot
    • Size: 8,712 Square Feet
    • Features: Cul-De-Sac
    Details
    • Parcel number: 6314214025

    Construction

    Type & style
    • Home type: SingleFamily
    • Property subtype: Single Family Residence
    Materials
    • Brick, Masonite
    • Roof: Composite Shingle
    Condition
    • Existing Home
    • New construction: No
    • Year built: 1993

    Utilities & green energy

    • Water: Municipal
    • Utilities for property: Natural Gas Connected, Phone Available

    Community & HOA

    Location
    • Region: Colorado Springs

    Financial & listing details

    • Price per square foot: $222/sqft
    • Tax assessed value: $503,317
    • Annual tax amount: $1,414
    • Date on market: 3/29/2024
    • Listing terms: Cash,Conventional,FHA,VA Loan

    Price history

    DateEventPrice
    3/28/2024Sold$459,000+4.3%$222/sqft
    Source: elevateMLS #4983473 Report a problem
    2/29/2024Listed for sale$440,000+79.6%$212/sqft
    Source: elevateMLS #4983473 Report a problem
    5/3/2016Sold$245,000$118/sqft
    Source: Public Record Report a problem
    3/27/2016Pending sale$245,000$118/sqft
    Source: Action Team Realty #1651510 Report a problem
    3/16/2016Price change$245,000-2%$118/sqft
    Source: Action Team Realty #1651510 Report a problem
    3/9/2016Listed for sale$249,900+28.2%$121/sqft
    Source: Action Team Realty #1651510 Report a problem
    6/29/2010Sold$195,000+2.7%$94/sqft
    Source: Public Record Report a problem
    5/23/2010Listed for sale$189,900-9.6%$92/sqft
    Source: RE/MAX Properties, Inc. #693647 Report a problem
    4/3/2008Sold$210,000+8.8%$101/sqft
    Source: Public Record Report a problem
    6/18/2004Sold$193,000+23.3%$93/sqft
    Source: Public Record Report a problem
    2/4/2000Sold$156,500$76/sqft
    Source: Public Record Report a problem

    Public tax history

    YearProperty taxesTax assessment
    2024$1,630 +15.3%$33,720
    2023$1,414 -7.5%$33,720 +42.8%
    2022$1,530 $23,610 -2.8%
    2021-- $24,300 +14.4%
    2020$1,525 +0.5%$21,240
    2019$1,517 +20.7%$21,240 +24.1%
    2018$1,257 -5%$17,120
    2017$1,324 +5.3%$17,120 +4.5%
    2016$1,257 +24%$16,380
    2015$1,014 +4.3%$16,380 +8%
    2014$972 $15,160
    2013-- --
    2012-- $15,160
    2011$1,120 $15,160 -6%
    2010-- $16,130
    2009-- $16,130 +3%
    2008-- $15,660
    2006-- $15,660 +22.3%
    2004-- $12,800
    2003$993 +1.5%$12,800 -11.3%
    2002$978 +0.7%$14,430 +7.3%
    2001$972 $13,450
    Find assessor info on the county website

    Neighborhood: Northeast Colorado Springs

    Nearby schools

    GreatSchools rating
    Schools provided by the listing agent
    • Elementary: Martinez
    • High: Doherty
    • District: Colorado Springs 11

    Source: elevateMLS. This data may not be complete. We recommend contacting the local school district to confirm school assignments for this home.

    Get a cash offer in 3 minutes
    Find out how much your home could sell for in as little as 3 minutes with a no-obligation cash offer.
    Estimated market value
    $477,500
    Get a cash offer in 3 minutes
    Find out how much your home could sell for in as little as 3 minutes with a no-obligation cash offer.
    Estimated market value
    $477,500