$10,000 price reduction - MOTIVATED SELLERS! Welcome to this beautifully maintained 3bedroom, 2bath home - the Bristol floorplan, located in The Village at Craft Farms - a 55+ community - located on County Road 8/Coastal Gateway Blvd. Enjoy a low-maintenance lifestyle with amenities including a community pool, pickleball court, putting green, and lawn care (mowing & edging) included in your monthly HOA dues. Inside you’ll find a spacious open-concept layout that seamlessly connects the living, dining, and kitchen area. The kitchen boasts upgraded features including granite countertops, custom backsplash, pull-out cabinet shelving, and a nearly new high-end stove. The primary suite is a true retreat with an oversized closet offering direct access to the laundry room, an ensuite bath with dual vanities, granite counters, large shower, and private water closet. Throughout the home, enjoy stylish vinyl plank wood-look flooring, plantation shutters (on all windows except the office/bedroom), and upgraded lighting and ceiling fans. Step outside to a beautifully enhanced outdoor space featuring a custom deck with pergola, privacy fence, and roll-down sunshade on the covered back porch. Additional upgrades include a whole-house generator plug at the electric meter, a sprinkler system with a dedicated city irrigation meter, and gutters. Transferable Termite Bond with Arrow Exterminators is included at no cost. This home is the perfect blend of comfort, convenience, and community living—schedule your private tour today!
Sold for $370,000
$370,000
4175 Montague Dr, Gulf Shores, AL 36542
3beds
1,667sqft
Single Family Residence
Built in 2023
7,405 Square Feet Lot
$378,000 Zestimate®
$222/sqft
$2,412 Estimated rent
Home value
$378,000
$355,000 - $401,000
$2,412/mo
Zestimate® history
Owner options
List your home for rent
$2,412/mo
Rent Zestimate®
Find your next renter with Zillow Rental Manager. Plus, with online applications, you can quickly screen prospective tenants – for free.
$2,412/mo
Rent Zestimate®
Refinance and save
$4,521/mo
Est. payment
Refinancing to a lower rate could help reduce your monthly payments and save thousands over the life of the loan.
$4,521/mo
Est. payment
Explore your selling options
Work with a Zillow partner agent
Leverage their expertise and Zillow's premium Showcase listings to get your home seen by more buyers.
Get startedList with your own agent
Get your home in front of millions of buyers by listing it on Zillow.
Learn how to do itSell it yourself
Take full control of how buyers see your home on Zillow by listing For Sale by Owner (FSBO).
List your homeWhat's special
Roll-down sunshadePrimary suiteHigh-end stoveEnsuite bathSpacious open-concept layoutCustom deck with pergolaCommunity pool
Zillow last checked:
Listing updated:
Listed by:
Lagay Fenters 850-529-3093,
POINTE SOUTH
Bought with:
Devin Kramer
Farmstead Real Estate and Development
Source: PAR,MLS#: 665990
Facts & features
Interior
Bedrooms & bathrooms
- Bedrooms: 3
- Bathrooms: 2
- Full bathrooms: 2
Primary bedroom
- Level: First
- Area: 203.28
- Dimensions: 13.2 x 15.4
Bedroom
- Level: First
- Area: 131.44
- Dimensions: 12.4 x 10.6
Dining room
- Level: First
- Area: 100
- Dimensions: 10 x 10
Kitchen
- Level: First
- Area: 153.68
- Dimensions: 13.6 x 11.3
Living room
- Level: First
- Area: 273.6
- Dimensions: 17.1 x 16
Heating
- Central
Cooling
- Central Air, Ceiling Fan(s)
Appliances
- Included: Electric Water Heater, Built In Microwave, Dishwasher, Disposal, Refrigerator
- Laundry: Inside, W/D Hookups
Features
- Baseboards, Ceiling Fan(s), High Speed Internet
- Flooring: Simulated Wood
- Windows: Double Pane Windows, Blinds, Drapery Rods, Shutters
- Has basement: No
Interior area
- Total structure area: 1,667
- Total interior livable area: 1,667 sqft
Property
Parking
- Total spaces: 2
- Parking features: 2 Car Garage, Front Entrance, Garage Door Opener
- Garage spaces: 2
Features
- Levels: One
- Stories: 1
- Patio & porch: Covered, Covered Deck
- Exterior features: Rain Gutters
- Pool features: None, Community
- Fencing: Back Yard,Privacy
Lot
- Size: 7,405 Square Feet
- Features: Interior Lot, Sprinkler
Details
- Parcel number: 6108272001006.232
- Zoning description: Res Single
Construction
Type & style
- Home type: SingleFamily
- Architectural style: Cottage
- Property subtype: Single Family Residence
Materials
- Frame
- Foundation: Slab
- Roof: Shingle
Condition
- Resale
- New construction: No
- Year built: 2023
Utilities & green energy
- Electric: Copper Wiring, Circuit Breakers
- Sewer: Grinder Pump, Public Sewer
- Utilities for property: Cable Available, Underground Utilities
Green energy
- Energy efficient items: Insulation, Insulated Walls
Community & HOA
Community
- Features: Sidewalks, 55 and Older
- Security: Smoke Detector(s)
- Senior community: Yes
- Subdivision: The Village At Craft Farms
HOA
- Has HOA: Yes
- Services included: Association, Maintenance Grounds
- HOA fee: $2,400 annually
Location
- Region: Gulf Shores
Financial & listing details
- Price per square foot: $222/sqft
- Price range: $370K - $370K
- Date on market: 6/12/2025
- Cumulative days on market: 66 days
- Road surface type: Paved
Price history
| Date | Event | Price |
|---|---|---|
| 9/25/2025 | Sold | $370,000-7.5%$222/sqft |
Source:  PAR #665990 Report a problem PAR #665990 Report a problem | ||
| 8/17/2025 | Pending sale | $399,900$240/sqft |
Source:  Baldwin Realtors #380591 Report a problem Baldwin Realtors #380591 Report a problem | ||
| 8/17/2025 | Contingent | $399,900$240/sqft |
Source: PAR #665990 Report a problem | ||
| 7/25/2025 | Price change | $399,900-3.6%$240/sqft |
Source: PAR #665990 Report a problem | ||
| 7/2/2025 | Price change | $415,000-2.4%$249/sqft |
Source: PAR #665990 Report a problem | ||
| 6/12/2025 | Listed for sale | $425,000+22.9%$255/sqft |
Source: Baldwin Realtors #380591 Report a problem | ||
| 11/30/2023 | Sold | $345,826$207/sqft |
Source: PAR #637060 Report a problem | ||
| 10/11/2023 | Pending sale | $345,826$207/sqft |
Source:  DR Horton Report a problem DR Horton Report a problem | ||
| 8/25/2023 | Listed for sale | $345,826$207/sqft |
Source: Baldwin Realtors #350798 Report a problem | ||
Public tax history
Tax history is unavailable.
Neighborhood: 36542
Nearby homes
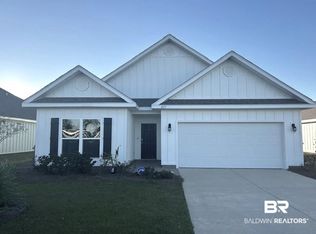
- $349,4133 bd2 ba1.6k sqft4171 Montague Dr, Gulf Shores, AL 36542Sold
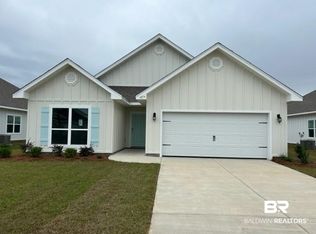
- $309,9003 bd2 ba1.5k sqft4179 Montague Dr, Gulf Shores, AL 36542Sold
- $329,8103 bd2 ba1.5k sqft4162 Montague Dr, Gulf Shores, AL 36542Sold

- $342,0263 bd2 ba1.6k sqft4167 Montague Dr, Gulf Shores, AL 36542Sold

- $385,0003 bd2 ba1.6k sqft4187 Montague Dr, Gulf Shores, AL 36542Sold
- $309,9003 bd2 ba1.5k sqft4135 Montague Dr, Gulf Shores, AL 36542Sold
- $368,0003 bd2 ba1.5k sqft4180 Montague Dr, Gulf Shores, AL 36542Sold
- $400,0003 bd2 ba1.6k sqft4163 Montague Dr, Gulf Shores, AL 36542Sold
Nearby schools
GreatSchools rating
- 9/10Gulf Shores Elementary SchoolGrades: PK-5Distance: 3.6 mi
- 10/10Gulf Shores Middle SchoolGrades: 6-8Distance: 3.6 mi
- 10/10Gulf Shores High SchoolGrades: 9-12Distance: 3.6 mi
Schools provided by the listing agent
- Elementary: Local School In County
- Middle: LOCAL SCHOOL IN COUNTY
- High: Local School In County
Source: PAR. This data may not be complete. We recommend contacting the local school district to confirm school assignments for this home.
Get a cash offer in 3 minutes
Find out how much your home could sell for in as little as 3 minutes with a no-obligation cash offer.
Estimated market value
$378,000
Get a cash offer in 3 minutes
Find out how much your home could sell for in as little as 3 minutes with a no-obligation cash offer.
Estimated market value
$378,000
- Alabama
- Baldwin County
- Gulf Shores
- 36542
- 4175 Montague Dr
Nearby cities
Nearby zip codes
Other Gulf Shores Topics
