Cozy gas fireplaceHot tubDirect beach accessLandscaped grounds
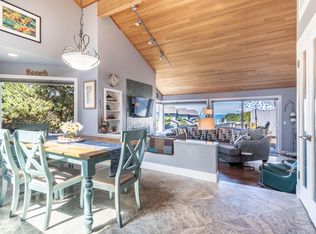
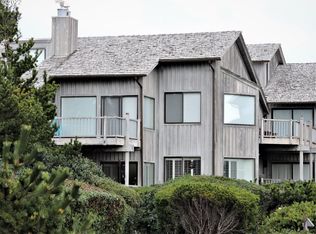
Enjoy stunning views of the Pacific Ocean from this main-level condo in the exclusive gated community of Searidge. Natural light fills the open-concept living, dining, and kitchen areas, featuring newly installed white oak floors and a cozy gas fireplace—perfect for relaxing or entertaining. The updated kitchen blends modern finishes with a clean coastal aesthetic, while the primary suite opens to a private courtyard for a serene retreat. A guest bedroom with a Murphy bed converts easily into an office or den. Renovated in 2022, the home includes a new electrical system, upgraded walk-in shower, new garage roof, freshly built front deck, and a 240V Level 2 electric car charger. Custom California Closets offer elegant, organized storage throughout. Resort-style Searidge amenities include a heated outdoor pool, hot tub, three resurfaced private pickleball courts, and direct beach access. Landscaped grounds and a quiet, no short-term rental policy ensure peace and privacy. Located in the heart of Depoe Bay, you're minutes from whale watching, boutique shops, fresh seafood dining, and Oregon Coast adventures. Don't miss this rare move-in-ready ocean-view retreat blending comfort, style, and coastal living.
263 days
|
268
|
18
|
Zillow last checked:
Listing updated:
Listed by:
Hannah Katz541-418-3101,
Coldwell Banker Professional Group - Lincoln City
Source: OCMLS,MLS#: LC-105135
Loading...
Facts & features
Interior
Bedrooms & bathrooms
Bedrooms: 2
Bathrooms: 2
Full bathrooms: 2
Heating
Forced Air, Natural Gas
Cooling
None
Appliances
Included: Dryer, Dishwasher, Exhaust Fan, Electric Oven, Electric Range, Ice Maker, Microwave, Refrigerator, Washer, Washer/Dryer Stacked, Water Heater
Laundry: Laundry Closet, Electric Dryer Hookup, Main Level, Washer Hookup
Features
Built In Shower Chair, Double Vanity, Open Floorplan, Storage, Hand-held Shower Head
Flooring: Tile, Wood
Windows: Blinds
Has basement: No
Number of fireplaces: 1
Fireplace features: Gas
Interior area
Total structure area: 1,287
Total interior livable area: 1,287 sqft
Finished area above ground: 1,287
Finished area below ground: 0
Property
Parking
Total spaces: 1
Parking features: Detached Garage, Garage Door Opener
Garage spaces: 1
Features
Levels: One
Stories: 1
Patio & porch: Deck
Exterior features: Entry Flat, Courtyard
Fencing: Wood
Has view: Yes
View description: Ocean
Has water view: Yes
Water view: Ocean
Lot
Features: Landscaped, Private
Details
Additional structures: None
Parcel number: 081128BA9000100
Zoning description: PD - Planned Development
Special conditions: Standard
Construction
Type & style
Home type: Condo
Architectural style: Other
Property subtype: Condominium
Materials
Cedar
Foundation: Concrete Perimeter
Roof: Composition
Condition
New construction: No
Year built: 1984
Utilities & green energy
Electric: 100 Amp Service, Circuit Breakers
Sewer: Public Sewer
Water: Public
Utilities for property: Electricity Connected, Natural Gas Connected, Water Available
Explore the cost of this home by adjusting the details. Changes won't be saved.
Principal & interest
$1,547
Mortgage insurance
$0
Property taxes
$170
Home insurance
$105
HOA fees
$0
Utilities
Not included
All calculations are estimates and provided by Zillow, Inc. for informational purposes only. Actual amounts may vary.
HOA fees may include property taxes on listings classified as Co-Ops. Contact the listing agent and/or owner for fee details.
Mortgage interest rates are dependent on a number of factors, including credit score, down payment, and repayment length. Interest rate data provided by Zillow Group Marketplace, Inc. as of 1/1/1970 from various mortgage lenders with which we have lead or other similar arrangements; the Estimated Payment is an average of those rates.
See how much you could borrow to make a competitive offer.