Ready to move in. 3-bedroom, 2-bathroom, and 2 car garage completely updated. 2025 upgrades include air conditioning system, high-profile toilets, attic wooden ladder, garage door, garage floor epoxy coated, 1 hp garbage disposal, lawn irrigation sprinkler box, kitchen and guest bathroom faucets, 2023 upgrades include: 3/4 of the driveway replaced, interior and exterior paint, all light fixtures, all fans with remote control, carpet replacement with engineered wood plank flooring in one bedroom. Roof was replaced in 2020. Open living and dining area. Eat in Kitchen with large counters connects to the laundry area with cabinets. Master suite with walk-in-closet, and bathroom with shower and two sinks. Additional bedrooms for guests, office or other purposes. Backyard with wire fence for pets to play safely. Beautifully landscaped yard. Well maintained subdivision at a short distance to golf course, shops, restaurants, medical facilities and the beautiful Nature Coast.
Listo para entrar a vivir. 3 dormitorios, 2 baños y garaje para dos autos completamente actualizada. Las actualizaciones del 2025 incluyen sistema de aire acondicionado, inodoros de alto perfil, escalera de madera en el atico, puerta de garaje, piso de garaje recubierto de epoxi, triturador de basura de 1 HP, control para rociadores de riego de césped, grifos de cocina y baño de visitas, Las actualizaciones de 2023 incluyen: 3/4 del camino de entrada al garaje reemplazado, pintura interior y exterior, todos los accesorios de iluminación, todos los ventiladores con control remoto, reemplazo de alfombras con pisos de tablones de madera de ingeniería en un dormitorio. El techo fue reemplazado en 2020. Sala de estar y comedor abiertos. Cocina con espacio para comedor pequeño con amplios mostradores conectandose al area de lavandería con gabinetes. Master suite con walk-in closet, y baño con ducha y dos lavabos. Dormitorios adicionales para invitados, oficina u otros fines. Patio trasero con cerca de alambre para que las mascotas jueguen de manera segura. Patio bellamente ajardinado. Subdivisión bien mantenida a poca distancia del campo de golf, tiendas, restaurantes, instalaciones médicas y la hermosa Costa Natural.
Sold for $256,000
Zillow last checked:
Listing updated:
Bought with:
James McCoy Jr, 3399610
EXP Realty LLC
Source: Realtors Association of Citrus County,MLS#: 846318 Originating MLS: Realtors Association of Citrus County
Originating MLS: Realtors Association of Citrus CountyPrice history
| Date | Event | Price |
|---|---|---|
| 9/15/2025 | Sold | $256,000-3.4%$179/sqft |
Source:  Realtors Association of Citrus County #846318 Report a problem Realtors Association of Citrus County #846318 Report a problem | ||
| 8/8/2025 | Pending sale | $265,000$185/sqft |
Source: Realtors Association of Citrus County #846318 Report a problem | ||
| 7/15/2025 | Listed for sale | $265,000-0.7%$185/sqft |
Source: Realtors Association of Citrus County #846318 Report a problem | ||
| 5/30/2025 | Listing removed | $1,850$1/sqft |
Source: Zillow Rentals Report a problem | ||
| 5/28/2025 | Listed for rent | $1,850-7.5%$1/sqft |
Source: Zillow Rentals Report a problem | ||
| 11/13/2024 | Listing removed | $267,000$187/sqft |
Source: Realtors Association of Citrus County #836434 Report a problem | ||
| 10/3/2024 | Price change | $267,000-1.1%$187/sqft |
Source: Realtors Association of Citrus County #836434 Report a problem | ||
| 8/11/2024 | Price change | $270,000-1.8%$189/sqft |
Source: Realtors Association of Citrus County #836434 Report a problem | ||
| 8/10/2024 | Listed for sale | $275,000+19%$192/sqft |
Source: Realtors Association of Citrus County #836434 Report a problem | ||
| 7/30/2024 | Listing removed | -- |
Source: Zillow Rentals Report a problem | ||
| 6/13/2024 | Listed for rent | $2,000$1/sqft |
Source: Zillow Rentals Report a problem | ||
| 2/17/2023 | Listing removed | -- |
Source: Zillow Rentals Report a problem | ||
| 12/13/2022 | Listed for rent | $2,000$1/sqft |
Source: Zillow Rentals Report a problem | ||
| 11/16/2022 | Sold | $231,000-7.6%$162/sqft |
Source: Realtors Association of Citrus County #816610 Report a problem | ||
| 10/28/2022 | Pending sale | $249,900$175/sqft |
Source: Realtors Association of Citrus County #816610 Report a problem | ||
| 10/17/2022 | Listed for sale | $249,900$175/sqft |
Source: Realtors Association of Citrus County #816610 Report a problem | ||
| 9/15/2022 | Pending sale | $249,900$175/sqft |
Source: Realtors Association of Citrus County #816610 Report a problem | ||
| 9/12/2022 | Listed for sale | $249,900+163.1%$175/sqft |
Source: Realtors Association of Citrus County #816610 Report a problem | ||
| 9/27/2002 | Sold | $95,000$66/sqft |
Source: Public Record Report a problem | ||
Nearby homes
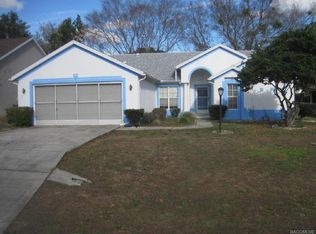
- $236,9003 bd2 ba1.4k sqft4185 N Stewart Way, Beverly Hills, FL 34465Off Market
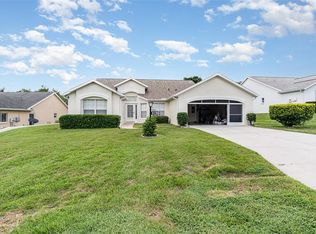
- $233,0003 bd2 ba1.7k sqft4165 N Stewart Way, Beverly Hills, FL 34465Sold

- $198,4002 bd2 ba1.2k sqft4198 N Mae West Way, Beverly Hills, FL 34465Off Market
- $220,0003 bd2 ba1.5k sqft4186 N Mae West Way, Beverly Hills, FL 34465Sold
Get a cash offer in 3 minutes
Find out how much your home could sell for in as little as 3 minutes with a no-obligation cash offer.
Estimated market value
$253,900
