Skip main navigation
Sold for $1,150,000
  • $1,150,000

    4175 NE 64th St, Altoona, IA 50009

    4beds
    2,464sqft
    Single Family Residence
    Built in 1963
    11.18 Acres Lot
    $1,150,600 Zestimate®
    $467/sqft
    $2,891 Estimated rent

    Home value

    $1,150,600

    $1.09M - $1.21M

    $2,891/mo

    Zestimate® history
    Loading
    Loading...

    Owner options

    List your home for rent

    $2,891/mo

    Rent Zestimate®

    Find your next renter with Zillow Rental Manager. Plus, with online applications, you can quickly screen prospective tenants – for free.

    Learn more

    $2,891/mo

    Rent Zestimate®

    Refinance and save

    $6,309/mo

    Est. payment

    Refinancing to a lower rate could help reduce your monthly payments and save thousands over the life of the loan.

    See today's rates

    $6,309/mo

    Est. payment

    Explore your selling options

    Work with a Zillow partner agent

    Leverage their expertise and Zillow's premium Showcase listings to get your home seen by more buyers.

    Get started

    List with your own agent

    Get your home in front of millions of buyers by listing it on Zillow.

    Learn how to do it

    Sell it yourself

    Take full control of how buyers see your home on Zillow by listing For Sale by Owner (FSBO).

    List your home

    What's special

    Wall of windowsManicured groundsFull kitchenAttached sunroomUpdated ranchMature treesRadiant heated floors
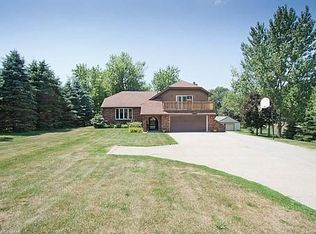
    This Executive Horse Property offers 18 stall barn w/60’x100’ indoor area, guest/ground keeper's home & unique 4,300+ sqft finish, 4 bed, 3 bath updated ranch all on over 11 acres w/newly sealed driveway, concrete RV pad w/electric all just outside city limits! HOME: main level includes warm & inviting eat-in kitchen, large formal dining room, vaulted great room w/wood burning fireplace & wall of windows w/incredible views of pasture, updated guest bath, flex room (bedroom or office), & updated primary suite w/walk-in closet, laundry & attached sunroom. Fresh exterior/interior paint, new carpet & lighting throughout, new downspouts & LeafGuard gutters. Lower level walkout is perfect for separate living w/radiant heated floors, 3rd & 4th bedroom, full bath, complete kitchen, family room w/fireplace & 3 seasons room & laundry. Attached garage is heated. GUEST HOUSE: Main level has full kitchen, living room w/sliders to deck overlooking pasture) & updated bathroom. Lower holds bedroom & extra toilet in attached garage. BARN: includes 18,000 sqft under roof, 30x40 shop, heated bathroom & office, tack room, wash/dry hookups, Hot/cold water wash bay, NEW center roof, outdoor riding area w/PVC fencing, NEW lean to, Nelson horse waterer. Pastures are beautifully enclosed w/4-rail white vinyl fencing. Enhancing the curb appeal. This is the best of both worlds of city amenities w/country setting of mature trees, perennials, manicured grounds. Simply Amazing!

    Zillow last checked:

    Listing updated:

    Listed by:

    Pennie Carroll (515)490-8025,

    Pennie Carroll & Associates

    Bought with:

    Jodie Hawley

    Iowa Realty Altoona

    Source: DMMLS,MLS#: 727929MLS LogoOriginating MLS: Des Moines Area Association of REALTORS

    Facts & features

    Interior

    Bedrooms & bathrooms
    • Bedrooms: 4
    • Bathrooms: 5
    • Full bathrooms: 2
    • 3/4 bathrooms: 1
    • 1/2 bathrooms: 2
    • Main level bedrooms: 2
    Heating
    • Propane
    Cooling
    • Central Air
    Appliances
    • Included: Dryer, Dishwasher, Microwave, Refrigerator, Stove, Washer
    • Laundry: Main Level, Upper Level
    Features
    • Separate/Formal Dining Room, Eat-in Kitchen, See Remarks, Cable TV, Window Treatments
    • Flooring: Carpet, Tile
    • Basement: Daylight,Finished,Walk-Out Access
    • Number of fireplaces: 2
    • Fireplace features: Gas Log, Fireplace Screen
    Interior area
    • Total structure area: 2,464
    • Total interior livable area: 2,464 sqft
    • Finished area below ground: 1,850

    Property

    Parking
    • Total spaces: 1
    • Parking features: Attached, Detached, Garage, One Car Garage, Two Car Garage
    • Attached garage spaces: 1
    Features
    • Stories: 1
    • Patio & porch: Covered, Deck, Open, Patio
    • Exterior features: Deck, Fence, Play Structure, Patio, Storage
    • Fencing: Vinyl,Partial
    Lot
    • Size: 11.18 Acres
    • Features: Irregular Lot
    Details
    • Additional structures: Storage
    • Parcel number: 17000437002000
    • Zoning: RES

    Construction

    Type & style
    • Home type: SingleFamily
    • Architectural style: Ranch,Traditional
    • Property subtype: Single Family Residence
    Materials
    • Brick, Frame
    • Foundation: Block
    • Roof: Asphalt,Shingle
    Condition
    • Year built: 1963

    Utilities & green energy

    • Sewer: Septic Tank
    • Water: Public

    Community & neighborhood

    Security
    • Security features: Smoke Detector(s)
    Location
    • Region: Altoona

    Other

    Other facts
    • Listing terms: Cash,Conventional,FHA,VA Loan
    • Road surface type: Concrete

    Price history

    DateEventPrice
    1/16/2026Sold$1,150,000-13.2%$467/sqft
    Source: DMMLS #727929 Report a problem
    11/24/2025Pending sale$1,325,000$538/sqft
    Source: DMMLS #727929 Report a problem
    10/30/2025Price change$1,325,000-10.2%$538/sqft
    Source: DMMLS #727929 Report a problem
    10/8/2025Listed for sale$1,475,000+60.3%$599/sqft
    Source: DMMLS #727929 Report a problem
    3/21/2022Sold$920,000-3.2%$373/sqft
    Source: DMMLS #645692 Report a problem
    2/14/2022Pending sale$950,000$386/sqft
    Source: DMMLS #645692 Report a problem
    2/14/2022Listed for sale$950,000$386/sqft
    Source: DMMLS #645692 Report a problem

    Public tax history

    YearProperty taxesTax assessment
    2025$13,368 +2%$1,006,500 +11.2%
    2024$13,110 -7%$905,200
    2023$14,094 +2.4%$905,200 +12%
    2022$13,758 +1.3%$807,900
    2021$13,580 +1.5%$807,900 +6.8%
    2020$13,382 +2.6%$756,200
    2019$13,048 -0.6%$756,200 +6.8%
    2018$13,122 $708,200
    2017$13,122 -1.4%$708,200 +9.9%
    2016$13,302 $644,600
    2015$13,302 +0.7%$644,600 +2.1%
    2014$13,216 $631,500
    2013-- $631,500 -0.6%
    2012-- $635,300
    2011-- $635,300 +13.1%
    2010-- $561,600
    2009-- $561,600 +2.9%
    2008-- $545,600
    2007-- $545,600 +0.9%
    2006-- $540,500
    2005-- $540,500 +9.3%
    2003-- $494,380 +1.2%
    2002-- $488,570
    2001-- $488,570

    Find assessor info on the county website

    Neighborhood: 50009

    Nearby schools

    GreatSchools rating
    Schools provided by the listing agent
    • District: Southeast Polk

    Source: DMMLS. This data may not be complete. We recommend contacting the local school district to confirm school assignments for this home.

    Get pre-qualified for a loan
    At Zillow Home Loans, we can pre-qualify you in as little as 5 minutes with no impact to your credit score.

    An equal housing lender. NMLS #10287.

    Sell for more on Zillow
    Get a Zillow Showcase℠ listing at no additional cost and you could sell for .
    $1,150,600
    2% more
    +$23,012
    With Zillow Showcase(estimated)
    $1,173,612