Stunning 4 Bed 4 Bath 4 Car Home in Thompson Crossings w/Low-maintenance Stucco Exterior!
This like-new home truly has it all. Featuring 4 bedrooms, 4 bathrooms, and a 4-car garage with epoxy flooring, it’s move-in ready and loaded with upgrades. Backing to open space, this home offers both privacy and mountain views while being centrally located to all of Northern Colorado.
Inside, you’ll love the open-concept kitchen (upgraded slow close kitchen cabinets) and family room, perfectly designed with neutral tones to complement any style. A cozy fireplace anchors the living space, and brand-new carpet has just been installed on the upper level and stairs. The upper level features a beautiful primary suite with a 5-piece bath and jetted tub, plus two additional bedrooms, a versatile loft area, and a convenient laundry room. The finished basement expands the living space with a large recreation room, bedroom, and full bath with tub/shower combo.
The outdoor living space is a showstopper. Step out onto the stamped concrete patio and walkway, complete with a built-in fireplace, trellis, and café lights—perfect for entertaining. The gazebo area includes an electrical hookup for added comfort and functionality. Enjoy stunning Colorado sunsets and mountain views from your backyard, or relax on the front porch in this beautiful, established neighborhood.
Other highlights include:
• Low-maintenance stucco exterior
• Low HOA fees and no metro tax – a huge advantage in Northern Colorado
• Blue Ribbon Gold home warranty for peace of mind
With its unbeatable location, gorgeous finishes, and incredible backyard setup, this Thompson Crossings home is hard to beat!
Sold for $590,000
$590,000
4175 Pennycress Drive, Johnstown, CO 80534
4beds
2,708sqft
Single Family Residence
Built in 2018
5,663 Square Feet Lot
$587,400 Zestimate®
$218/sqft
$3,129 Estimated rent
Home value
$587,400
$558,000 - $617,000
$3,129/mo
Zestimate® history
Owner options
List your home for rent
$3,129/mo
Rent Zestimate®
Find your next renter with Zillow Rental Manager. Plus, with online applications, you can quickly screen prospective tenants – for free.
$3,129/mo
Rent Zestimate®
Refinance and save
$4,129/mo
Est. payment
Refinancing to a lower rate could help reduce your monthly payments and save thousands over the life of the loan.
$4,129/mo
Est. payment
Explore your selling options
Work with a Zillow partner agent
Leverage their expertise and Zillow's premium Showcase listings to get your home seen by more buyers.
Get startedList with your own agent
Get your home in front of millions of buyers by listing it on Zillow.
Learn how to do itSell it yourself
Take full control of how buyers see your home on Zillow by listing For Sale by Owner (FSBO).
List your homeWhat's special
Cozy fireplaceBuilt-in fireplacePrivacy and mountain viewsFinished basementBeautiful primary suiteVersatile loft areaLarge recreation room
Zillow last checked:
Listing updated:
Listed by:
Michelle Link 303-903-3722 michdlink@gmail.com,
HomeSmart Realty
Bought with:
Thomas Scott Washburn, 100050377
Bison Real Estate Group
Source: REcolorado as distributed by MLS GRID,MLS#: 6831440
Facts & features
Interior
Bedrooms & bathrooms
- Bedrooms: 4
- Bathrooms: 4
- Full bathrooms: 3
- 1/4 bathrooms: 1
- Main level bathrooms: 1
Bedroom
- Level: Upper
- Area: 121 Square Feet
- Dimensions: 11 x 11
Bedroom
- Level: Upper
- Area: 121 Square Feet
- Dimensions: 11 x 11
Bedroom
- Level: Basement
- Area: 130 Square Feet
- Dimensions: 10 x 13
Bathroom
- Level: Upper
Bathroom
- Level: Main
Bathroom
- Level: Basement
- Dimensions: undefined x 7
Other
- Level: Upper
- Area: 210 Square Feet
- Dimensions: 14 x 15
Other
- Level: Upper
- Area: 120 Square Feet
- Dimensions: 12 x 10
Dining room
- Level: Main
- Area: 176 Square Feet
- Dimensions: 16 x 11
Great room
- Level: Main
- Area: 210 Square Feet
- Dimensions: 15 x 14
Kitchen
- Level: Main
- Area: 225 Square Feet
- Dimensions: 15 x 15
Laundry
- Level: Upper
- Area: 36 Square Feet
- Dimensions: 6 x 6
Living room
- Level: Basement
- Area: 420 Square Feet
- Dimensions: 30 x 14
Heating
- Forced Air, Natural Gas
Cooling
- Central Air
Appliances
- Included: Dishwasher, Dryer, Microwave, Oven, Range, Washer
- Laundry: In Unit
Features
- Ceiling Fan(s), Eat-in Kitchen, Kitchen Island, Open Floorplan, Pantry, Vaulted Ceiling(s), Walk-In Closet(s)
- Flooring: Carpet, Laminate, Tile, Wood
- Windows: Double Pane Windows, Window Coverings
- Basement: Bath/Stubbed,Finished,Full,Sump Pump
- Has fireplace: Yes
- Fireplace features: Gas Log
Interior area
- Total structure area: 2,708
- Total interior livable area: 2,708 sqft
- Finished area above ground: 1,882
- Finished area below ground: 639
Property
Parking
- Total spaces: 4
- Parking features: Garage - Attached
- Attached garage spaces: 4
Features
- Levels: Two
- Stories: 2
- Patio & porch: Patio
- Exterior features: Fire Pit
Lot
- Size: 5,663 Square Feet
- Features: Greenbelt, Open Space
Details
- Parcel number: R1660543
- Special conditions: Standard
Construction
Type & style
- Home type: SingleFamily
- Architectural style: Traditional
- Property subtype: Single Family Residence
Materials
- Frame, Stone, Stucco
- Roof: Composition
Condition
- Updated/Remodeled
- Year built: 2018
Utilities & green energy
- Sewer: Public Sewer
- Water: Public
- Utilities for property: Electricity Connected, Natural Gas Connected
Community & HOA
Community
- Security: Carbon Monoxide Detector(s), Smoke Detector(s)
- Subdivision: Thompson Crossing II
HOA
- Has HOA: Yes
- HOA fee: $650 annually
- HOA name: Thompson Crossing
- HOA phone: 970-506-0615
Location
- Region: Johnstown
Financial & listing details
- Price per square foot: $218/sqft
- Tax assessed value: $577,200
- Annual tax amount: $3,750
- Date on market: 8/20/2025
- Listing terms: Cash,Conventional,FHA,VA Loan
- Exclusions: Personal Property, Outside Pots, Flowers, And Bbq.
- Ownership: Agent Owner
- Electric utility on property: Yes
- Road surface type: Paved
Price history
| Date | Event | Price |
|---|---|---|
| 10/27/2025 | Sold | $590,000-0.8%$218/sqft |
Source:  REcolorado as distributed by MLS GRID #6831440 Report a problem REcolorado as distributed by MLS GRID #6831440 Report a problem | ||
| 10/3/2025 | Pending sale | $595,000$220/sqft |
Source: REcolorado as distributed by MLS GRID #6831440 Report a problem | ||
| 9/11/2025 | Price change | $595,000-0.8%$220/sqft |
Source: REcolorado as distributed by MLS GRID #6831440 Report a problem | ||
| 8/28/2025 | Price change | $600,000-3.1%$222/sqft |
Source: REcolorado as distributed by MLS GRID #6831440 Report a problem | ||
| 8/20/2025 | Listed for sale | $619,000+50.2%$229/sqft |
Source: REcolorado as distributed by MLS GRID #6831440 Report a problem | ||
| 9/16/2023 | Listing removed | -- |
Source: Zillow Rentals Report a problem | ||
| 9/14/2023 | Listed for rent | $3,195$1/sqft |
Source: Zillow Rentals Report a problem | ||
| 2/26/2019 | Sold | $412,000$152/sqft |
Source:  IRES as distributed by MLS GRID #865711 Report a problem IRES as distributed by MLS GRID #865711 Report a problem | ||
| 1/7/2019 | Price change | $412,000-0.2%$152/sqft |
Source: Stephen Balliet #865711 Report a problem | ||
| 12/10/2018 | Price change | $412,990-1.2%$153/sqft |
Source: Stephen Balliet #865711 Report a problem | ||
| 11/12/2018 | Price change | $417,990-4.4%$154/sqft |
Source: Stephen Balliet #865711 Report a problem | ||
| 10/29/2018 | Listed for sale | $437,100$161/sqft |
Source: Stephen Balliet #865711 Report a problem | ||
Public tax history
| Year | Property taxes | Tax assessment |
|---|---|---|
| 2025 | $3,893 +3.8% | $36,075 -8.1% |
| 2024 | $3,750 +18.5% | $39,275 -1% |
| 2023 | $3,164 -2.6% | $39,656 +28.8% |
| 2022 | $3,249 +4.2% | $30,782 -2.8% |
| 2021 | $3,118 +1.3% | $31,667 +4.2% |
| 2020 | $3,077 +291.6% | $30,388 -0.7% |
| 2019 | $786 | $30,600 +310.6% |
| 2018 | $786 | $7,453 +3.2% |
| 2017 | $786 | $7,221 |
Find assessor info on the county website
Neighborhood: 80534
Nearby homes
- $642,0005 bd4 ba3.3k sqft4169 Pennycress Dr, Johnstown, CO 80534Sold

- $610,2004 bd3 ba3k sqft4181 Pennycress Dr, Johnstown, CO 80534Off Market

- $655,0005 bd4 ba3.5k sqft4163 Pennycress Dr, Johnstown, CO 80534Sold
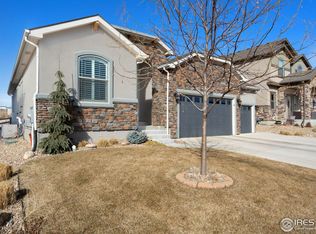
- $783,8006 bd4 ba4.4k sqft4385 Lemon Grass Dr, Johnstown, CO 80534Off Market
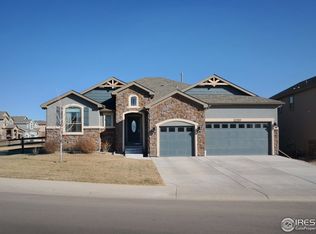
- $706,9006 bd4 ba3k sqft4157 Pennycress, Johnstown, CO 80534Off Market
- $633,7006 bd3 ba2.1k sqft4157 Pennycress Dr, Johnstown, CO 80534Off Market
- $821,5005 bd2 ba1.8k sqft4384 Golden Currant Ct, Johnstown, CO 80534Off Market
- $802,5005 bd3 ba3.7k sqft4378 Golden Currant Ct, Johnstown, CO 80534Off Market
Nearby schools
GreatSchools rating
- 5/10Riverview PK-8Grades: PK-8Distance: 1 mi
- 4/10Mountain View High SchoolGrades: 9-12Distance: 2.9 mi
Schools provided by the listing agent
- Elementary: Winona
- Middle: Conrad Ball
- High: Mountain View
- District: Thompson R2-J
Source: REcolorado as distributed by MLS GRID. This data may not be complete. We recommend contacting the local school district to confirm school assignments for this home.
Get a cash offer in 3 minutes
Find out how much your home could sell for in as little as 3 minutes with a no-obligation cash offer.
Estimated market value
$587,400
Get a cash offer in 3 minutes
Find out how much your home could sell for in as little as 3 minutes with a no-obligation cash offer.
Estimated market value
$587,400
- Colorado
- Larimer County
- Johnstown
- 80534
- 4175 Pennycress Drive
Nearby cities
Nearby zip codes
Other Johnstown Topics
