Skip main navigation
Sold for $157,495
  • $157,495

    4175 Rich Fork Rd, Charleston, WV 25312

    3beds
    1,520sqft
    Single Family Residence
    Built in 1953
    0.46 Acres Lot
    $157,500 Zestimate®
    $104/sqft
    $1,479 Estimated rent

    Home value

    $157,500

    $150,000 - $165,000

    $1,479/mo

    Zestimate® history
    Loading
    Loading...

    Owner options

    List your home for rent

    $1,479/mo

    Rent Zestimate®

    Find your next renter with Zillow Rental Manager. Plus, with online applications, you can quickly screen prospective tenants – for free.

    Learn more

    $1,479/mo

    Rent Zestimate®

    Refinance and save

    $767/mo

    Est. payment

    Refinancing to a lower rate could help reduce your monthly payments and save thousands over the life of the loan.

    See today's rates

    $767/mo

    Est. payment

    Explore your selling options

    Work with a Zillow partner agent

    Leverage their expertise and Zillow's premium Showcase listings to get your home seen by more buyers.

    Get started

    List with your own agent

    Get your home in front of millions of buyers by listing it on Zillow.

    Learn how to do it

    Sell it yourself

    Take full control of how buyers see your home on Zillow by listing For Sale by Owner (FSBO).

    List your home

    What's special

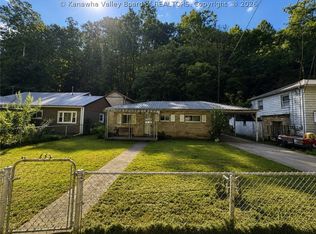
    Two-car detached garageFlat lotThree bedroomsAmple parking availableCovered front porch
    This ranch-style home sits on a flat lot and includes a two-car detached garage along with a covered front porch. Inside, the home features three bedrooms, one full bathroom, and a rec room that provides additional flexible living space. The layout offers room to spread out, with ample parking available. The property is move-in ready and offers an opportunity to add your own personal touches. Schedule a showing to see all this home has to offer! MUST SEE!

    Zillow last checked:

    Listing updated:

    Listed by:

    Janet Amores,

    Old Colony 304-344-2581,

    Erik Newman,

    Old Colony

    Bought with:

    Jessie Ware, 250303845

    Better Homes and Gardens Real Estate Central

    Source: KVBR,MLS#: 281852MLS LogoOriginating MLS: Kanawha Valley Board of REALTORS

    Facts & features

    Interior

    Bedrooms & bathrooms
    • Bedrooms: 3
    • Bathrooms: 1
    • Full bathrooms: 1
    Primary bedroom
    • Description: Primary Bedroom
    • Level: Main
    • Dimensions: 11.00X11.11
    Bedroom 2
    • Description: Bedroom 2
    • Level: Main
    • Dimensions: 11.05X10.09
    Bedroom 3
    • Description: Bedroom 3
    • Level: Main
    • Dimensions: 11.02X10.09
    Dining room
    • Description: Dining Room
    • Level: Main
    • Dimensions: 11.00X11.11
    Family room
    • Description: Family Room
    • Level: Main
    • Dimensions: 09.02X15.06
    Kitchen
    • Description: Kitchen
    • Level: Main
    • Dimensions: 12.08X11.00
    Living room
    • Description: Living Room
    • Level: Main
    • Dimensions: 17.11X11.00
    Heating
    • Forced Air, Gas
    Cooling
    • Central Air
    Features
    • Separate/Formal Dining Room
    • Flooring: Carpet, Vinyl
    • Windows: Insulated Windows
    • Basement: None
    • Has fireplace: No
    Interior area
    • Total interior livable area: 1,520 sqft

    Property

    Parking
    • Total spaces: 2
    • Parking features: Detached, Garage, Two Car Garage
    • Garage spaces: 2
    Features
    • Stories: 1
    • Patio & porch: Porch
    • Exterior features: Porch
    • On waterfront: Yes
    • Waterfront features: Creek, Stream
    Lot
    • Size: 0.46 Acres
    Details
    • Parcel number: 250025024800000000

    Construction

    Type & style
    • Home type: SingleFamily
    • Architectural style: One Story
    • Property subtype: Single Family Residence
    Materials
    • Drywall, Vinyl Siding
    • Roof: Metal
    Condition
    • Year built: 1953

    Utilities & green energy

    • Sewer: Public Sewer
    • Water: Public

    Community & HOA

    Community
    • Subdivision: Herman Lilly Adn
    HOA
    • Has HOA: No
    Location
    • Region: Charleston

    Financial & listing details

    • Price per square foot: $104/sqft
    • Tax assessed value: $73,200
    • Annual tax amount: $685
    • Date on market: 1/20/2026
    • Cumulative days on market: 232 days

    Price history

    DateEventPrice
    10/26/2026Sold$157,495-4.5%$104/sqft
    Source: KVBR #281852 Report a problem
    9/9/2026Pending sale$165,000$109/sqft
    Source: KVBR #281852 Report a problem
    7/20/2026Price change$165,000-1.2%$109/sqft
    Source: KVBR #281852 Report a problem
    7/14/2026Price change$167,000-1.8%$110/sqft
    Source: KVBR #281852 Report a problem
    6/19/2026Price change$170,000-2.9%$112/sqft
    Source: KVBR #281852 Report a problem
    6/1/2026Price change$175,000-5.4%$115/sqft
    Source: KVBR #281852 Report a problem
    5/18/2026Price change$185,000-7%$122/sqft
    Source: KVBR #281852 Report a problem
    4/14/2026Price change$199,000-7.4%$131/sqft
    Source: KVBR #281852 Report a problem
    1/20/2026Listed for sale$215,000+444.3%$141/sqft
    Source: KVBR #281852 Report a problem
    3/25/2002Sold$39,500+12.9%$26/sqft
    Source: Public Record Report a problem
    2/14/2000Sold$35,000+600%$23/sqft
    Source: Public Record Report a problem
    12/10/1999Sold$5,000$3/sqft
    Source: Public Record Report a problem

    Public tax history

    YearProperty taxesTax assessment
    2025$553 +81.3%$43,920 -0.7%
    2024$305 +10.4%$44,220 +5.4%
    2023$276 $41,940 +5.7%
    2022-- $39,660
    2021-- $39,660
    2020-- $39,660
    2019$248 -44.6%$39,660 -0.6%
    2018$447 +2.7%$39,900 +2.9%
    2017$435 -0.2%$38,760
    2016$436 $38,760
    2015$436 +1.6%$38,760 -0.3%
    2014$429 +13.1%$38,880 +8.5%
    2013$379 $35,820 +4.7%
    2012$379 +7.1%$34,200 +10%
    2011$354 +0.6%$31,080 +1%
    2010$352 -3.9%$30,780 -1.2%
    2009$367 +1.7%$31,140 +3%
    2008$360 +13.7%$30,240 +13%
    2007$317 -1.2%$26,760 +0.2%
    2006$321 +0.1%$26,700
    2005$320 $26,700 +6.2%
    2004-- $25,140
    2003-- $25,140
    2002-- $25,140 +31.8%
    2001-- $19,080
    Find assessor info on the county website

    Neighborhood: 25312

    Nearby schools

    GreatSchools rating
    Schools provided by the listing agent
    • Elementary: Flinn
    • Middle: Sissonville
    • High: Sissonville

    Source: KVBR. This data may not be complete. We recommend contacting the local school district to confirm school assignments for this home.

    Sell for more on Zillow
    Get a Zillow Showcase℠ listing at no additional cost and you could sell for .
    $157,500
    2% more
    +$3,150
    With Zillow Showcase(estimated)

    $160,650

    Sell for more on Zillow
    Get a Zillow Showcase℠ listing at no additional cost and you could sell for .
    $157,500
    2% more
    +$3,150
    With Zillow Showcase(estimated)

    $160,650