Skip main navigation
Sold for $560,000
  • $560,000

    4175 S Andes Street, Aurora, CO 80013

    3beds
    2,994sqft
    Single Family Residence
    Built in 1993
    6,403 Square Feet Lot
    $540,000 Zestimate®
    $187/sqft
    $2,905 Estimated rent

    Home value

    $540,000

    $502,000 - $578,000

    $2,905/mo

    Zestimate® history
    Loading
    Loading...

    Owner options

    List your home for rent

    $2,905/mo

    Rent Zestimate®

    Find your next renter with Zillow Rental Manager. Plus, with online applications, you can quickly screen prospective tenants – for free.

    Learn more

    $2,905/mo

    Rent Zestimate®

    Refinance and save

    $3,270/mo

    Est. payment

    Refinancing to a lower rate could help reduce your monthly payments and save thousands over the life of the loan.

    See today's rates

    $3,270/mo

    Est. payment

    Explore your selling options

    Work with a Zillow partner agent

    Leverage their expertise and Zillow's premium Showcase listings to get your home seen by more buyers.

    Get started

    List with your own agent

    Get your home in front of millions of buyers by listing it on Zillow.

    Learn how to do it

    Sell it yourself

    Take full control of how buyers see your home on Zillow by listing For Sale by Owner (FSBO).

    List your home

    What's special

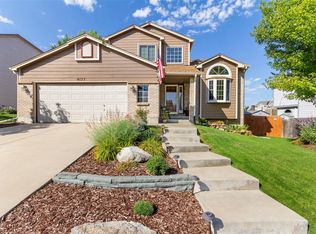
    Spacious & Stylish Home on a Prime Corner Lot Across from Horizon Park Welcome to this beautifully updated 3-bedroom, 2.5-bathroom home, offering generous living space, flexible layout options, and countless upgrades throughout. Nestled on a private corner lot directly across from the walking trail to Horizon Park and Horizon Middle School, this home perfectly balances comfort, style, and convenience. Step into a dramatic two-story entryway and immediately notice the fresh carpet and updated LVP wood flooring. The main level features a formal living room, a spacious dining room, and a large family room with a cozy gas fireplace—perfect for gatherings. The updated kitchen shines with marble-tiled countertops, stainless steel appliances, recessed lighting, an eat-in breakfast nook, and ample storage. Upstairs, you’ll find a large loft/study with a closet that could easily be converted into a fourth bedroom. The oversized primary suite is a true retreat with its private sitting area or study, two closets (including a walk-in), and a luxurious 5-piece bathroom. Two additional generous-sized bedrooms and an upstairs laundry add everyday convenience. Enjoy outdoor living in the beautifully landscaped yard featuring mature trees, a stamped concrete patio, a sprinkler system, storage shed, and new fencing. Additional highlights include central A/C, ceiling fans, skylights, newer roof, solar system, bay windows, newer paint, and excellent curb appeal. Plus, the 800 sq ft unfinished basement offers endless possibilities for future expansion. This is more than just a house—it’s a place to call home. Schedule your showing today!

    Zillow last checked:

    Listing updated:

    Listed by:

    Matthew Sadler 303-250-5808 MATT.SADLER@COMCAST.NET,

    Keller Williams Integrity Real Estate LLC

    Bought with:

    Gabrielle Wunderlich, 100096033

    Real Broker, LLC DBA Real

    Source: REcolorado as distributed by MLS GRID,MLS#: 1615316MLS Logo

    Facts & features

    Interior

    Bedrooms & bathrooms
    • Bedrooms: 3
    • Bathrooms: 3
    • Full bathrooms: 2
    • 1/2 bathrooms: 1
    • Main level bathrooms: 1
    Primary bedroom
    • Description: Vaulted, Private Sitting Area, 2 Closets
    • Level: Upper
    • Area: 231 Square Feet
    • Dimensions: 11 x 21
    Bedroom
    • Description: Bay Window
    • Level: Upper
    • Area: 143 Square Feet
    • Dimensions: 13 x 11
    Bedroom
    • Description: Larger Secondary Bedrooms
    • Level: Upper
    • Area: 144 Square Feet
    • Dimensions: 12 x 12
    Primary bathroom
    • Description: 5 Piece Bath, Dual Vanity
    • Level: Upper
    • Area: 135 Square Feet
    • Dimensions: 9 x 15
    Bathroom
    • Level: Upper
    Bathroom
    • Level: Main
    Dining room
    • Description: Formal Dining Area
    • Level: Main
    • Area: 132 Square Feet
    • Dimensions: 11 x 12
    Family room
    • Description: Fireplace, Sliding Door To Stamped Patio
    • Level: Main
    • Area: 240 Square Feet
    • Dimensions: 16 x 15
    Kitchen
    • Description: Updated, Eat-In Area, Stainless Appliances
    • Level: Main
    • Area: 200 Square Feet
    • Dimensions: 20 x 10
    Living room
    • Description: New Carpet, Bright And Sunny
    • Level: Main
    • Area: 156 Square Feet
    • Dimensions: 13 x 12
    Loft
    • Description: Loft Has Closet, Could Easily Convert To 4th Bedroom
    • Level: Upper
    • Area: 144 Square Feet
    • Dimensions: 12 x 12
    Heating
    • Forced Air
    Cooling
    • Central Air
    Appliances
    • Included: Cooktop, Dishwasher, Disposal, Dryer, Microwave, Oven, Range, Refrigerator, Washer
    Features
    • Ceiling Fan(s), Eat-in Kitchen, Five Piece Bath, High Ceilings, High Speed Internet, Kitchen Island, Marble Counters, Primary Suite, Smoke Free, Tile Counters, Vaulted Ceiling(s), Walk-In Closet(s)
    • Flooring: Tile, Wood
    • Windows: Bay Window(s), Double Pane Windows, Skylight(s), Window Coverings
    • Basement: Partial,Unfinished
    • Number of fireplaces: 1
    Interior area
    • Total structure area: 2,994
    • Total interior livable area: 2,994 sqft
    • Finished area above ground: 2,196
    • Finished area below ground: 0

    Property

    Parking
    • Total spaces: 2
    • Parking features: Concrete
    • Attached garage spaces: 2
    Features
    • Levels: Two
    • Stories: 2
    • Patio & porch: Patio
    • Exterior features: Private Yard, Rain Gutters
    • Fencing: Full
    Lot
    • Size: 6,403 sqft
    • Features: Landscaped, Level, Sprinklers In Front, Sprinklers In Rear
    Details
    • Parcel number: 031601908
    • Special conditions: Standard

    Construction

    Type & style
    • Home type: SingleFamily
    • Architectural style: Traditional
    • Property subtype: Single Family Residence
    Materials
    • Frame
    • Foundation: Slab
    • Roof: Composition
    Condition
    • Updated/Remodeled
    • Year built: 1993

    Utilities & green energy

    • Electric: 220 Volts
    • Sewer: Public Sewer
    • Utilities for property: Cable Available, Electricity Connected, Natural Gas Connected

    Community & neighborhood

    Security
    • Security features: Carbon Monoxide Detector(s), Smoke Detector(s)
    Location
    • Region: Aurora
    • Subdivision: Highpoint

    Other

    Other facts
    • Listing terms: Cash,Conventional,FHA,VA Loan
    • Ownership: Individual

    Price history

    DateEventPrice
    6/2/2025Sold$560,000+1.8%$187/sqft
    Source: REcolorado as distributed by MLS GRID #1615316 Report a problem
    5/2/2025Pending sale$550,000$184/sqft
    Source: REcolorado as distributed by MLS GRID #1615316 Report a problem
    4/25/2025Listed for sale$550,000+58%$184/sqft
    Source: REcolorado as distributed by MLS GRID #1615316 Report a problem
    5/31/2016Sold$348,000+48.1%$116/sqft
    Source: Public Record Report a problem
    9/27/2012Sold$235,000-1.3%$78/sqft
    Source: Public Record Report a problem
    8/23/2012Listed for sale$238,000+8.2%$79/sqft
    Source: RE/MAX Professionals #1122860 Report a problem
    1/28/2008Sold$220,000+0.2%$73/sqft
    Source: Public Record Report a problem
    6/6/2000Sold$219,500+47.6%$73/sqft
    Source: Public Record Report a problem
    11/16/1993Sold$148,675$50/sqft
    Source: Public Record Report a problem

    Public tax history

    YearProperty taxesTax assessment
    2025$2,790 +13.4%$34,069 -4.2%
    2024$2,460 +18.5%$35,564 -10.3%
    2023$2,077 -0.6%$39,630 +38.2%
    2022$2,090 $28,676 -2.8%
    2021-- $29,501 +18.8%
    2020$1,783 -3.8%$24,832
    2019$1,853 $24,832 -1.2%
    2018$1,853 +1.5%$25,142
    2017$1,827 $25,142 +22.8%
    2016-- $20,481
    2015-- $20,481 +35.5%
    2014-- $15,116 -12.6%
    2013$1,258 $17,290
    2012-- $17,290
    2011$1,280 +2.7%$17,290 +4.9%
    2010$1,246 -16.9%$16,490
    2009$1,499 $16,490 -15.9%
    2008-- $19,605
    2007-- $19,605 +6.2%
    2006-- $18,468
    2005-- $18,468 -5%
    2002$1,433 +17.9%$19,440 +24.3%
    2001$1,215 $15,640

    Find assessor info on the county website

    Neighborhood: Ridgeview Glen

    Nearby schools

    GreatSchools rating
    Schools provided by the listing agent
    • Elementary: Summit
    • Middle: Horizon
    • High: Smoky Hill
    • District: Cherry Creek 5

    Source: REcolorado as distributed by MLS GRID. This data may not be complete. We recommend contacting the local school district to confirm school assignments for this home.

    Get a cash offer in 3 minutes
    Find out how much your home could sell for in as little as 3 minutes with a no-obligation cash offer.
    Estimated market value
    $540,000
    Get a cash offer in 3 minutes
    Find out how much your home could sell for in as little as 3 minutes with a no-obligation cash offer.
    Estimated market value
    $540,000